
5904 Mt Eagle Dr, Alexandria, VA 22303
What This Apartment Offers
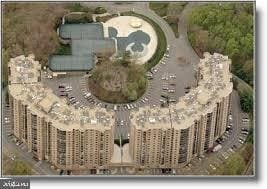
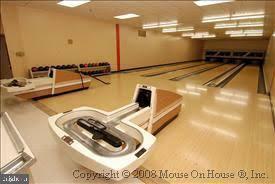
Gated Community. Rare Patio unit, watch your plants thrive. Udated with hardwood floors, full remodeled kitchen with granite, stainless steel appliances, built in microwave, granite pass through breakfast bar top. Come live the luxury resort life at Montebello. Bowling, multiple pools, Recently revamped multi-million dollar community center with exercise equipment updates, spa, billiards, ping pong, in house convenience store and beauty parlor, tennis, walking trails, party and meeting rooms. Free shuttle to Huntington Metro or use convenient gate walk to Metro. Apartment has pristine hardwood floors, glass enclosed balcony , full sized front load washer and dryer, window treatments. abundant general common element parking in this gate exclusive community. Want to know more: Outdoor Amenities: • Three outdoor tennis courts • Pickleball court • Outdoor Swimming Pool • Walking trail through woodlands • Dog park Community Center amenities: • Service Desk • Conference Room • Lounge with comfortable seating areas • Projection television, and Grand Piano • Game area with Billiards and Ping Pong tables • Card Room with playing cards, board games, and jigsaw puzzles • Bowling Alley with four lanes, electronic scoring, bumpers, and balls & shoes • Montebello Grille- a full-service restaurant and bar serving lunch and dinner. Delivery service is available to residential units. Catering available • Montebello Market- provides a variety of food staples, frozen dinners, ice cream, wine, sundries, and dry cleaning service • Multipurpose Room for meetings, movies, dance, and exercise • Indoor swimming pools with hot tub • Fitness Center with treadmills, ellipticals, cycles, a rower, free weights, and several cardio and strength systems • Locker Rooms with saunas
Unit 117
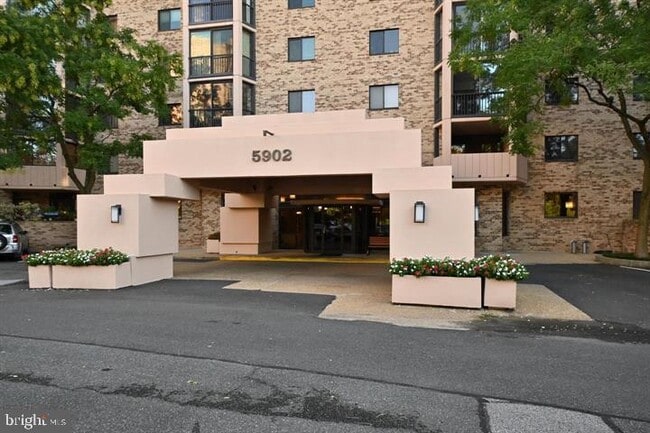
5904 Mt Eagle Dr Unit 117 is an apartment for rent in Alexandria, VA
Apartment Details
Home Design
- Built in 1986
- Contemporary Architecture
- Brick Exterior Construction
- Condominium
- Entry on the 1st floor
Interior Spaces
- Open Floorplan
- Double Pane Windows
- Living Room
- Dining Room
- Six Panel Doors
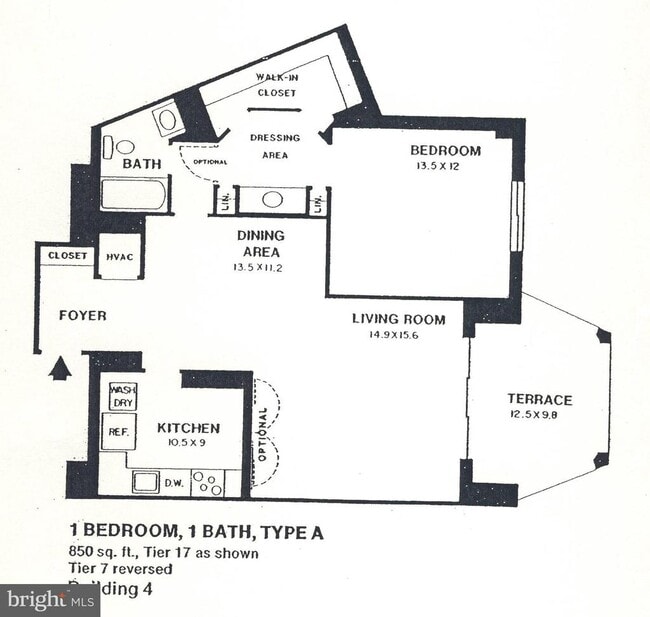
- 850 Sq Ft Home
- Property has 1 Level
- Sliding Windows
- Window Treatments
Kitchen
- Electric Oven or Range
- Cooktop
- Built-In Microwave
- Self-Cleaning Oven
Flooring
- Wood Flooring
Bedrooms and Bathrooms
- Walk-In Closet
- 1 Main Level Bedroom
- 1 Full Bathroom
- 1 Bedroom | 1 Bathroom
Laundry
- Electric Dryer
- Laundry in unit
- Washer
Parking
- Parking Lot
Accessible Home Design
- Doors are 32 inches wide or more
Eco-Friendly Details
- Energy-Efficient Windows
Outdoor Features
- Balcony
- Enclosed Patio or Porch
Lot Details
- 850 Sq Ft Lot
- Property is in very good condition
- Two or More Common Walls
Schools
- Cameron Elementary School
- Twain Middle School
- Edison High School
Utilities
- Central Air
- Heat Pump System
- Cable TV Available
- Phone Available
- Public Water Source
- Water Available
- Electric Water Heater
- 120/240V
- Public Sewer
- Vented Exhaust Fan
Listing and Financial Details
- Security Deposit $2,100
- $350 Move-In Fee
- 12-Month Min and 24-Month Max Lease Term
- Available 2026-09-09
- $65 Application Fee
- Assessor Parcel Number 0833 31040117
- Tenant pays for electricity, light bulbs/filters/fuses/alarm care
- The owner pays for management, pest control, reserves for replacement, sewer, snow removal, real estate taxes, trash collection, water
- Rent includes common area maintenance, community center, hoa/condo fee, parking, pest control, party room, recreation facility, sewer, snow removal, taxes, trash removal, water
- $75 Repair Deductible
- No Smoking Allowed
- Coming Soon on 2026-09-09
- Residential Lease
Community Details
Overview
- Property has a Home Owners Association
- High-Rise Community
- Condo Coop Fee Frequency
- Built by International Developement Inc
- Montebello Condo Subdivision
- Association fees include all ground fee, common area maintenance, health club, parking fee, pool(s), recreation facility, road maintenance, sauna, security gate, management, sewer, snow removal, taxes, trash, water
Recreation
- Community Indoor Pool
Pet Policy
- No Pets Allowed
Explore Commute Options
What's nearby 5904 Mt Eagle Dr Unit 117
Get In Touch
Alexandria, VA 22303

Copyright © 2026 Bright MLS, Inc.
Area Scores
Walkability
Fairly walkable
Transit
Some public transit
Driveability
Exceptionally drivable
Bikeability
Fairly bikeable
Walkability measures the walking distance to day-to-day needs.
Transit measures access to public transportation.
Driveability measures congestion, parking availability, and access to major roads.
Bikeability measures the suitability for cycling.
Soundscore™
Active
A Sound Score rating aggregates noise caused by vehicle traffic, airplane traffic and local sources.
Travel and Transit
Subway
5 min Drive


Commuter Rail
7 min Drive

Commuter Rail
16 min Drive

Airport
17 min Drive

Airport
54 min Drive

Local Education
Colleges and Universities
| School | Commute Time (Distance) |
|---|---|
| NOVA, Alexandria Campus | Drive: 17 min (6.4 mi) |
| NOVA, Medical Edu. Campus | Drive: 19 min (7.5 mi) |
| George Mason Univ., Arlington | Drive: 22 min (9.9 mi) |
| GWU, Foggy Bottom | Drive: 21 min (10.6 mi) |
Discover Huntington, Alexandria, VA
Shopping Centers
Shoppers will appreciate 5904 Mt Eagle Dr Unit 117 proximity to Huntington Station, Richmond Highway Shopping Center, and Huntington Metro Shopping Center. Huntington Station is 1.3 miles away, and Richmond Highway Shopping Center is within a 16 minute walk.
Commuting
With a TransitScore of 40, 5904 Mt Eagle Dr Unit 117 has some public transit, including 10 transit stops within 10.6 miles. Transit options include Huntington and Eisenhower Avenue.
Parks and Recreation
Recreational activities near 5904 Mt Eagle Dr Unit 117 are plentiful. Discover 4 parks within 3.7 miles, including George Washington Memorial Parkway/Dyke Marsh Wildlife Preserve, Carlyle House Historic Park, and Alexandria Archaeology Museum.
Airports
Living in Huntington provides easy access to Ronald Reagan Washington Ntl, located just 17 minutes from 5904 Mt Eagle Dr Unit 117. Another nearby airport is Washington Dulles International, located 34.1 miles away.
Military Bases
There is U S Army Reserve Center near Alexandria, VA.
Avoid Scams
Protect yourself from fraud. Do not send money to anyone you don't know.
Nearby Properties You Might Like
Within 50 Miles of 5904 Mt Eagle Dr Unit 117






Find More Rentals in Alexandria
Bedrooms
Other Types of Rentals
Alexandria Apartments by Amenity
- Pet-Friendly Apartments in Alexandria
- Furnished Apartments in Alexandria
- Waterfront Apartments in Alexandria
- Apartments with a Pool in Alexandria
- Apartments with Wheelchair Access in Alexandria
- Apartments with Washer & Dryer in Alexandria
- Apartments with Utilities Included in Alexandria
- Apartments with a Garage in Alexandria
- Apartments with EV Charging in Alexandria
- Apartments with a Virtual Tour in Alexandria