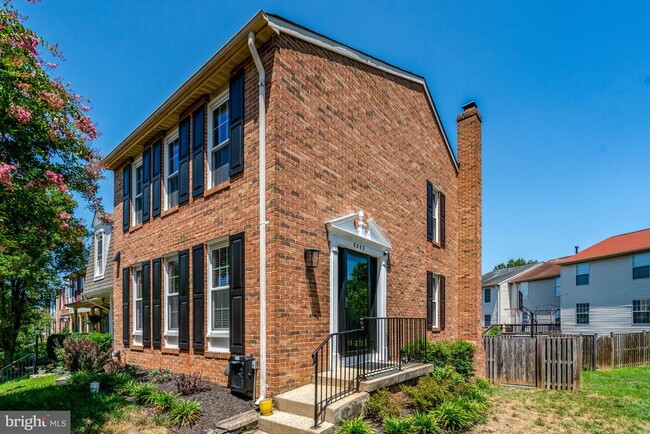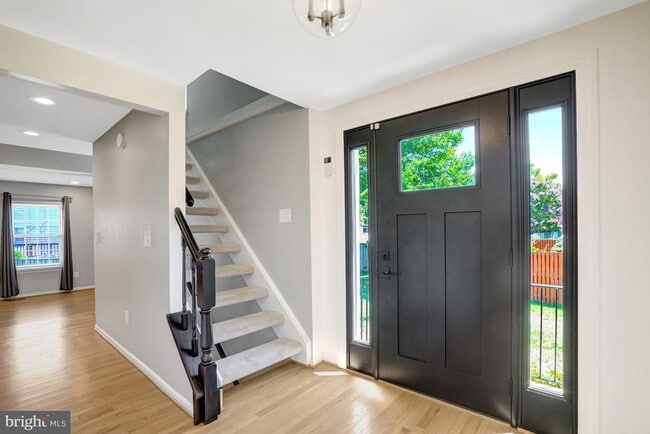
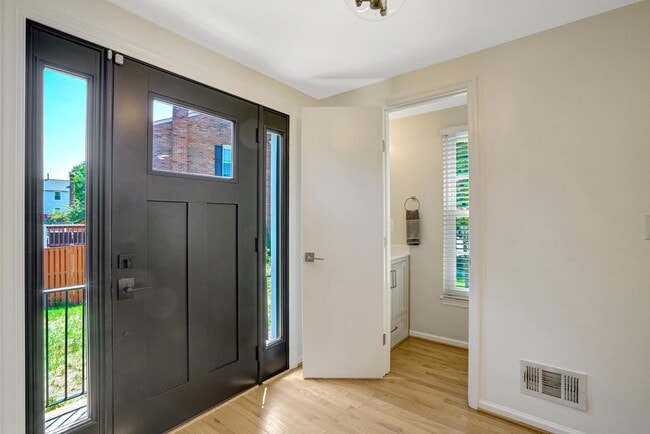
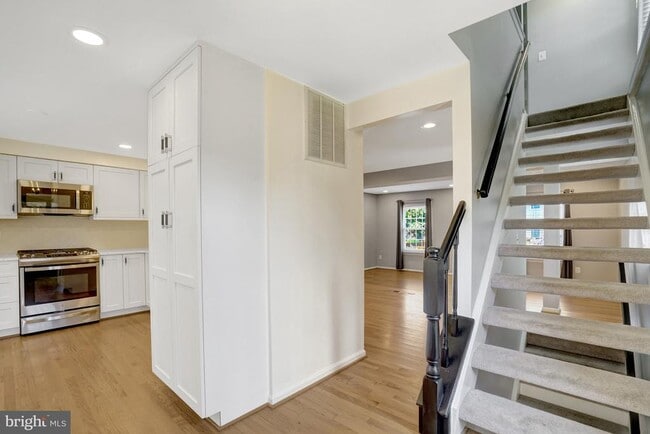

6063 Hydrangea Dr, Alexandria, VA 22310
What This Townhouse Offers
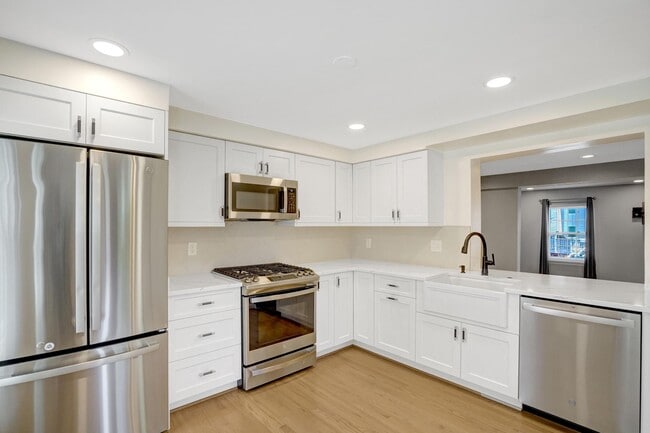
This meticulously updated home boasts 1,700 square feet of living space perfect for both relaxation and entertaining. Step into a gourmet kitchen equipped with... high-end stainless steel appliances, shaker cabinets and quartz countertops. The combination dining and living area creates a warm space for gatherings or quiet evenings at home. Upstairs, the primary suite is spacious with lots of closet space, and an updated en-suite bath with a walk-in shower. The upper level features two additional bedrooms and an updated hall bath. The fully finished basement offers additional living space, ideal for a home office or entertainment area, while the convenience of a laundry/storage room adds to the ease of daily living. Outside, the fenced back yard has a beautiful stone patio and a storage shed. With assigned parking for two vehicles and a location just minutes from public transportation, this home combines comfort with convenience. The community amenities include well-maintained common areas and playgrounds. Available for lease starting July 31, 2026. No smoking, no pets.
Unit
- $3,850
Total Monthly Price - 3 Beds
- 3.5 Baths
- Available Now
Townhome Features
- Basement
- Dishwasher
- Fireplace
6063 Hydrangea Dr is a townhome for rent in Alexandria, VA

Townhome Details
Home Design
- Built in 1988 | Remodeled in 2024
- Colonial Architecture
- Architectural Shingle Roof
- Brick Front
- End Unit Townhome
- Slab Foundation
Interior Spaces
- Open Floorplan
- Built-In Features
- Recessed Lighting
- Combination Dining and Living Room
- Ceiling Fan
- Gas Fireplace
- 1700 Sq Ft Home
- Fireplace With Glass Doors
- Fireplace Mantel
- Property has 3 Levels
- Window Treatments
Kitchen
- Gourmet Kitchen
- Upgraded Countertops
- Breakfast Area or Nook
- Stainless Steel Appliances
- Gas Oven or Range
- Built-In Microwave
- Dishwasher
- Disposal
Flooring
- Wood
- Luxury Vinyl Plank Tile
- Carpet
Bedrooms and Bathrooms
- Bathtub with Shower
- Walk-in Shower
- 3.5 Bathrooms
- En-Suite Bathroom
- 3 Bedrooms | 4 Bathrooms
- 3 Bedrooms
- Bedrooms Count All Upper Levels
Laundry
- Dryer
- Washer
Basement
- Finished Basement
- Heated Basement
- Basement Windows
- Laundry in Basement
- Interior Basement Entry
Parking
- 2 Assigned Parking Spaces
- Parking Lot
- 2 Open Parking Spaces
- 2 Parking Spaces
- Assigned parking located at #185
Outdoor Features
- Patio
- Shed
Lot Details
- 2178 Sq Ft Lot
- Property is in excellent condition
- Privacy Fence
- Wood Fence
- Back Yard Fenced
Schools
- Bush Hill Elementary School
- Twain Middle School
- Edison High School
Utilities
- Central Air
- Heating System Uses Natural Gas
- Heat Pump System
- Public Water Source
- Natural Gas Water Heater
- Public Sewer
Listing and Financial Details
- Security Deposit $3,850
- 1-Month Min and 24-Month Max Lease Term
- Available 2026-07-31
- $50 Application Fee
- Assessor Parcel Number 0814 34 0185
- Tenant pays for light bulbs/filters/fuses/alarm care, minor interior maintenance, all utilities
- The owner pays for association fees
- Rent includes common area maintenance, hoa/condo fee, parking, trash removal
- No Smoking Allowed
- Coming Soon on 2026-07-31
- Residential Lease
Community Details
Overview
- $90 Monthly HOA Fees
- Van Dorn Village HOA
- Property Manager
- Van Dorn Village Subdivision
- Association fees include common area maintenance, trash, management
Recreation
- Community Playground
Pet Policy
- No Pets Allowed
Explore Commute Options
- Drive Time--
- Walk Time--
- Bike Ride Time--
- Public Transit--
Get In Touch
Alexandria, VA 22310

Copyright © 2026 Bright MLS, Inc.
Area Scores
Walkability
Fairly walkable50 / 100
Transit
Some public transit40 / 100
Driveability
Exceptionally drivable90 / 100
Bikeability
Fairly bikeable50 / 100

Soundscore ™
Active77 / 100
Travel and Transit


Local Education
Primary and Secondary Schools
Bush Hill Elementary School
Grades PK-5
Public
Twain Middle School
Grades 6-8
Public
Christian Center School
Grades PK-8
Private
Edison High School
Grades 9-12
Public
The Howard Gardner School
Grades 6-12
Private
Data provided by GreatSchools.org © 2026. All rights reserved.

Colleges and Universities
School
Commute Time (Distance)
NOVA, Medical Edu. Campus
Drive: 9 min (3.6 mi)
NOVA, Alexandria Campus
Drive: 12 min (5.2 mi)
NOVA, Annandale Campus
Drive: 16 min (9.1 mi)
George Mason Univ., Arlington
Drive: 20 min (10.5 mi)
Discover Franconia, Alexandria, VA
Shopping Centers
Shoppers will appreciate 6063 Hydrangea Dr proximity to Franconia Center, 6143-6147 Franconia Rd, and Franconia Forest Center. Franconia Center is 0.6 miles away, and 6143-6147 Franconia Rd is within a 14 minute walk.
Commuting
With a TransitScore of 40, 6063 Hydrangea Dr has some public transit, including 10 transit stops within 8 miles. Transit options include Van Dorn Street and Franconia-Springfield.
Parks and Recreation
Recreational activities near 6063 Hydrangea Dr are plentiful. Discover 3 parks within 4.9 miles, including Ford Nature Center, Green Spring Gardens, and Huntley Meadows Park.
Airports
Living in Franconia provides easy access to Ronald Reagan Washington Ntl, located just 19 minutes from 6063 Hydrangea Dr. Another nearby airport is Washington Dulles International, located 29.4 miles away.
Nearby Properties You Might Like
Within 50 Miles of 6063 Hydrangea Dr


Arrive Silver Spring

Franklin Park At Greenbelt Station

Aspen at Lake Trail

Southgate Apartments & Townhomes