
Skip to content
  • Photo - 6300 Stevenson Ave Unit 1015
$1,975 Total Monthly Price

6300 Stevenson Ave, Alexandria, VA 22304

Last Updated:

What This Apartment Offers

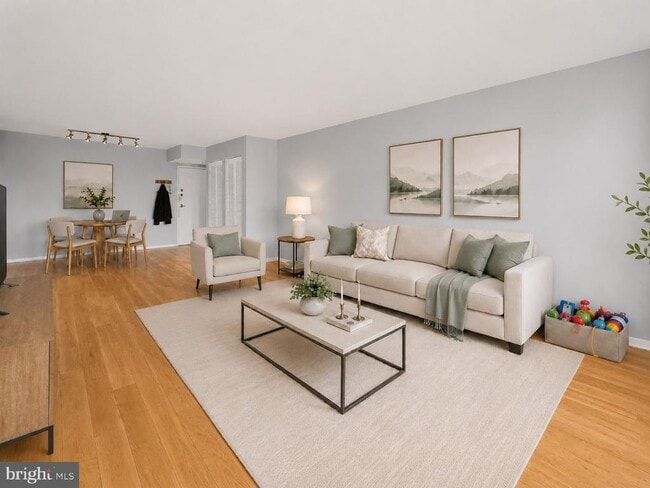
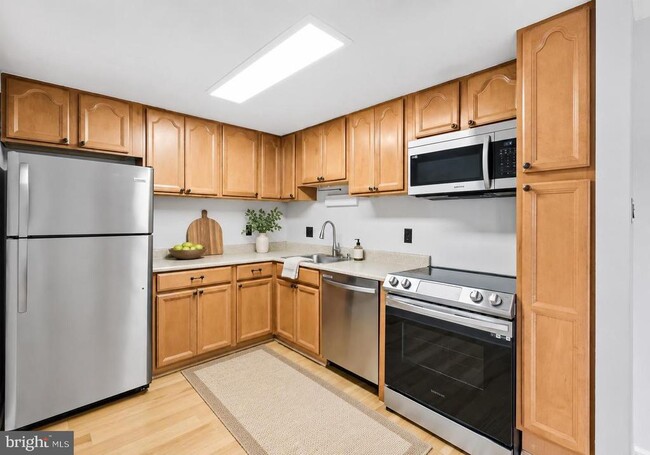
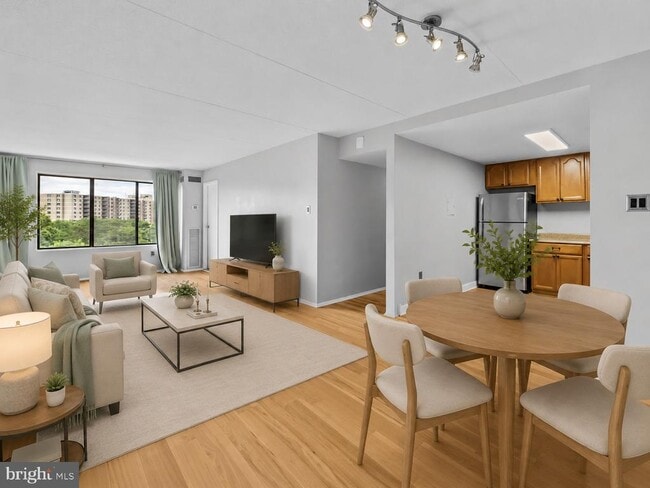
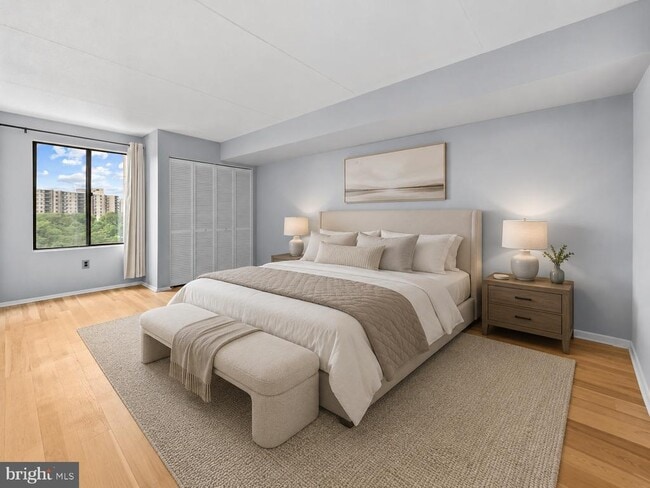
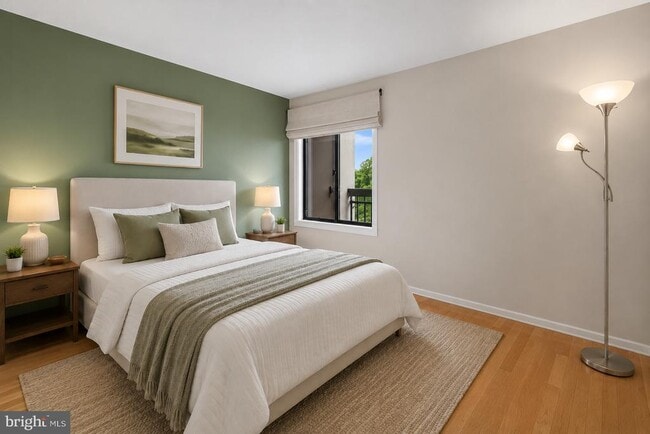
LIMITED-TIME AUGUST RENT SPECIAL: $1,975 PER MONTH FOR THE FIRST 12 MONTHS! Promotional rate requires an 18-month lease beginning no later than August 15, 2026.... Monthly rent is $1,975 for months 1–12 and $2,175 for months 13–18. Additional promotional terms appear at the end of these remarks. STOP BY AND APPLY IN-PERSON SATURDAY AUGUST 8TH OPEN 2-4 PM. TEXT AGENT FOR ACCESS. AVAILABLE NOW! Nearly 1,100 square feet, two bedrooms, two full bathrooms, two parking spaces, a private balcony, oversized in-unit laundry, and HEATING, COOLING, WATER AND BASIC CABLE INCLUDED IN THE RENT. Located near the penthouse level on the 10th floor, this west-facing condominium offers an elevated setting away from the highway, with peaceful views of mature oak and evergreen trees, the swimming pool, tennis courts and landscaped green space. The private balcony provides a wonderful outdoor retreat and an exceptional front-row seat for evening sunsets. Inside, the open living and dining areas feature abundant natural light and generous room proportions. The updated kitchen offers attractive cabinetry, upgraded stainless-steel appliances, including a ceramic glass-top range, generous counter space and a convenient pullout pantry. Both bedrooms are generously sized. The primary suite includes a private full bathroom, one walk-in closet and a second large closet with bi-fold doors. An upgraded, oversized, high-performance washer and dryer provides the capacity and convenience more commonly found in a single-family home. The property owner covers heating, cooling, water, basic cable and quarterly HVAC maintenance, helping make monthly housing expenses more predictable. The tenant-paid portion of the electricity bill has recently averaged approximately $60 per month, although actual usage will vary. Residents enjoy access to a renovated outdoor swimming pool, fully equipped fitness center with sauna, tennis courts, party and meeting room, secure package room, building intercom, on-site management and front-desk service, along with two dog parks. TWO PARKING SPACES ARE INCLUDED AT NO ADDITIONAL COST: one assigned, covered garage space, located behind a secured automatic gate, plus one unassigned surface parking space. The garage provides direct covered access to the building, making rainy-day grocery unloading considerably easier. Pedestrian entry is controlled by electronic access, and visitors may use the building’s call system. The main level also includes several business suites and a convenient, well-stocked market serving residents and their guests. Increasingly difficult to find among Alexandria’s newer and often smaller apartments, this nearly 1,100-square-foot, concrete-constructed home offers two generously sized bedrooms, two full bathrooms, excellent storage, a private balcony, extensive community amenities, two parking spaces and spectacular western sunset views. Nearby DASH and Metrobus service provide convenient connections throughout Alexandria, with Van Dorn Street Metrorail nearby. The property also offers convenient access to I-395, I-495 and I-95, Old Town Alexandria, Reagan National Airport, dining, grocery and convenience stores, healthcare and the growing WestEnd area. AVAILABLE FOR IMMEDIATE OCCUPANCY. Tour today, apply easily through RentSpree, and take advantage of the August rental special before it expires. RENT-SPECIAL TERMS: Promotional rent is $1,975 per month for months 1–12 and $2,175 per month for months 13–18. An 18-month lease is required, and the lease must commence no later than August 15, 2026. Promotion is available to an approved applicant and is subject to the terms and conditions of the executed lease.

Unit 1015

  • $1,975 Total Monthly Price
  • 2 Beds
  • 2 Baths
  • Available Now

Apartment Features

  • Dishwasher

6300 Stevenson Ave Unit 1015 is an apartment for rent in Alexandria, VA

Apartment Details

Views

  • Panoramic
  • Scenic Vista
  • Woods
  • Garden
  • Park or Greenbelt

Home Design

  • Built in 1980 | Remodeled in 2022
  • Traditional Architecture
  • Flat Roof Shape
  • Condominium
  • Rubber Roof
  • Block Wall
  • Concrete Perimeter Foundation
  • CPVC or PVC Pipes
  • Masonry
  • Stucco
  • Tile
  • Permanent Foundation
  • Frame Construction
  • Entry on the 10th floor

Interior Spaces

  • Open Floorplan
  • Double Pane Windows
  • Living Room
  • French Doors
  • Sliding Doors
  • Dining Room
  • Replacement Windows
  • Window Screens
  • 1100 Sq Ft Home
  • Property has 1 Level
  • Sliding Windows
  • Insulated Windows
  • Casement Windows
  • Window Treatments

Kitchen

  • Eat-In Kitchen
  • Stove
  • Built-In Microwave
  • Dishwasher

Flooring

  • Engineered Wood
  • Tile or Brick

Bedrooms and Bathrooms

  • Main Floor Bedroom
  • Walk-In Closet
  • Bathtub with Shower
  • Walk-in Shower
  • 2 Main Level Bedrooms
  • 2 Full Bathrooms
  • En-Suite Bathroom
  • 2 Bedrooms | 2 Bathrooms

Laundry

  • Dryer
  • Laundry on main level
  • Washer

Home Security

  • Intercom
  • Exterior Cameras
  • Monitored
  • Fire and Smoke Detector
  • Motion Detectors

Parking

  • 1 Car Direct Access Garage
  • Secure Parking
  • Fenced Parking
  • Assigned Parking Garage Space
  • Side Facing Garage
  • On-Street Parking
  • Parking Lot
  • Private Parking
  • Free Parking
  • Lighted Parking
  • 1 Open Parking Space
  • Surface Parking
  • Garage Door Opener
  • Parking Permit Included
  • Parking Space Conveys

Accessible Home Design

  • No Interior Steps
  • Level Entry For Accessibility
  • Ramp on the main level
  • Accessible Elevator Installed

Eco-Friendly Details

  • Energy-Efficient Appliances
  • Energy-Efficient Windows
  • Energy-Efficient Lighting

Outdoor Features

  • Tennis Courts
  • Terrace
  • Gazebo
  • Balcony
  • Patio
  • Outdoor Grill
  • Playground
  • Exterior Lighting
  • Play Equipment

Lot Details

  • Premium Lot
  • Partially Wooded Lot
  • Backs to Trees or Woods
  • Open Space
  • Landscaped
  • Wrought Iron Fence
  • East Facing Home
  • Property is in excellent condition
  • Extensive Hardscape
  • Open Lot
  • Two or More Common Walls
  • Stone Retaining Walls
  • Back Yard Fenced
  • Backs To Open Common Area
  • Cleared Lot

Location

  • Property is near park
  • Urban Location

Schools

  • Samuel W. Tucker Elementary School
  • Francis C Hammond Middle School
  • Alexandria City High School

Utilities

  • Summer or Winter Changeover Switch For Heating
  • Forced Air Heating and Cooling System
  • Hot Water Heating System
  • Heat Pump System
  • Cable TV Available
  • Public Water Source
  • Electric Water Heater
  • Public Sewer

Listing and Financial Details

  • Security Deposit $2,175
  • $200 Move-In Fee
  • 18-Month Min and 36-Month Max Lease Term
  • Available 2026-07-24
  • $49 Application Fee
  • Assessor Parcel Number 50317180
  • Tenant pays for insurance, light bulbs/filters/fuses/alarm care, utilities - some, windows/screens
  • The owner pays for air conditioning, association fees, common area maintenance, heat, lawn/shrub care, management, miscellaneous, parking fee, pest control, repairs, sewer, sewer maintenance, snow removal, real estate taxes, trash collection, water
  • Rent includes air conditioning, common area maintenance, community center, electricity, grounds maintenance, heat, hoa/condo fee, HVAC maint, lawn service, lease special terms, parking, pool maintenance, pest control, security monitoring, sewer, snow removal, taxes, trash removal, water
  • $100 Repair Deductible
  • No Smoking Allowed
  • Residential Lease

Community Details

Overview

  • Property has a Home Owners Association
  • High-Rise Community
  • 3 Elevators
  • $50 Elevator Use Fee
  • Condo Coop Fee Frequency
  • Sentinel Of Landmark Condos
  • Sentinel Of Landmark Community
  • Property Manager
  • Sentinel Of Landmark Subdivision
  • Association fees include all ground fee, water, sewer, cable TV, common area maintenance, exterior building maintenance, pool(s), trash, parking fee, air conditioning, heat

Amenities

  • Concierge
  • Meeting Room
  • Party Room

Recreation

  • Fitness Center
  • Fenced Community Pool
  • Tennis Courts
  • Community Playground
  • Dog Park

Pet Policy

  • Dogs and Cats Allowed
  • Breed Restrictions
  • Pet Deposit $350
  • $50 Monthly Pet Rent

Security

  • Front Desk in Lobby

Explore Commute Options

Destination Address
  • Drive Time
    --
  • Walk Time
    --
  • Bike Ride Time
    --
  • Public Transit
    --

What's nearby 6300 Stevenson Ave Unit 1015

Loading...

Get In Touch

Property Address:
6300 Stevenson Ave,
Alexandria, VA 22304
Listed by
Greylin L Thomas Jr. | Samson Properties
Phone Number: (703) 929-8449
BrightMLS#MD

Copyright © 2026 Bright MLS, Inc.

Area Scores

Walkability

Fairly walkable50 / 100

Transit

Some public transit40 / 100

Driveability

Exceptionally drivable90 / 100

Bikeability

Fairly bikeable40 / 100

Scores provided by

Soundscore

Busy67 / 100

Scores provided by
HowLoud

Travel and Transit

Commuter Rail
9 min Drive
Virginia Railway Express
Commuter Rail
11 min Drive
Virginia Railway Express
Airport
Ronald Reagan Washington Ntl
15 min Drive
DCA
Airport
Washington Dulles International
45 min Drive
Washington Dulles International

Local Education

Colleges and Universities

School

Commute Time (Distance)

NOVA, Alexandria Campus

Drive: 8 min (3.4 mi)

NOVA, Medical Edu. Campus

Drive: 13 min (6.6 mi)

NOVA, Annandale Campus

Drive: 14 min (6.9 mi)

George Mason Univ., Arlington

Drive: 16 min (8.6 mi)

Discover Landmark/Van Dorn, Alexandria, VA

Shopping Centers

Shoppers will appreciate 6300 Stevenson Ave Unit 1015 proximity to Van Dorn Plaza, Van Dorn Center, and Grandmart Shopping Center. Van Dorn Plaza is 0.6 miles away, and Van Dorn Center is within a 15 minute walk.

Commuting

With a TransitScore of 40, 6300 Stevenson Ave Unit 1015 has some public transit, including 10 transit stops within 7.4 miles. Transit options include Van Dorn Street and Eisenhower Avenue.

Parks and Recreation

Recreational activities near 6300 Stevenson Ave Unit 1015 are plentiful. Discover 5 parks within 4 miles, including Ford Nature Center, Green Spring Gardens, and Mason District Park.

Airports

Living in Landmark/Van Dorn provides easy access to Ronald Reagan Washington Ntl, located just 14 minutes from 6300 Stevenson Ave Unit 1015. Another nearby airport is Washington Dulles International, located 26.9 miles away.

Protect yourself from fraud. Do not send money to anyone you don't know.
Avoid Scams

Nearby Properties You Might Like

Within 50 Miles of 6300 Stevenson Ave Unit 1015

Find More Rentals in Alexandria

Find More Rentals Nearby…

Call