
6319 Chaucer View Cir, Alexandria, VA 22304
What This Townhouse Offers
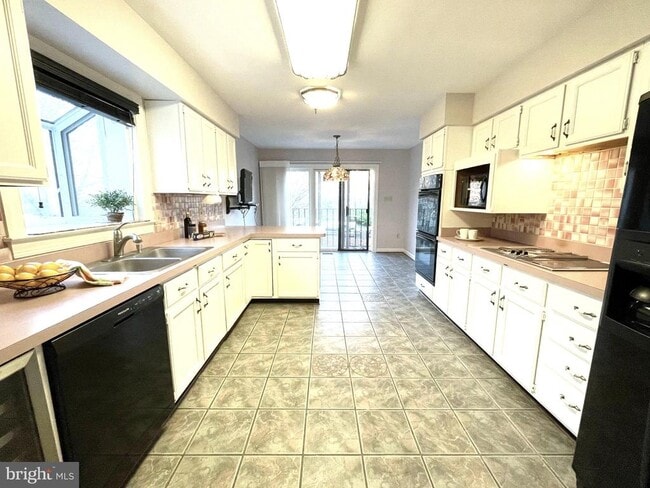
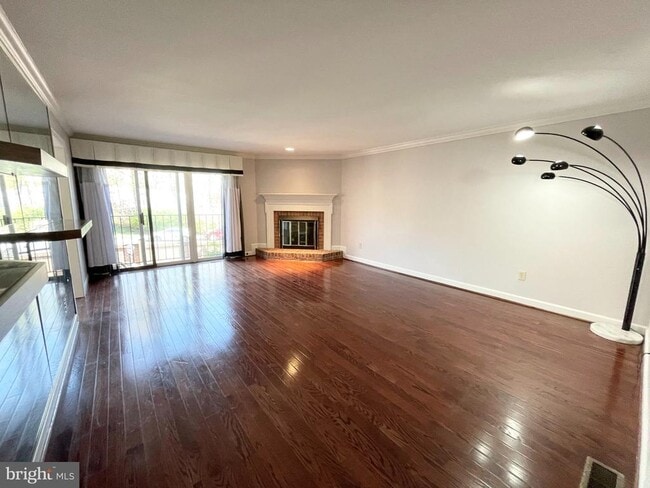
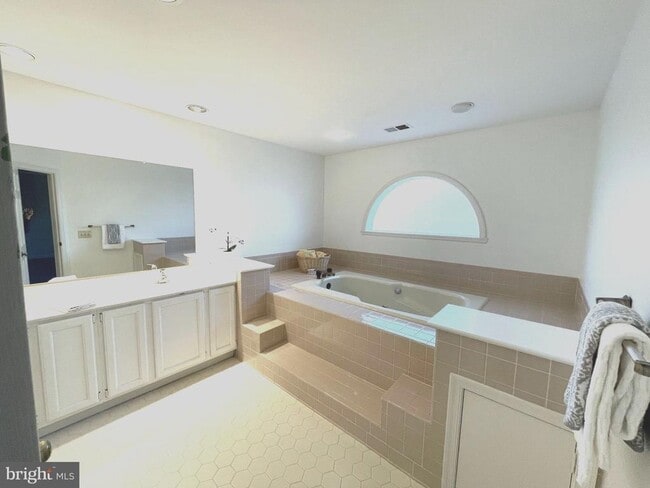
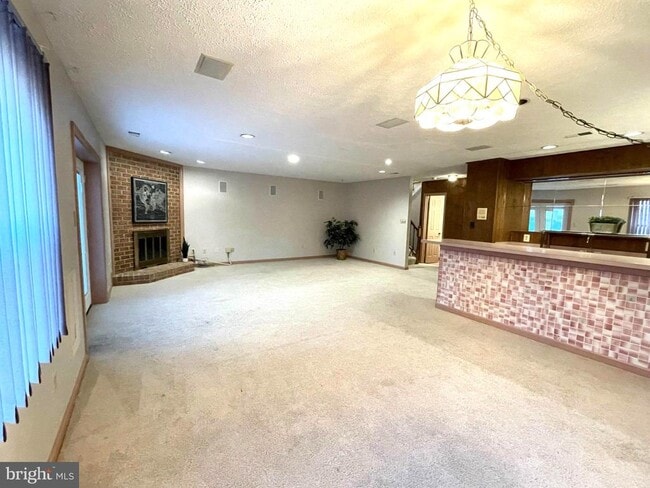
Executive-style spacious townhome rental in the heart of West End Alexandria is move-in ready for you! 4 finished levels, 3 bedrooms + 1 bonus/den/flex room, 3 full bathrooms +2 half bathrooms, 2 masonry fireplaces, large eat-in kitchen with electric cooking, hardwood flooring on main level, dual-zoned heat/AC, 1-car attached garage, Rec Room with wet bar, hardscaped back patio area, built-in exterior grill, and windows galore that let all the sunshine in! 4 huge levels of finished living spaces, located within a meticulously manicured court-yard style townhome community. Neutral wall colors throughout, hardwood flooring on main level and plush carpeting on upper and lower levels are complimented with vintage 80's touches throughout like the now-on trend rose colored floor tile and counter tops, mirrored living room wall, soaking tub in primary bathroom, and wet bar entertainment area in the lower-level Rec Room. Main Level area is grand with step-up to large formal Dining Room with full Bay Window, wide-open Living Room with 1 of 2 fireplaces, built-in decor shelving and Juliet balcony overlooking hardscaped lower patio area. Plenty of space to host large gatherings and festive occasions. Eat-in Kitchen is well appointed with double wall ovens, down-draft cook top, beverage fridge, dishwasher, large side-by-side refrigerator, greenhouse window above double stainless-steel sink, plenty of cabinet storage space, and ample counter space with dining area that has its own Juliet balcony. 2 large bedrooms on upper level each have attached bathrooms and walk-in closets. Primary Bathroom has soaking tub and separate toilet and stall shower, double sink vanity. Primary Bedroom has walk-in closet with cedar lined walls, shelving and ironing board - you'll always look pressed and polished! 2nd Full Bathroom has beautiful vintage sink and countertop vanity sure to make you smile every day! 2nd Bedroom also has very large walk-in closet and spare linen closet. Top level has 3rd Full Bathroom with Shower Stall, attached to 3rd large Bedroom with skylights and closets. Top level Flex Room is perfect for at-home office or schooling space, reading lounge, play area or extra sleep space for guests and kiddo sleep-over parties. Lower level is entertainer's dream space with 2nd large masonry fireplace, wet bar entertainment area, surround-sound audio system (as-is), recessed lighting, and plenty of space for a lounge area and pool table/game/card table area. Half Bathroom on this level next to Laundry/Utility/Storage Room. Walk-out to garden-like fully hardscaped back patio area complete with built-in cooking grill (as-is) and flower beds. Side gate provides access to side common courtyard area and street level. Location is incredible with close access to major commuting routes, schools, shopping and area employment hubs all inside the beltway. Newly developing Landmark/West Alex INOVA Alexandria hospital with mixed use residential, commercial, retail center will absolutely make this home location very sought-after. Less than 6 miles to Old Town Alexandria, approx. 10 miles to heart of DC; 12 miles to Ft. Belvoir, National Harbor, Tysons Corner, approx 25 miles to Marine Base Quantico, and approx 60 minute drive to the popular Virginia wine country. 4-level interior elevator is nonfunctioning. Lease 24 mo minimum lease, renewable for 12-24 month terms thereafter based on past performance and annual rent rate adjustment; minimum $180,000 combined annual household income req.; max. 3 combined household incomes to qualify. Max. 6 humans capacity; $49 non-refundable app fee per tenant 18+yo and/or regardless of rent responsibility; rental application online via RentSpree; NO pets, NO Smoking of any kind permitted on property. Landlord reserves right on final decision on any application. Hurry to make this your next home in time for the fall and upcoming holiday season!
Unit
Townhome Features
- Basement
- Dishwasher
- Fireplace
6319 Chaucer View Cir is a townhome for rent in Alexandria, VA
Townhome Details
Views
- Views of Woods
Home Design
- Built in 1987
- Colonial Architecture
- Brick Exterior Construction
- End Unit Townhome
- Chimney Cap
- Block Foundation
- Slab Foundation
- Entry on the 1st floor
Interior Spaces
- 1 Elevator
- Recreation Room
- Traditional Floor Plan
- 2 Fireplaces
- Bonus Room
- Green House Windows
- Formal Dining Room
- Wood Frame Window
- Skylights
- Bay Window
- Chair Railings
- Built-In Features
- Wet Bar
- Bar
- Crown Molding
- Recessed Lighting
- Sound System
- Entrance Foyer
- French Doors
- Sliding Doors
- Ceiling Fan
- Wood Burning Fireplace
- Window Screens
- Gas Fireplace
- 3581 Sq Ft Home
- Fireplace With Glass Doors
- Fireplace Mantel
- Brick Fireplace
- Non-Functioning Fireplace
- Property has 4 Levels
- Window Treatments
Kitchen
- Breakfast Area or Nook
- Built-In Double Oven
- Eat-In Kitchen
- Ice Maker
- Down Draft Cooktop
- Microwave
- Dishwasher
- Disposal
Flooring
- Solid Hardwood
- Ceramic Tile
- Carpet
Bedrooms and Bathrooms
- Soaking Tub
- Cedar Closet
- Walk-In Closet
- Bathtub with Shower
- Walk-in Shower
- 5 Bathrooms
- En-Suite Bathroom
- 3 Bedrooms | 5 Bathrooms
- 3 Bedrooms
- Bedrooms Count All Upper Levels
Laundry
- Laundry Room
- Dryer
- Laundry on lower level
- Washer
Attic
- Attic
Basement
- Walk-Out Basement
- Basement Windows
- Partially Finished Basement
- Shelving
- Interior and Rear Basement Entry
- Sump Pump
Home Security
- Intercom
- Storm Doors
- Flood Lights
- Carbon Monoxide Detectors
- Fire and Smoke Detector
Parking
- 1 Car Direct Access Garage
- Parking Storage or Cabinetry
- Front Facing Garage
- On-Street Parking
- Garage Door Opener
- 1 Driveway Space
Accessible Home Design
- Level Entry For Accessibility
Outdoor Features
- Multiple Balconies
- Patio
- Outdoor Grill
- Exterior Lighting
Lot Details
- 4115 Sq Ft Lot
- Corner Lot
- Landscaped
- Masonry wall
- North Facing Home
- Privacy Fence
- Extensive Hardscape
- Back Yard Fenced
- Stone Retaining Walls
- No Through Street
Location
- Suburban Location
Schools
- Bren Mar Park Elementary School
- Holmes Middle School
- Edison High School
Utilities
- Central Air
- Heating System Uses Natural Gas
- Heat Pump System
- Cable TV Available
- Public Water Source
- Natural Gas Water Heater
- Public Sewer
- Vented Exhaust Fan
Listing and Financial Details
- Security Deposit $4,500
- 24-Month Lease Term
- Available 2026-09-15
- $49 Application Fee
- Assessor Parcel Number 0724 03 0113
- Tenant pays for cable TV, exterior maintenance, fireplace/flue cleaning, frozen waterpipe damage, gutter cleaning, insurance, lawn/tree/shrub care, light bulbs/filters/fuses/alarm care, minor interior maintenance, pest control, all utilities
- The owner pays for association fees, common area maintenance, insurance, snow removal, personal property taxes, real estate taxes, trash collection
- Rent includes common area maintenance, hoa/condo fee, parking, snow removal, trash removal
- $175 Repair Deductible
- No Smoking Allowed
- Residential Lease
Community Details
Overview
- Property has a Home Owners Association
- Association Fee 1 Frequency
- Built by KEATS
- Landmark Mews Subdivision, Byron Floorplan
- Association fees include management, parking fee, reserve funds, road maintenance, snow removal, trash, common area maintenance
Amenities
- Common Area
Recreation
- Jogging Path
Pet Policy
- No Pets Allowed
Security
- Fenced around community
Explore Commute Options
What's nearby 6319 Chaucer View Cir
Get In Touch
Alexandria, VA 22304

Copyright © 2026 Bright MLS, Inc.
Area Scores
Walkability
Fairly walkable
Transit
Limited public transit
Driveability
Very drivable
Bikeability
Somewhat bikeable
Walkability measures the walking distance to day-to-day needs.
Transit measures access to public transportation.
Driveability measures congestion, parking availability, and access to major roads.
Bikeability measures the suitability for cycling.
Soundscore™
Active
A Sound Score rating aggregates noise caused by vehicle traffic, airplane traffic and local sources.
Travel and Transit
Commuter Rail
9 min Drive

Commuter Rail
11 min Drive
Airport
15 min Drive

Airport
45 min Drive

Local Education
Primary and Secondary Schools

Bren Mar Park Elementary School
Grades PK-5
Public

Holmes Middle School
Grades 6-8
Public

Washington Islamic Academy
Grades PK-8
Private

Edison High School
Grades 9-12
Public
Leary School of Virginia
Grades K-12
Private
Data provided by GreatSchools.org © 2026. All rights reserved.

Colleges and Universities
| School | Commute Time (Distance) |
|---|---|
| NOVA, Alexandria Campus | Drive: 9 min (3.7 mi) |
| NOVA, Medical Edu. Campus | Drive: 14 min (6.9 mi) |
| NOVA, Annandale Campus | Drive: 15 min (7.2 mi) |
| George Mason Univ., Arlington | Drive: 16 min (8.8 mi) |
Discover Springfield, Alexandria, VA
Shopping Centers
Shoppers will appreciate 6319 Chaucer View Cir proximity to Van Dorn Plaza, Van Dorn Station, and Grandmart Shopping Center. Van Dorn Plaza is 0.9 miles away, and Van Dorn Station is within a 22 minute walk.
Commuting
With a TransitScore of 30, 6319 Chaucer View Cir has limited public transit, including 10 transit stops within 9.6 miles. Transit options include Van Dorn Street and Eisenhower Avenue.
Parks and Recreation
Recreational activities near 6319 Chaucer View Cir are plentiful. Discover 5 parks within 4.3 miles, including Ford Nature Center, Green Spring Gardens, and Mason District Park.
Airports
Living in Springfield provides easy access to Ronald Reagan Washington Ntl, located just 15 minutes from 6319 Chaucer View Cir. Another nearby airport is Washington Dulles International, located 27.2 miles away.
Avoid Scams
Protect yourself from fraud. Do not send money to anyone you don't know.
Nearby Properties You Might Like
Within 50 Miles of 6319 Chaucer View Cir





