
The Charles
Studio - 2 Beds
$2,417 - $10,222


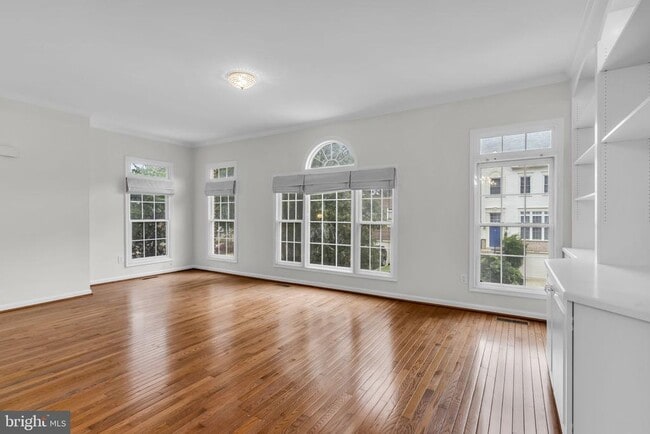
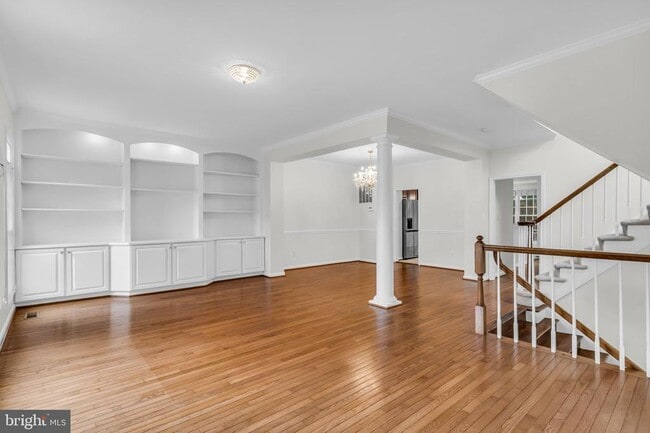
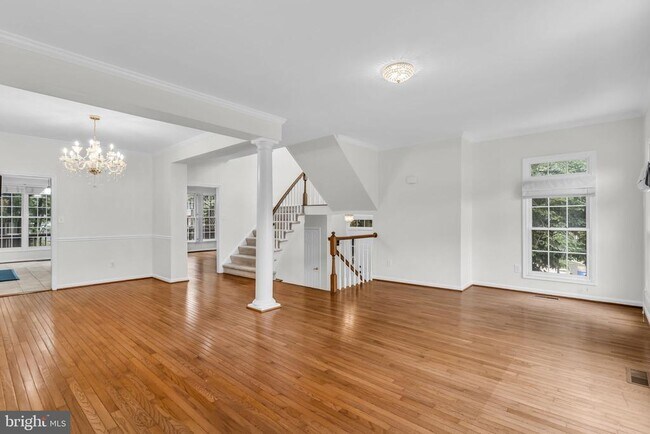
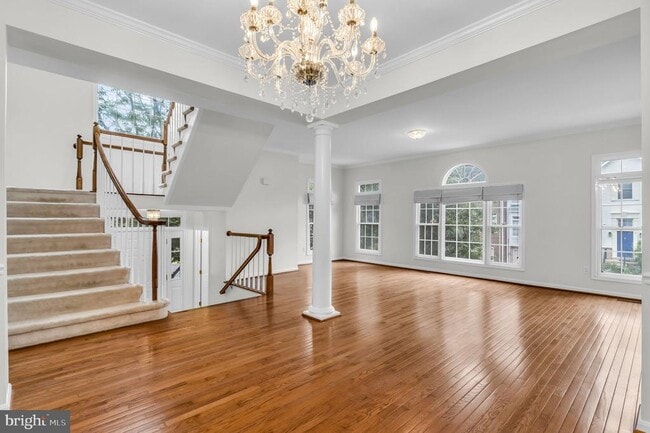
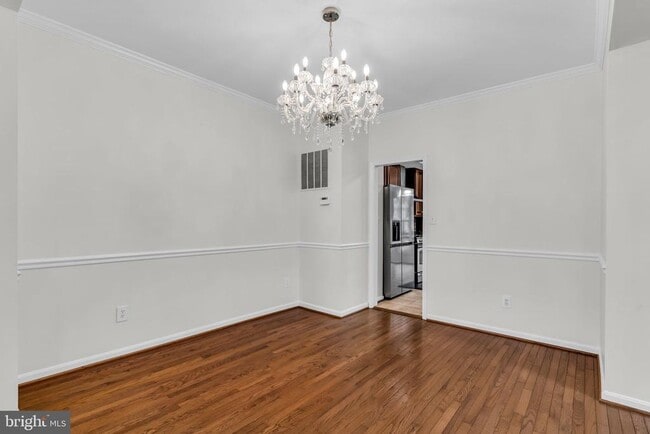
Welcome home to this beautifully maintained townhome in the highly sought-after Kingstowne community of Alexandria! Offering the perfect blend of comfort, style... , and convenience, this home features a spacious and functional layout, abundant natural light, and thoughtfully designed living spaces throughout. The main level showcases an open-concept living and dining area ideal for both everyday living and entertaining. The well-appointed kitchen offers generous cabinet and counter space, along with room for casual dining. Upstairs, you'll find spacious bedrooms, including a relaxing primary suite with ample closet space. Step outside to enjoy your fully fenced backyard and private deck, perfect for grilling, entertaining guests, or simply unwinding after a long day. A two-car garage provides plenty of parking and additional storage. As a resident of Kingstowne, you'll enjoy access to exceptional community amenities, including multiple outdoor pools, fitness centers, scenic walking trails, tennis and volleyball courts, playgrounds, lakes, and beautifully maintained common areas. Ideally located just minutes from Kingstowne Towne Center, you'll have easy access to shopping, dining, grocery stores, entertainment, and the seasonal farmers market. Commuters will appreciate the close proximity to the Franconia-Springfield Metro, Fort Belvoir, Old Town Alexandria, the Pentagon, Washington, DC, and major commuter routes including I-395, I-495, and I-95. Don't miss the opportunity to lease this exceptional home in one of Northern Virginia's most desirable communities. Schedule your private tour today!
6618 Frost Lake Ln is a townhome for rent in Alexandria, VA
The fees below are based on community-supplied data and may exclude additional fees and utilities.
No Pets Allowed
Property Fee Disclaimer Based on community-supplied data and independent market research. Subject to change without notice. May exclude fees for mandatory or optional services and usage-based utilities.

Copyright © 2026 Bright MLS, Inc.
Walkability
Fairly walkable40 / 100
Transit
Limited public transit20 / 100
Driveability
Exceptionally drivable100 / 100
Bikeability
Moderately bikeable60 / 100

Soundscore ™
Active77 / 100


Franconia Elementary School
Grades PK-5
Public

Twain Middle School
Grades 6-8
Public

Christian Center School
Grades PK-8
Private
Edison High School
Grades 9-12
Public
The Howard Gardner School
Grades 6-12
Private
Data provided by GreatSchools.org © 2026. All rights reserved.

School
Commute Time (Distance)
NOVA, Medical Edu. Campus
Drive: 12 min (4.3 mi)
NOVA, Alexandria Campus
Drive: 15 min (6 mi)
NOVA, Annandale Campus
Drive: 19 min (9.9 mi)
George Mason Univ., Arlington
Drive: 22 min (11.3 mi)
Shoppers will appreciate 6618 Frost Lake Ln proximity to Kingstowne Towne Center and Kingstowne Shopping Centre. Kingstowne Towne Center is 1.5 miles away, and Kingstowne Shopping Centre is within an 11 minute walk.
Recreational activities near 6618 Frost Lake Ln are plentiful. Discover 2 parks within 4.8 miles, including Ford Nature Center and Huntley Meadows Park.
Living in Franconia provides easy access to Ronald Reagan Washington Ntl, located just 21 minutes from 6618 Frost Lake Ln. Another nearby airport is Washington Dulles International, located 30.2 miles away.
Within 50 Miles of 6618 Frost Lake Ln




