


Managed By

- Plus Fees
- $1,650 - $2,350
- Bedrooms
- 1 - 41 - 4 Beds
- Bathrooms
- 1 - 21 - 2 Baths
- Sq. Ft.
- 550 - 3,000 sq ft
Pricing and Floor Plans
1/1/B-RX1
Show Floor Plan Details Hide Floor Plan Details
Unable to load floor plan details.
1412
$1,702
850 Sq. Ft.
Now
212
$1,702
850 Sq. Ft.
Now
503
$1,800
850 Sq. Ft.
Now
1/1/B-O
Show Floor Plan Details Hide Floor Plan Details
Unable to load floor plan details.
913
$1,702
850 Sq. Ft.
Now
606
$1,702
850 Sq. Ft.
Now
602
$1,950
850 Sq. Ft.
Now
1/1/A-O
Show Floor Plan Details Hide Floor Plan Details
Unable to load floor plan details.
105
$1,650
550 Sq. Ft.
Now
310
$1,750
550 Sq. Ft.
Now
1/1/A-RX1
Show Floor Plan Details Hide Floor Plan Details
Unable to load floor plan details.
904
$1,750
550 Sq. Ft.
Now
410
$1,750
550 Sq. Ft.
Now
1/1/A-W-O
Show Floor Plan Details Hide Floor Plan Details
Unable to load floor plan details.
1204
$1,650
550 Sq. Ft.
Now
1/1/A-RA1
Show Floor Plan Details Hide Floor Plan Details
Unable to load floor plan details.
210
$1,650
550 Sq. Ft.
Now
1/1/B-W-RA1
Show Floor Plan Details Hide Floor Plan Details
Unable to load floor plan details.
416
$1,800
850 Sq. Ft.
Now
1/1/B-RC1
Show Floor Plan Details Hide Floor Plan Details
Unable to load floor plan details.
1017
$1,950
850 Sq. Ft.
Now
1/1/A-W-RA1
Show Floor Plan Details Hide Floor Plan Details
Unable to load floor plan details.
1/1/A-RD1
Show Floor Plan Details Hide Floor Plan Details
Unable to load floor plan details.
1/1/B-RA1
Show Floor Plan Details Hide Floor Plan Details
Unable to load floor plan details.
1/1/B-W-O
Show Floor Plan Details Hide Floor Plan Details
Unable to load floor plan details.
1/1/B-RB1
Show Floor Plan Details Hide Floor Plan Details
Unable to load floor plan details.
1/1/B-RD1
Show Floor Plan Details Hide Floor Plan Details
Unable to load floor plan details.
1/1/B-W-RD1
Show Floor Plan Details Hide Floor Plan Details
Unable to load floor plan details.
2/2/B-RX2
Show Floor Plan Details Hide Floor Plan Details
Unable to load floor plan details.
915
$2,350
1,134 Sq. Ft.
Now
1419
$2,350
1,134 Sq. Ft.
Now
2/2/C-RX2
Show Floor Plan Details Hide Floor Plan Details
Unable to load floor plan details.
901
$2,350
1,196 Sq. Ft.
Now
1120
$2,350
1,196 Sq. Ft.
Now
2/2/A-RX2
Show Floor Plan Details Hide Floor Plan Details
Unable to load floor plan details.
1209
$2,350
1,027 Sq. Ft.
Now
New
2/2/C-O
Show Floor Plan Details Hide Floor Plan Details
Unable to load floor plan details.
1201
$2,350
1,196 Sq. Ft.
Now
2/2/B-O
Show Floor Plan Details Hide Floor Plan Details
Unable to load floor plan details.
2/2/A-O
Show Floor Plan Details Hide Floor Plan Details
Unable to load floor plan details.
2/2/A-RX1
Show Floor Plan Details Hide Floor Plan Details
Unable to load floor plan details.
2/2/A-W-O
Show Floor Plan Details Hide Floor Plan Details
Unable to load floor plan details.
2/2/A-W-RA2
Show Floor Plan Details Hide Floor Plan Details
Unable to load floor plan details.
2/2/A-RB2
Show Floor Plan Details Hide Floor Plan Details
Unable to load floor plan details.
2/2/A-RC2
Show Floor Plan Details Hide Floor Plan Details
Unable to load floor plan details.
2/2/A-RA2
Show Floor Plan Details Hide Floor Plan Details
Unable to load floor plan details.
2/2/B-RA2
Show Floor Plan Details Hide Floor Plan Details
Unable to load floor plan details.
2/2/B-W-RA2
Show Floor Plan Details Hide Floor Plan Details
Unable to load floor plan details.
2/2/B-W-O
Show Floor Plan Details Hide Floor Plan Details
Unable to load floor plan details.
2/2/B-RB2
Show Floor Plan Details Hide Floor Plan Details
Unable to load floor plan details.
2/2/B-W-RB2
Show Floor Plan Details Hide Floor Plan Details
Unable to load floor plan details.
2/2/C-RA2
Show Floor Plan Details Hide Floor Plan Details
Unable to load floor plan details.
2/2/C-W-O
Show Floor Plan Details Hide Floor Plan Details
Unable to load floor plan details.
2/2/C-RB2
Show Floor Plan Details Hide Floor Plan Details
Unable to load floor plan details.
2/2/C-W-RC2
Show Floor Plan Details Hide Floor Plan Details
Unable to load floor plan details.
2/2/C-RC2
Show Floor Plan Details Hide Floor Plan Details
Unable to load floor plan details.
2/2/C-RD2
Show Floor Plan Details Hide Floor Plan Details
Unable to load floor plan details.
2/2/C-W-RD2
Show Floor Plan Details Hide Floor Plan Details
Unable to load floor plan details.
2/2/D-RA2
Show Floor Plan Details Hide Floor Plan Details
Unable to load floor plan details.
2/2/D-RX2
Show Floor Plan Details Hide Floor Plan Details
Unable to load floor plan details.
2/2/D-RB2
Show Floor Plan Details Hide Floor Plan Details
Unable to load floor plan details.
2/2/D-W-O
Show Floor Plan Details Hide Floor Plan Details
Unable to load floor plan details.
2/2/D-O
Show Floor Plan Details Hide Floor Plan Details
Unable to load floor plan details.
2/2/D-RD2
Show Floor Plan Details Hide Floor Plan Details
Unable to load floor plan details.
3/2/A-W-RX3
Show Floor Plan Details Hide Floor Plan Details
Unable to load floor plan details.
4/2/A-RX4
Show Floor Plan Details Hide Floor Plan Details
Unable to load floor plan details.
Details
Lease Term Options
- 6 - 12 Month Leases
Property Information
- Built in 1965
- 326 units16 stories
Fees & Policies
The fees below are based on community-supplied data and may exclude additional fees and utilities.
Cats Allowed
-
Cats Allowed
Max of 2, 0 lbs. Weight Limit, Pet Interview, Spayed/Neutered
Restrictions
Parkstone Alexandria welcomes up to 2 pets per household, 75 lbs. each. Please contact the rental office for more details regarding pet policy, fees, and breed restrictions.
Comments
Parkstone Alexandria welcomes up to 2 pets per household, 75 lbs. each. Please contact the rental office for more details regarding pet policy, fees, and breed restrictions.
Dogs Allowed
-
Dogs Allowed
Max of 2, 0 lbs. Weight Limit, Pet Interview, Spayed/Neutered
Restrictions
Parkstone Alexandria welcomes up to 2 pets per household, 75 lbs. each. Please contact the rental office for more details regarding pet policy, fees, and breed restrictions.
Comments
Parkstone Alexandria welcomes up to 2 pets per household, 75 lbs. each. Please contact the rental office for more details regarding pet policy, fees, and breed restrictions.
Personalized Add-Ons
-
[SYSTEM] Pet Deposit$500
-
Pet Monthly Rent$50 / mo
-
Monthly Pet Fee$75 / mo
Property Fee Disclaimer: Based on community-supplied data and independent market research. Subject to change without notice. May exclude fees for mandatory or optional services and usage-based utilities.
Matterport 3D Tours
Explore Commute Options
Property Highlights
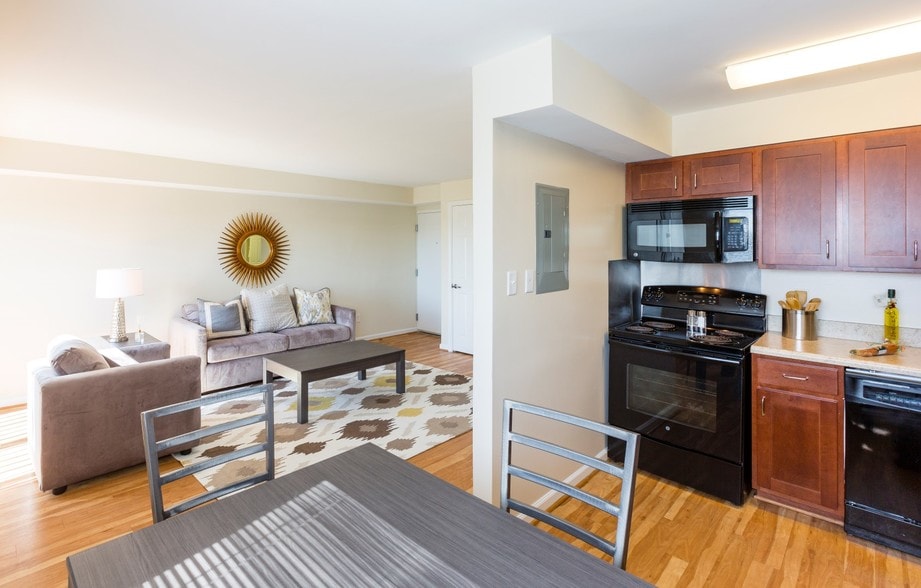
- *Renovated Kitchen and Bath
- *Select Units
- 9 ft. ceiling
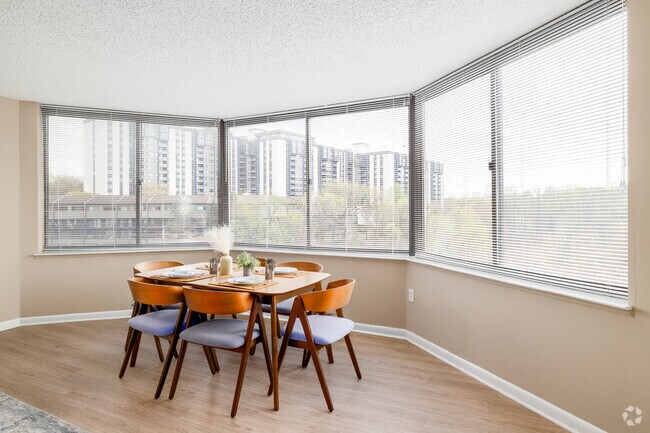
- Bay windows
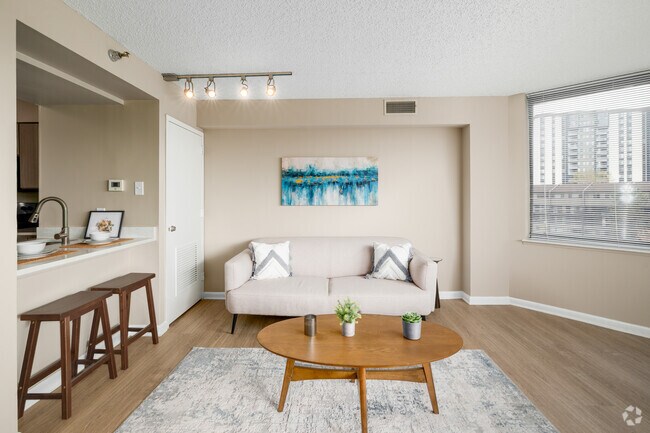
- Breakfast bar
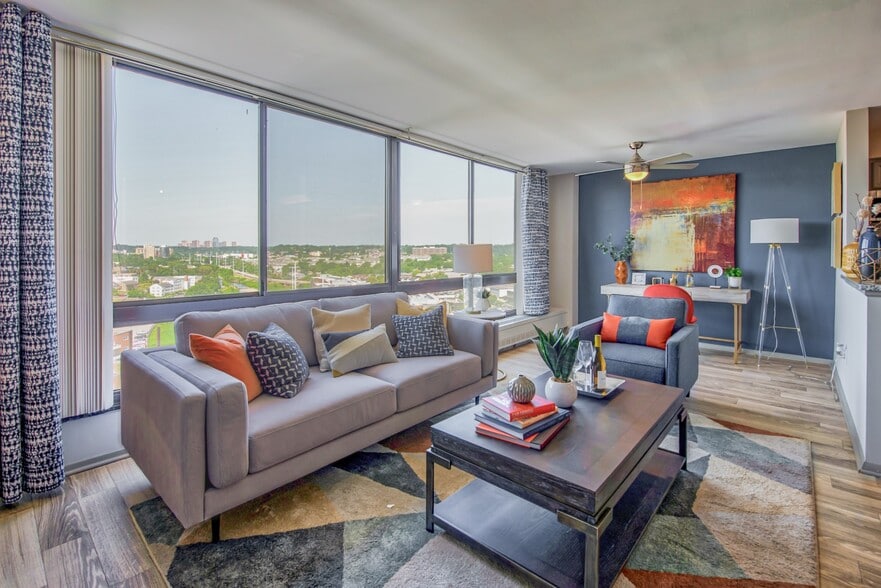
- City skyline view
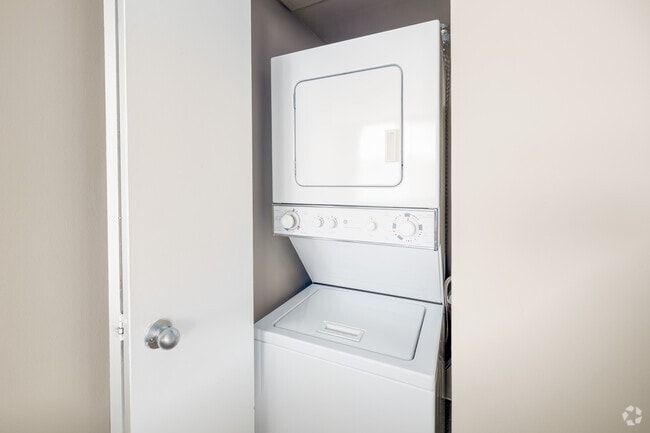
- Full-size washer/dryer
- Gourmet Kitchen
- Large walk-in closet
- Light Filled Open Floor Plans
- Open floor plans
- Wood-like plank flooring
Apartment Features
- Air Conditioning
- Bay Window
- Dishwasher
- Disposal
- Freezer
- Kitchen
- Lawn
- Microwave
- Oven
- Patio
- Quartz Countertops
- Range
- Refrigerator
- Stainless Steel Appliances
- Walk-In Closets
- Washer/Dryer
- Wi-Fi
- Window Coverings
Community Features
- Concierge
- Controlled Access
- Dog Park
- Elevator
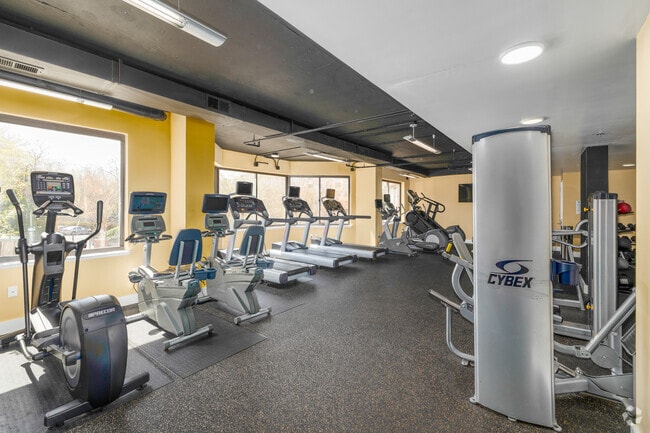
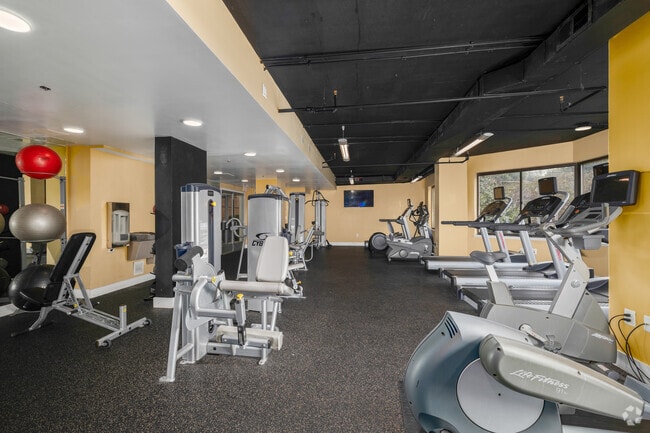
- Fitness Center
- Grill
- Pool
- Sundeck
- Tennis Court
- Walking/Biking Trails
Map of Parkstone
Area Scores
Walkability
Moderately walkable
Transit
Good public transit
Driveability
Moderately drivable
Bikeability
Fairly bikeable
Walkability measures the walking distance to day-to-day needs.
Transit measures access to public transportation.
Driveability measures congestion, parking availability, and access to major roads.
Bikeability measures the suitability for cycling.
Soundscore™
Active
A Sound Score rating aggregates noise caused by vehicle traffic, airplane traffic and local sources.
Transit
Commuter Rail
10 min Drive

Commuter Rail
10 min Drive

Airport
11 min Drive

Airport
43 min Drive

Moving to Alexandria West, Alexandria, VA
Shopping Centers
Shoppers will appreciate Parkstone proximity to West Alex, Seminary Plaza, and Bradlee Shopping Center. West Alex is 0.6 miles away, and Seminary Plaza is within a 15 minute walk.
Commuting
With a TransitScore of 70, Parkstone has good public transit, including 10 transit stops within 8.1 miles. Transit options include King Street and Braddock Road.
Parks and Recreation
Recreational activities near Parkstone are plentiful. Discover 5 parks within 2.4 miles, including Lucky Run Park, Allie S. Freed Park, and Shirlington Park.
Airports
Living in Alexandria West provides easy access to Ronald Reagan Washington Ntl, located just 10 minutes from Parkstone. Another nearby airport is Washington Dulles International, located 24.5 miles away.
Local Education
Primary and Secondary Schools

John Adams Elementary School
Grades PK-5
Public

Francis Hammond 2 Middle
Grades 6-8
Public
Blessed Sacrament School & Early Childhood Center
Grades PK-8
Private
Alexandria City High School
Grades 9-12
Public
Episcopal High School
Grades 9-12
Private
T. C. Williams High School Minnie Howard Campus
Grades 6-12
Public
Data provided by GreatSchools.org © 2026. All rights reserved.

Colleges and Universities
| School | Commute Time (Distance) |
|---|---|
| NOVA, Alexandria Campus | Drive: 3 min (1.1 mi) |
| George Mason Univ., Arlington | Drive: 12 min (6 mi) |
| Marymount University | Drive: 16 min (6.2 mi) |
| Georgetown University | Drive: 15 min (7.7 mi) |
About Parkstone
Timeless Style. Newly Renovated Apartments. Unbeatable Location.
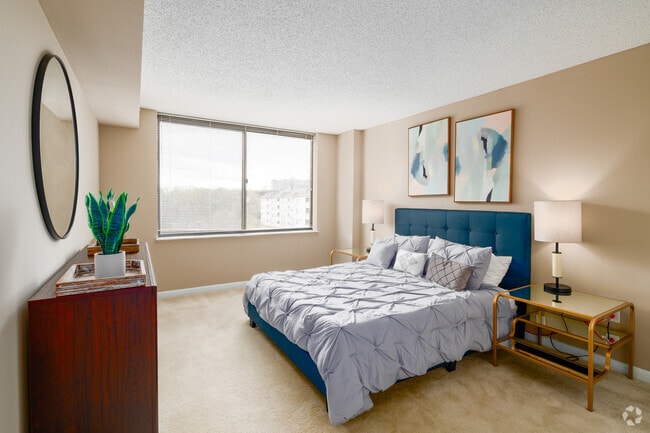
Welcome to Parkstone Alexandria, where newly renovated apartments feature timeless finishes and plenty of natural light. Spacious one and two-bedroom floor plans offer tons of living…
space and sprawling views. Our residents enjoy our host of amenities, including a pro-grade tennis court, resort-style pool, fitness center, newly updated dog park and picturesque outdoor patios complete with gas grills. Parkstone Alexandria offers plenty of parking and a calm home base close to Old Town, Alexandria, Arlington, VA and National Harbor. Visit us today and see why our residents love living here.
Timeless Style. Newly Renovated Apartments. Unbeatable Location.
Welcome to Parkstone Alexandria, where newly renovated apartments feature timeless finishes and plenty of natural light. Spacious one and two-bedroom floor plans offer tons of living space and sprawling views. Our residents enjoy our host of amenities, including a pro-grade tennis court, resort-style pool, fitness center, newly updated dog park and picturesque outdoor patios complete with gas grills. Parkstone Alexandria offers plenty of parking and a calm home base close to Old Town, Alexandria, Arlington, VA and National Harbor. Visit us today and see why our residents love living here.
Parkstone is an apartment community in Alexandria, VA
Contact
Alexandria, VA 22302
- Sunday Closed
- Monday 9:00 AM – 5:00 PM
- Tuesday 9:00 AM – 5:00 PM
- Wednesday 9:00 AM – 5:00 PM
- Thursday 9:00 AM – 5:00 PM
- Friday 9:00 AM – 5:00 PM
- Saturday Closed
Renter Reviews
For Parkstone
10 Ratings & Reviews
-
9/16/22
Excellent
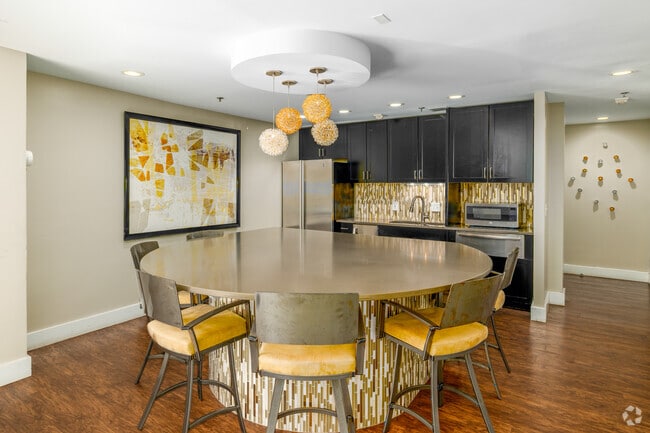
It is a good place to live. Clean and quiet. Very reasonable price. Trust me, i have seen many apartments but non had price like this. Also there are two gyms. Clubroom is very nice and big. Business rooms are mostly available all the time. Such a good place
Review from Apartments.com
Property Manager at Parkstone responded to this review
We appreciate your 5-star feedback! It's great to know our price is just right for you and that you enjoy our beautiful amenities. We love taking care of our residents, so please be sure to reach out anytime you need us.
Parkstone Gallery


Nearby Properties You Might Like
Within 50 Miles of Parkstone
Find More Rentals in Alexandria
Bedrooms
Other Types of Rentals
Alexandria Apartments by Amenity
- Pet-Friendly Apartments in Alexandria
- Furnished Apartments in Alexandria
- Waterfront Apartments in Alexandria
- Apartments with a Pool in Alexandria
- Apartments with Wheelchair Access in Alexandria
- Apartments with Washer & Dryer in Alexandria
- Apartments with Utilities Included in Alexandria
- Apartments with a Garage in Alexandria
- Apartments with EV Charging in Alexandria
- Apartments with a Virtual Tour in Alexandria
Apartment Specialties
Apartments in your Budget
Find More Rentals Nearby…
Cities
Neighborhoods
Contact This Property
(571) 601-3797Languages: English
Closed Today