

Managed By

- Total Monthly Price
- $2,159 - $4,984
- Bedrooms
- Studio - 3Studio - 3 Beds
- Bathrooms
- 1 - 21 - 2 Baths
- Sq. Ft.
- 438 - 1,267 sq ft
Pricing and Floor Plans
S2
Show Floor Plan Details Hide Floor Plan Details
Unable to load floor plan details.
4529
$2,139
438 Sq. Ft.
Now
4729
$2,137
438 Sq. Ft.
Oct. 16
S4
Show Floor Plan Details Hide Floor Plan Details
Unable to load floor plan details.
4731
$2,327
491 Sq. Ft.
Now
A1
Show Floor Plan Details Hide Floor Plan Details
Unable to load floor plan details.
4716
$2,611
717 Sq. Ft.
Now
2608
$2,636
717 Sq. Ft.
Now
4508
$2,571
717 Sq. Ft.
Now
U1
Show Floor Plan Details Hide Floor Plan Details
Unable to load floor plan details.
3704
$2,492
522 Sq. Ft.
Now
3603
$2,395
522 Sq. Ft.
Sep. 29
3703
$2,416
522 Sq. Ft.
Oct. 7
U3
Show Floor Plan Details Hide Floor Plan Details
Unable to load floor plan details.
4519
$2,477
558 Sq. Ft.
Now
4319
$2,436
558 Sq. Ft.
Now
3421
$2,406
558 Sq. Ft.
Sep. 27
1619
$2,418
558 Sq. Ft.
Dec. 4
A11
Show Floor Plan Details Hide Floor Plan Details
Unable to load floor plan details.
4501
$2,951
714 Sq. Ft.
Now
4423
$2,931
714 Sq. Ft.
Now
4323
$2,911
714 Sq. Ft.
Nov. 27
U6
Show Floor Plan Details Hide Floor Plan Details
Unable to load floor plan details.
1615
$2,523
621 Sq. Ft.
Now
1715
$2,599
621 Sq. Ft.
Oct. 9
A8
Show Floor Plan Details Hide Floor Plan Details
Unable to load floor plan details.
2115
$2,523
685 Sq. Ft.
Now
2507
$2,680
685 Sq. Ft.
Oct. 2
A17
Show Floor Plan Details Hide Floor Plan Details
Unable to load floor plan details.
2314
$2,416
706 Sq. Ft.
Sep. 30
2614
$2,496
706 Sq. Ft.
Oct. 7
U4
Show Floor Plan Details Hide Floor Plan Details
Unable to load floor plan details.
3422
$2,395
611 Sq. Ft.
Oct. 2
1616
$2,431
611 Sq. Ft.
Oct. 8
A2
Show Floor Plan Details Hide Floor Plan Details
Unable to load floor plan details.
4717
$2,326
607 Sq. Ft.
Now
A6
Show Floor Plan Details Hide Floor Plan Details
Unable to load floor plan details.
4417
$2,591
727 Sq. Ft.
Now
A18
Show Floor Plan Details Hide Floor Plan Details
Unable to load floor plan details.
2604
$2,636
670 Sq. Ft.
Now
A3
Show Floor Plan Details Hide Floor Plan Details
Unable to load floor plan details.
1613
$2,824
733 Sq. Ft.
Now
A4
Show Floor Plan Details Hide Floor Plan Details
Unable to load floor plan details.
3129
$2,871
829 Sq. Ft.
Now
A9
Show Floor Plan Details Hide Floor Plan Details
Unable to load floor plan details.
1503
$2,916
753 Sq. Ft.
Now
A23
Show Floor Plan Details Hide Floor Plan Details
Unable to load floor plan details.
2406
$2,521
643 Sq. Ft.
Oct. 16
A24
Show Floor Plan Details Hide Floor Plan Details
Unable to load floor plan details.
1514
$2,546
710 Sq. Ft.
Oct. 21
A7
Show Floor Plan Details Hide Floor Plan Details
Unable to load floor plan details.
3407
$2,446
731 Sq. Ft.
Nov. 7
A10
Show Floor Plan Details Hide Floor Plan Details
Unable to load floor plan details.
4509
$3,054
838 Sq. Ft.
Nov. 15
B5
Show Floor Plan Details Hide Floor Plan Details
Unable to load floor plan details.
4325
$4,050
1,095 Sq. Ft.
Now
4402
$3,703
1,095 Sq. Ft.
Now
4525
$4,092
1,095 Sq. Ft.
Sep. 30
B14
Show Floor Plan Details Hide Floor Plan Details
Unable to load floor plan details.
1623
$3,856
950 Sq. Ft.
Sep. 27
1423
$3,648
950 Sq. Ft.
Oct. 26
1323
$3,679
950 Sq. Ft.
Oct. 31
B19
Show Floor Plan Details Hide Floor Plan Details
Unable to load floor plan details.
1510
$3,048
774 Sq. Ft.
Now
1210
$2,958
774 Sq. Ft.
Oct. 16
B15
Show Floor Plan Details Hide Floor Plan Details
Unable to load floor plan details.
4404
$3,267
945 Sq. Ft.
Now
4704
$3,444
945 Sq. Ft.
Oct. 22
B9
Show Floor Plan Details Hide Floor Plan Details
Unable to load floor plan details.
2612
$3,850
1,014 Sq. Ft.
Now
2312
$3,623
1,014 Sq. Ft.
Nov. 23
B18
Show Floor Plan Details Hide Floor Plan Details
Unable to load floor plan details.
4321
$2,798
714 Sq. Ft.
Now
B10
Show Floor Plan Details Hide Floor Plan Details
Unable to load floor plan details.
2501
$4,024
1,101 Sq. Ft.
Now
B13
Show Floor Plan Details Hide Floor Plan Details
Unable to load floor plan details.
2402
$4,159
1,133 Sq. Ft.
Now
B17
Show Floor Plan Details Hide Floor Plan Details
Unable to load floor plan details.
1721
$4,432
1,216 Sq. Ft.
Now
B2
Show Floor Plan Details Hide Floor Plan Details
Unable to load floor plan details.
3502
$3,547
954 Sq. Ft.
Oct. 26
B1
Show Floor Plan Details Hide Floor Plan Details
Unable to load floor plan details.
1621
$3,249
839 Sq. Ft.
Oct. 27
C3
Show Floor Plan Details Hide Floor Plan Details
Unable to load floor plan details.
4625
$4,962
1,267 Sq. Ft.
Now
Property Map
Select a unit to view pricing and availability
Details
Lease Term Options
- 3 - 15 Month Leases
Property Information
- Built in 2021
- 628 units7 stories
Fees & Policies
The fees below are based on community-supplied data and may exclude additional fees and utilities.
Utilities & Essentials
-
Trash Services - Hauling$15 / mo
-
Utility - Billing Administrative Fee$6.06 / mo
-
Common Area - GasVaries / moDisclaimer: Utility apportionment is allocation: unit size & occupants.
-
Utility - Electric - Third PartyVaries / mo
-
Utility - Water/SewerVaries / moDisclaimer: Utility apportionment is submetered water/gas/electric.
-
Utility - Stormwater/DrainageVaries / moDisclaimer: Utility apportionment is allocation: divided eq per unit.
-
Renters Liability Insurance - Third PartyVaries / moDisclaimer: Price varies based on selections with third party provider.
-
Common Area - ElectricVaries / mo
One-Time Basics
Due at Application
-
Application Fee$50
-
Security Deposit (Refundable)$500 / lease
Due at Move-In
-
Community Amenity Fee$400
Due at Move-Out
-
Utility - Final Bill Fee$17
Garage
-
Parking - Garage$150 - $300 / moDisclaimer: Price varies based on rentable item type.
Comments
Max of 2
Additional Parking Options
-
Garage
Other Pets Allowed
-
Pet Fee$500
-
Pet Rent$50 / mo
-
Pet Management - Third Party$30 / yr
Dogs Allowed
-
Dogs Allowed
0 lbs. Weight Limit
Restrictions
Rottweiler, Doberman Pinscher, Pit Bull Terrier | Staffordshire Terrier, Chow, Presa Canarias, Akita, Alaskan Malamutes, Wolf-Hybrid, or any mix thereof.
Comments
| Restrictions: Rottweiler, Doberman Pinscher, Pit Bull Terrier | Staffordshire Terrier, Chow, Presa Canarias, Akita, Alaskan Malamutes, Wolf-Hybrid, or any mix thereof.
Cats Allowed
-
Cats Allowed
0 lbs. Weight Limit
Restrictions
None
Comments
| Restrictions: None
Storage Unit
-
Storage Fee$100 - $150 / moDisclaimer: Price varies based on rentable item type.
Personalized Add-Ons
-
Renters Liability/Content - Property Program$21.25 / moDisclaimer: Fee does not apply to affordable units
-
Cable TV and Internet ServicesVaries / moDisclaimer: Price varies based on selections with third party provider.
-
Common Area/Clubhouse RentalVaries / occurrenceDisclaimer: Price varies based on date and/or time.
Situational
-
Utility - Vacant Processing Fee$50 / mo
-
Access Device - Replacement$100 / occurrence
-
Access/Lock Change Fee$100 / occurrence
-
Renters Liability Only - Non-Compliance$15 / occurrenceDisclaimer: Fee does not apply to affordable units
-
Lease Violation - Trash$25 / occurrence
-
Returned Payment Fee (NSF)$50 / occurrence
-
Intra-Community Transfer Fee$900 / occurrence
-
Late Fee10% of base rent / occurrence
-
Reletting Fee100% of base rent / occurrence
-
Late Move-Out Fee150% of base rent / occurrence
-
Lease Buy Out200% of base rent / occurrence
-
Insufficient Move-Out Notice Fee200% of base rent / occurrence
-
Utility - Vacant Cost RecoveryVaries / occurrence
-
Lease ViolationVaries / occurrenceDisclaimer: Price varies based on type of non-compliance.
Property Fee Disclaimer: Total Monthly Leasing Price includes base rent, all monthly mandatory and any user-selected optional fees. Excludes variable, usage-based, and required charges due at or prior to move-in or at move-out. Security Deposit may change based on screening results, but total will not exceed legal maximums. Some items may be taxed under applicable law. Some fees may not apply to rental homes subject to an affordable program. All fees are subject to application and/or lease terms. Prices and availability subject to change. Resident is responsible for damages beyond ordinary wear and tear. Resident may need to maintain insurance and to activate and maintain utility services, including but not limited to electricity, water, gas, and internet, per the lease. Additional fees may apply as detailed in the application and/or lease agreement, which can be requested prior to applying. Pets: Pet breed and other pet restrictions apply. Rentable Items: All Parking, storage, and other rentable items are subject to availability. Final pricing and availability will be determined during lease agreement. See Leasing Agent for details.
Explore Commute Options
Property Highlights
- * The Pentagon 5.6 Miles
- *Joint Base Myer-henderson Hall 7.6 Mile
- *Quantico 33 Miles
- Appliances Stainless
- Balcony
- Bath Double Vanity
- Bath Standing Shower
- BBQ Grill
- Bike Storage & Repair Station
- Billards Room
- Ceiling Raised
- Closet Extra Large
- Closet Walk-in
- Cornhole
- Co-Working Space with Private Offices
- Den
- Dog Run
- Flooring Hardwood
- Kitchen Island
- Library
- Location Corner Unit
- Patio/Balcony
- Soft Close Cabinets & Drawers
- TV Lounge
- Two Fitness Centers
- Two Outdoor Pools
- View City
- View Park
- View Pool
- View Scenic
- View Skyline
Apartment Features
- Air Conditioning
- Balcony
- Cable Ready
- Den
- Dishwasher
- Disposal
- Double Vanities
- Floor to Ceiling Windows
- Freezer
- Hardwood Floors
- Heating
- High Speed Internet Access
- Island Kitchen
- Kitchen
- Microwave
- Office
- Oven
- Patio
- Quartz Countertops
- Range
- Refrigerator
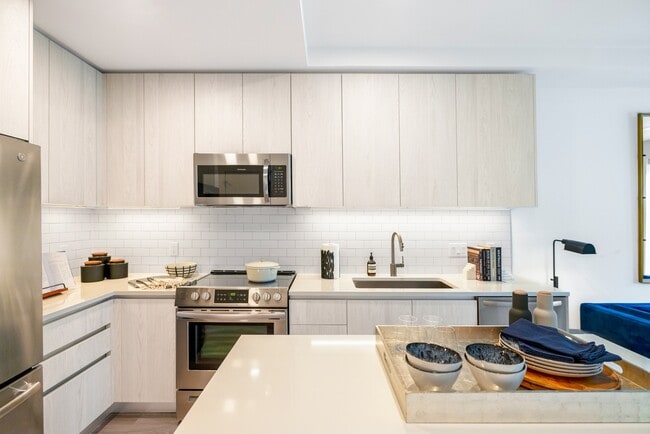
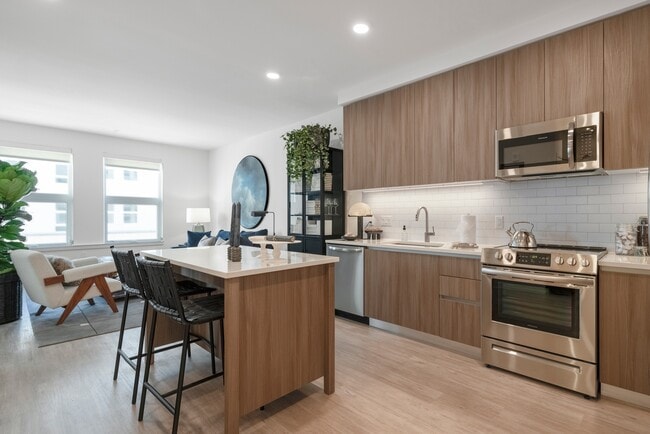
- Stainless Steel Appliances
- Tub/Shower
- Washer/Dryer
Community Features
- Bicycle Storage
- Business Center
- Clubhouse
- Concierge
- Controlled Access
- Courtyard
- Dog Park
- Elevator
- Fitness Center
- Garages
- Grill
- Lounge
- Maintenance on site
- Multi Use Room
- Package Service
- Pool
- Property Manager on Site
- Public Transportation
- Recycling
Map of Platform
Area Scores
Walkability
Moderately walkable
Transit
Some public transit
Driveability
Very drivable
Bikeability
Moderately bikeable
Walkability measures the walking distance to day-to-day needs.
Transit measures access to public transportation.
Driveability measures congestion, parking availability, and access to major roads.
Bikeability measures the suitability for cycling.
Soundscore™
Busy
A Sound Score rating aggregates noise caused by vehicle traffic, airplane traffic and local sources.
Transit
Subway
3 min Drive


Commuter Rail
5 min Drive

Commuter Rail
7 min Drive

Airport
9 min Drive

Airport
50 min Drive

Moving to Old Town, Alexandria, VA
Shopping Centers
Shoppers will appreciate Platform proximity to Old Town Center. Old Town Center is 1.1 miles away.
Commuting
With a TransitScore of 50, Platform has some public transit, including 10 transit stops within 7.9 miles. Transit options include Braddock Road and King Street.
Parks and Recreation
Recreational activities near Platform are plentiful. Discover 5 parks within 3.6 miles, including Carlyle House Historic Park, Alexandria Archaeology Museum, and Tuckahoe Park.
Airports
Living in Old Town provides easy access to Ronald Reagan Washington Ntl, located just 10 minutes from Platform. Another nearby airport is Washington Dulles International, located 31 miles away.
Local Education
Primary and Secondary Schools

Potomac Crescent Waldorf School
Grades PK-5
Private

George Washington Middle
Grades 6-8
Public

Jefferson-Houston PreK-8 School
Grades PK-8
Public
Alexandria City High School
Grades 9-12
Public
Commonwealth Academy
Grades K-12
Private
Data provided by GreatSchools.org © 2026. All rights reserved.

Colleges and Universities
| School | Commute Time (Distance) |
|---|---|
| NOVA, Alexandria Campus | Drive: 13 min (4.7 mi) |
| Georgetown Law | Drive: 14 min (7.3 mi) |
| GWU, Foggy Bottom | Drive: 16 min (7.6 mi) |
| George Mason Univ., Arlington | Drive: 17 min (7.7 mi) |
About Platform
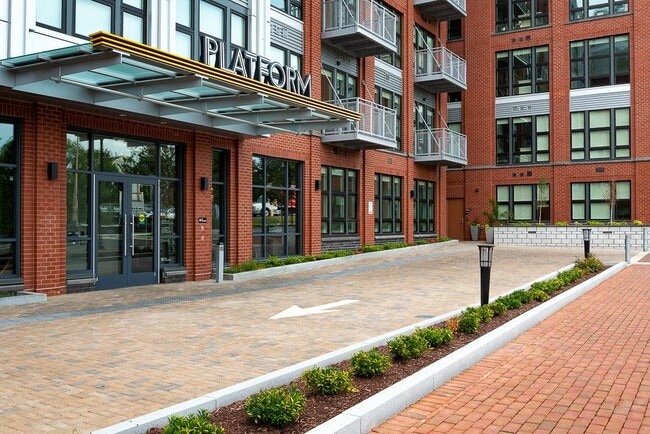
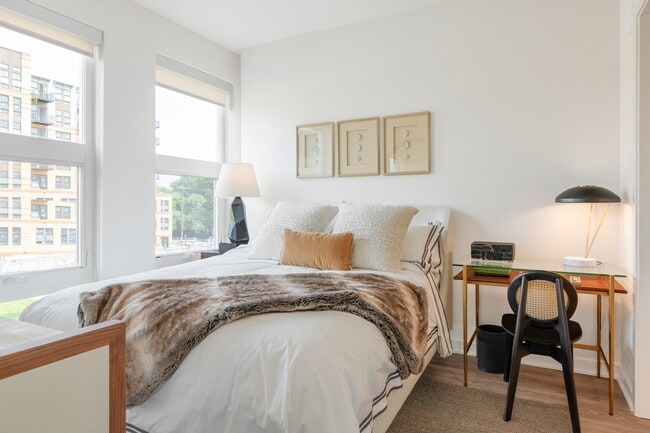
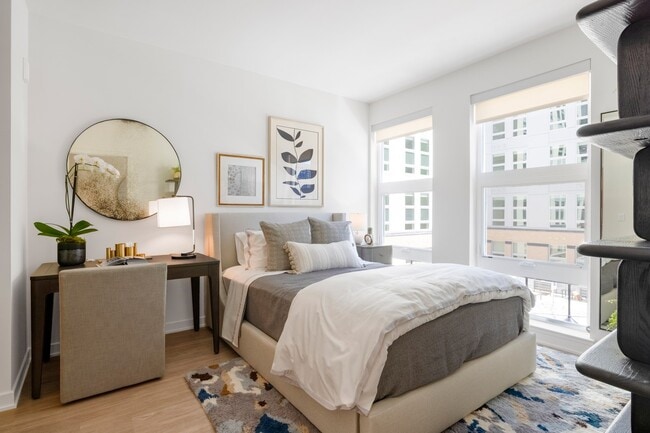
Meet Platform, luxury apartments redefining the Alexandria scene. Moments from Old Town and steps to Metro, this is where culture and convenience connect — where style meets substance, form meets function, and creativity reigns supreme. Both inside… and out, nature nurtures, art inspires, and community means much more than ever before.
Meet Platform, luxury apartments redefining the Alexandria scene. Moments from Old Town and steps to Metro, this is where culture and convenience connect — where style meets substance, form meets function, and creativity reigns supreme. Both inside and out, nature nurtures, art inspires, and community means much more than ever before.
Platform is an apartment community in Alexandria, VA
Contact
Alexandria, VA 22314
- Sunday 12:00 PM – 5:00 PM
- Monday 9:00 AM – 6:00 PM
- Tuesday 9:00 AM – 6:00 PM
- Wednesday 9:00 AM – 6:00 PM
- Thursday 9:00 AM – 7:00 PM
- Friday 9:00 AM – 6:00 PM
- Saturday 10:00 AM – 5:00 PM
Renter Reviews
For Platform
150 Ratings & Reviews
-
9/16/26
Verified Renter
Submitted by a verified resident of the apartment community. Participating residents may receive reward points in exchange for posting a review during their lease term, regardless of the nature of the review.After certain people left the leasing team, it’s clear how mismanaged this apartment is. They don’t answer calls, maintenance requests, and even mess up leasing documentations
Review from Apartments.com
Property Manager at Platform responded to this review
We’d appreciate the opportunity to better understand your concerns and discuss them with you directly. Please feel free to reach out to us so we can connect and work toward addressing your concerns.
Platform Gallery



Nearby Properties You Might Like
Within 50 Miles of Platform






Find More Rentals in Alexandria
Bedrooms
Other Types of Rentals
Alexandria Apartments by Amenity
- Pet-Friendly Apartments in Alexandria
- Furnished Apartments in Alexandria
- Waterfront Apartments in Alexandria
- Apartments with a Pool in Alexandria
- Apartments with Wheelchair Access in Alexandria
- Apartments with Washer & Dryer in Alexandria
- Apartments with Utilities Included in Alexandria
- Apartments with a Garage in Alexandria
- Apartments with EV Charging in Alexandria
- Apartments with a Virtual Tour in Alexandria
Apartment Specialties
Apartments in your Budget
Find More Rentals Nearby…
Cities
Neighborhoods
Contact This Property
(240) 695-1859Languages: English
Open 10:00 AM – 5:00 PM Today