1010 N Kentucky St, Arlington, VA 22205
What This House Offers
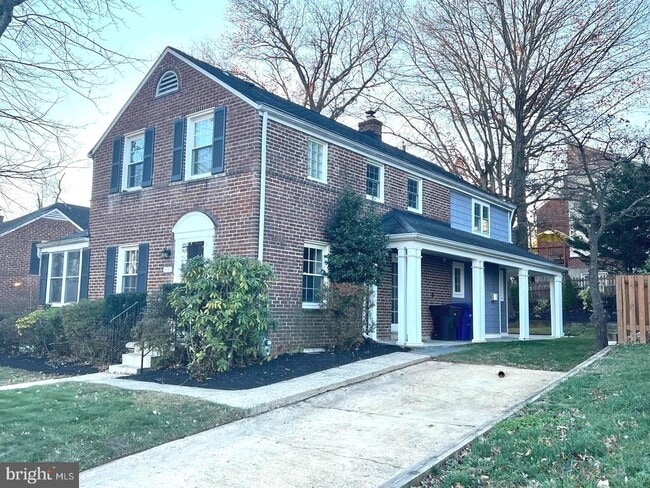
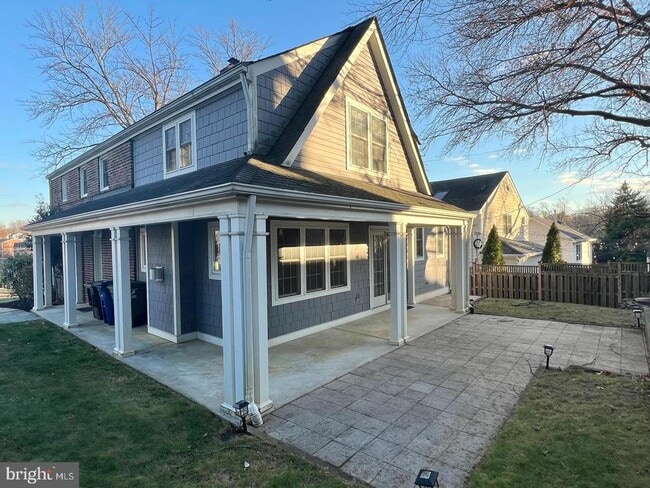
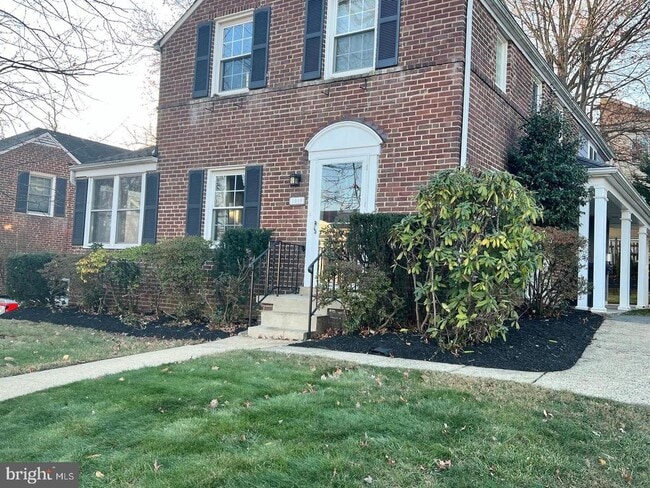
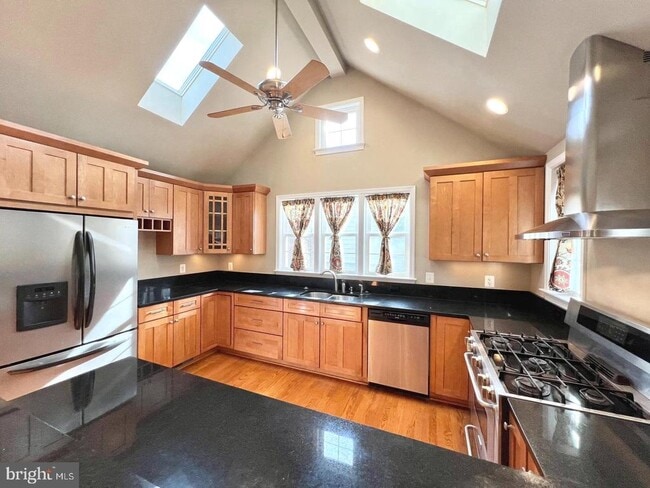
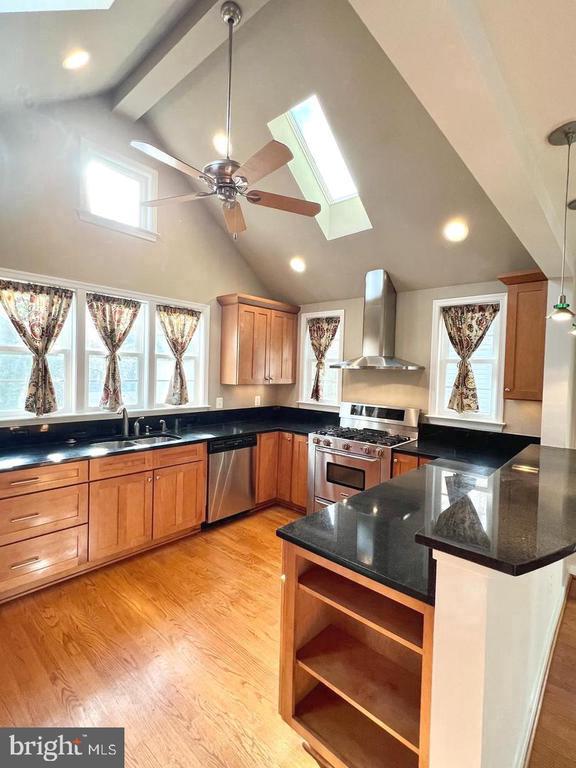
Location, Location, Location !!!! WELL MAINTAINED and EXPANDED Colonial in popular and sought after WESTOVER *Move-in ready home w/gorgeous updates *STUNNING gourmet Chef's kitchen w/Vaulted ceilings, loads of beautiful cabinets, granite counters w/breakfast bar, gas cooking, top appliances, natural light and so much more *Freshly painted w/custom 2-tone neutral colors *Enter the house into a large/open living room with built-in cabinets and step out to a glass enclosed porch for extra living area *Separate dining room *Open family room addition at rear of house with gas fireplace plus walk out to patio and lovely rear yard *Beautiful wood floors on main and most of upper level *Side mudroom entrance off the driveway + a nice Powder room comprise of the main level *3 Full bedrooms on upper level *Primary bedroom addition is En-suite with double closets, great space + private full bathroom w/Walk-in shower *There are 2 additional bedrooms on upper level and a 2nd FULL, UPDATED bath *Nice, partially finished basement with rec room that can have multiple uses like a home office, craft room, gym, guest area and more. Central heat and A/C + zoned heating and A/C. *Energy efficient insulated windows *Outstanding, sought after WESTOVER location that's close to East Falls Church Metro, I-66 & ONLY 1.5miles to Ballston *Walk to popular Westover Village, parks, extensive bike/walking trails, recreation, restaurants, Farmer's Market, Italian Store, Westover Beer Garden, Lebanese Taverna, Lost Dog, library, schools. Commuters dream to Tyson's, Dulles Toll Road, Clarendon, Amazon's HQ2 and so much more *Rear yard with extra shed storage *Great curb appeal *Professionally managed *Sorry, No smoking *Pets case-by-case basis *You will not be disappointed if you come and visit *Short term lease considered (minimum 9 mos.)
Unit
Home Features
- Basement
- Dishwasher
- Fireplace
1010 N Kentucky St is a single-family home for rent in Arlington, VA
Home Details
Home Design
- Built in 1940
- Colonial Architecture
- Brick Exterior Construction
- Single Family Detached Home
- HardiePlank Type
- Brick Foundation
- Block Foundation
Interior Spaces
- Open Floorplan
- Vaulted Ceiling
- Combination Kitchen and Living
- Mud Room
- Formal Dining Room
- Family Room Off Kitchen
- Skylights
- Double Pane Windows
- Built-In Features
- Crown Molding
- Recessed Lighting
- Sliding Doors
- Ceiling Fan
- Window Screens
- Insulated Doors
- Gas Fireplace
- 2170 Sq Ft Home
- Fireplace Mantel
- Property has 3 Levels
- Double Hung Windows
- Screen For Fireplace
Kitchen
- Eat-In Gourmet Kitchen
- Upgraded Countertops
- Breakfast Area or Nook
- Extra Refrigerator or Freezer
- Kitchen Island
- Electric Oven or Range
- Built-In Microwave
- Dishwasher
- Disposal
Flooring
- Wood
- Ceramic Tile
- Carpet
Bedrooms and Bathrooms
- Soaking Tub
- Walk-In Closet
- Walk-in Shower
- 2.5 Bathrooms
- En-Suite Bathroom
- 3 Bedrooms | 3 Bathrooms
- 3 Bedrooms
- Bedrooms Count All Upper Levels
Laundry
- Front Loading Dryer
- Front Loading Washer
Basement
- Partially Finished Basement
- Laundry in Basement
- Shelving
- Connecting Stairway
- Interior Basement Entry
Home Security
- Storm Doors
- Carbon Monoxide Detectors
- Fire and Smoke Detector
Parking
- On-Street Parking
- Off-Street Parking
- Surface Parking
- Parking Space Conveys
- 2 Parking Spaces
- 2 Driveway Spaces
Eco-Friendly Details
- Energy-Efficient Windows
Outdoor Features
- Patio
- Shed
- Exterior Lighting
Lot Details
- 5583 Sq Ft Lot
- Property is in very good condition
- Extensive Hardscape
- Property is zoned R-6
Schools
- Cardinal Elementary School
- Swanson Middle School
- Yorktown High School
Utilities
- Forced Air Zoned Heating and Cooling System
- Programmable Thermostat
- Heating System Uses Natural Gas
- Heat Pump System
- Cable TV Available
- Electricity Available
- Natural Gas Available
- Phone Available
- Sewer Available
- Public Water Source
- Water Available
- Municipal Trash
- Natural Gas Water Heater
- Public Sewer
Listing and Financial Details
- Security Deposit $4,450
- Requires 1 Month of Rent Paid Up Front
- 9-Month Min and 13-Month Max Lease Term
- Available 2026-09-22
- $50 Application Fee
- Assessor Parcel Number 09-068-026
- Tenant pays for electricity, gas, gutter cleaning, lawn/tree/shrub care, sewer, snow removal, all utilities, water
- The owner pays for heater maintenance contract, management, repairs, real estate taxes
- Rent includes taxes
- No Smoking Allowed
- Residential Lease
Community Details
Overview
- No Home Owners Association
- Property Manager
- Westover Hills Subdivision
Pet Policy
- Dogs and Cats Allowed
- Limit on the number of pets
- Pet Size Limit
- Pet Deposit Required
Explore Commute Options
What's nearby 1010 N Kentucky St
Get In Touch
Arlington, VA 22205

Copyright © 2026 Bright MLS, Inc.
Area Scores
Walkability
Moderately walkable
Transit
Some public transit
Driveability
Very drivable
Bikeability
Moderately bikeable
Walkability measures the walking distance to day-to-day needs.
Transit measures access to public transportation.
Driveability measures congestion, parking availability, and access to major roads.
Bikeability measures the suitability for cycling.
Soundscore™
Active
A Sound Score rating aggregates noise caused by vehicle traffic, airplane traffic and local sources.
Travel and Transit
Commuter Rail
12 min Drive

Airport
15 min Drive

Airport
36 min Drive

Local Education
Primary and Secondary Schools

Cardinal Elementary School
Grades PK-5
Public

Swanson Middle School
Grades 6-8
Public

Saint Ann Catholic School
Grades PK-8
Private
Yorktown High School
Grades 9-12
Public
Montessori Children's Center I
Grades K-12
Private
Data provided by GreatSchools.org © 2026. All rights reserved.

Colleges and Universities
| School | Commute Time (Distance) |
|---|---|
| George Mason Univ., Arlington | Drive: 5 min (2.1 mi) |
| Marymount University | Drive: 7 min (2.4 mi) |
| NOVA, Alexandria Campus | Drive: 11 min (4.7 mi) |
| GWU, Mount Vernon | Drive: 13 min (6.4 mi) |
Discover Westover Village, Arlington, VA
Shopping Centers
Shoppers will appreciate 1010 N Kentucky St proximity to Westover Shopping Center, Westover Village Shopping Center, and Dominion Hills Centre. Westover Shopping Center is 0.5 miles away, and Westover Village Shopping Center is within an 11 minute walk.
Commuting
With a TransitScore of 40, 1010 N Kentucky St has some public transit, including 10 transit stops within 8.5 miles. Transit options include East Falls Church and Ballston-Mu.
Parks and Recreation
Recreational activities near 1010 N Kentucky St are plentiful. Discover 5 parks within 1.2 miles, including Lacey Woods Park, Bon Air Park, and Parkhurst Park.
Airports
Living in Westover Village provides easy access to Ronald Reagan Washington Ntl, located just 17 minutes from 1010 N Kentucky St. Another nearby airport is Washington Dulles International, located 20.6 miles away.
Avoid Scams
Protect yourself from fraud. Do not send money to anyone you don't know.
Nearby Properties You Might Like
Within 50 Miles of 1010 N Kentucky St






Find More Rentals in Arlington
Bedrooms
Other Types of Rentals
Arlington Houses for Rent by Amenity
- Houses with Pets Allowed in Arlington
- Affordable Houses for Rent in Arlington
- Fully Furnished Homes for Rent in Arlington
- Modern Homes for Rent in Arlington
- Houses for Rent with a Pool in Arlington
- Houses for Rent with a Yard in Arlington
- Homes for Rent with a Garage in Arlington
- Houses for Rent with Fireplace in Arlington
- Houses for Rent with a Patio in Arlington
- Houses for Rent with Washer and Dryer in Arlington
- Houses for Rent with Utilities Paid in Arlington