
Skip to content
  • Photo - 1026 26th St S
$8,000 Total Monthly Price

1026 26th St S, Arlington, VA 22202

Last Updated:

What This House Offers

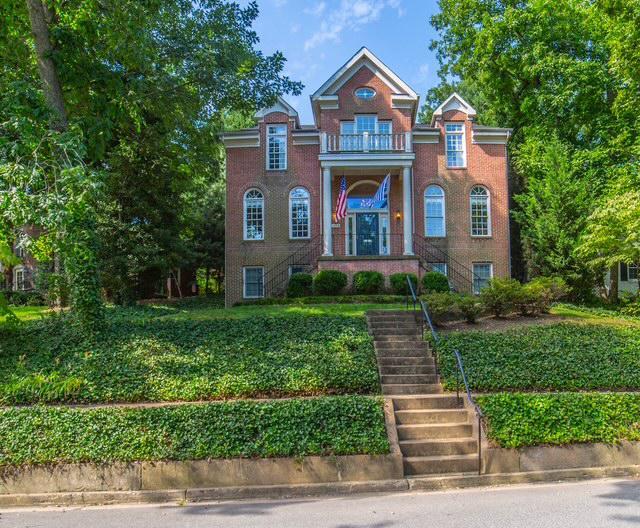
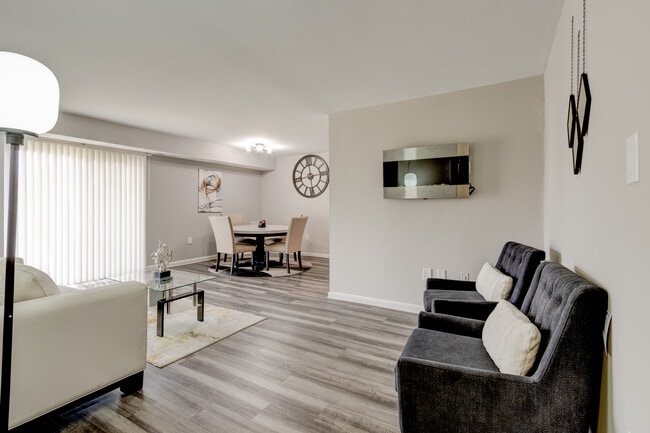
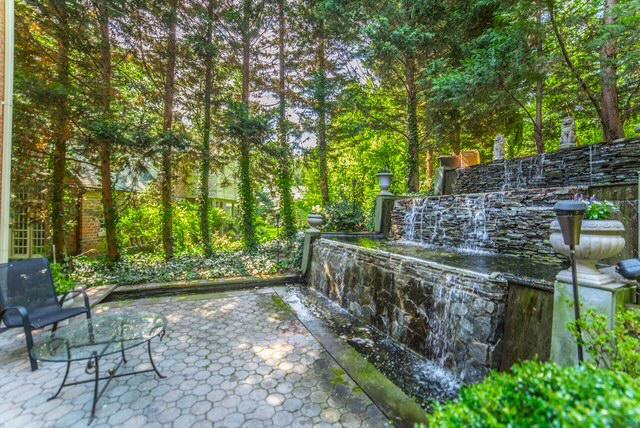
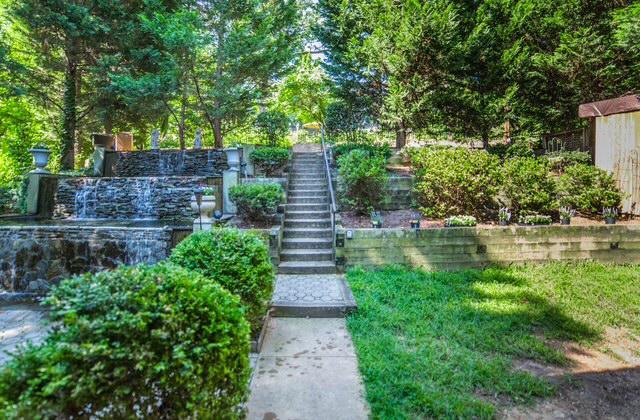
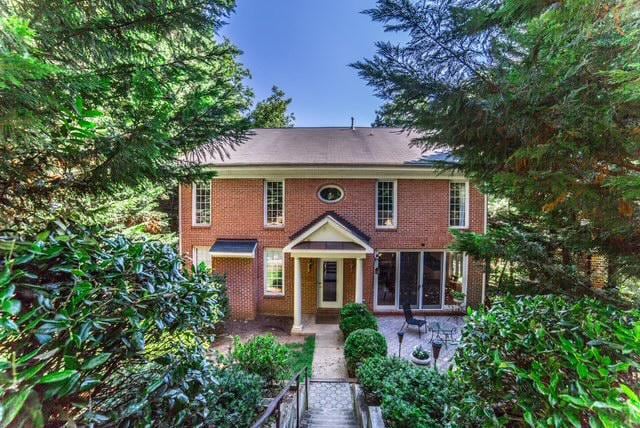
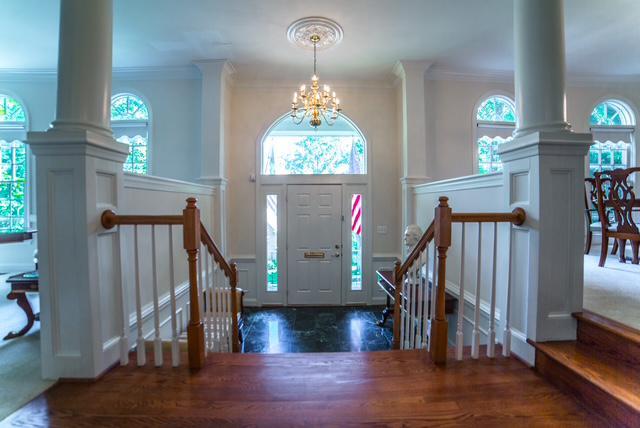
This exquisite residential lease opportunity in the prestigious Aurora Hills subdivision presents a sophisticated lifestyle defined by elegance and comfort. The... property, a meticulously maintained Colonial-style home, boasts over 5700 square feet of luxurious living space, featuring five spacious bedrooms and three and a half bathrooms. Step inside to discover an inviting open floor plan adorned with high-end finishes, including crown moldings, chair railings, and rich hardwood flooring. The gourmet kitchen is a culinary enthusiast's dream, featuring granite countertops, a central island, and premium appliances, including a 6-burner gas range, a self-cleaning oven, and a built-in French door refrigerator. The family room, seamlessly connected to the kitchen, features a cozy gas fireplace with glass doors, perfect for intimate gatherings. The exterior is equally impressive, set on a beautifully landscaped 0.17-acre lot that backs to serene wooded areas, offering a tranquil retreat. Enjoy outdoor entertaining on the charming rear patio. Conveniently located in a sought after Arlington neighborhood, this home is less than 1 mile from the airport and within a mile of public transportation options, ensuring easy access to urban amenities. The property is available for lease starting July 1, 2026, with a minimum lease term of 24 months, including lawn service for added convenience. Experience the epitome of luxury living in this remarkable residence, where every detail has been thoughtfully curated for an exclusive lifestyle.

Unit

  • $8,000 Total Monthly Price
  • 5 Beds
  • 3.5 Baths
  • 5697 sq. ft.
  • Available Now

Home Features

  • Basement
  • Dishwasher
  • Fireplace

1026 26th St S is a single-family home for rent in Arlington, VA

Home Details

Views

  • City Views

Home Design

  • Built in 1996
  • Colonial Architecture
  • Brick Exterior Construction
  • Single Family Detached Home
  • Composition Roof
  • Permanent Foundation

Interior Spaces

  • Open Floorplan
  • Cathedral Ceiling
  • Furnished
  • Combination Kitchen and Living
  • Palladian Windows
  • Family Room Off Kitchen
  • Chair Railings
  • Crown Molding
  • French Doors
  • Dining Area
  • Gas Fireplace
  • 5697 Sq Ft Home
  • Fireplace With Glass Doors
  • Property has 3 Levels
  • Window Treatments

Kitchen

  • Gourmet Kitchen
  • Upgraded Countertops
  • Breakfast Area or Nook
  • Kitchen Island
  • Gas Oven or Range
  • Cooktop
  • Ice Maker
  • Microwave
  • Dishwasher
  • Self-Cleaning Oven
  • Disposal

Flooring

  • Marble
  • Wood
  • Carpet

Bedrooms and Bathrooms

  • 3.5 Bathrooms
  • En-Suite Bathroom
  • 5 Bedrooms | 4 Bathrooms
  • 5 Bedrooms
  • Bedrooms Count All Upper Levels

Laundry

  • Dryer
  • Laundry on lower level
  • Washer

Basement

  • Finished Basement
  • Connecting Stairway

Parking

  • 2 Off-Street Spaces
  • 2 Parking Spaces

Outdoor Features

  • Porch
  • Patio

Lot Details

  • 7506 Sq Ft Lot
  • Wooded Lot
  • Backs to Trees or Woods
  • Landscaped
  • Property is in very good condition
  • Property is zoned R-6

Location

  • Suburban Location

Schools

  • Oakridge Elementary School
  • Gunston Middle School
  • Wakefield High School

Utilities

  • Forced Air Heating and Cooling System
  • Heating System Uses Natural Gas
  • Public Water Source
  • Natural Gas Water Heater
  • Public Septic
  • Public Sewer
  • Vented Exhaust Fan

Listing and Financial Details

  • Security Deposit $8,000
  • 24-Month Min and 48-Month Max Lease Term
  • Available 2026-07-01
  • $50 Application Fee
  • Assessor Parcel Number 37-017-007
  • Tenant pays for cable TV, electricity, gas, heat, hot water, sewer, snow removal, trash removal, all utilities, water
  • The owner pays for lawn/shrub care
  • Rent includes lawn service
  • No Smoking Allowed
  • Residential Lease

Community Details

Overview

  • Aurora Hills Subdivision

Pet Policy

  • Pets Allowed
  • Pet Deposit Required

Explore Commute Options

Destination Address
  • Drive Time
    --
  • Walk Time
    --
  • Bike Ride Time
    --
  • Public Transit
    --

What's nearby 1026 26th St S

Loading...

Get In Touch

Property Address:
1026 26th St S,
Arlington, VA 22202
Listed by
Susan L Hand | Compass
Phone Number: (703) 608-5056
BrightMLS#MD

Copyright © 2026 Bright MLS, Inc.

Area Scores

Walkability

Moderately walkable60 / 100

Transit

Good public transit60 / 100

Driveability

Very drivable80 / 100

Bikeability

Moderately bikeable70 / 100

Scores provided by

Travel and Transit

Subway
3 min Drive
Blue Line - Washington Metropolitan Area Transit Authority Metrorail (Metrorail)
Yellow Line - Washington Metropolitan Area Transit Authority Metrorail (Metrorail)
Washington Metropolitan Area Transit Authority Metrorail
Subway
3 min Drive
Blue Line - Washington Metropolitan Area Transit Authority Metrorail (Metrorail)
Yellow Line - Washington Metropolitan Area Transit Authority Metrorail (Metrorail)
Washington Metropolitan Area Transit Authority Metrorail
Commuter Rail
10 min Drive
Virginia Railway Express
Commuter Rail
10 min Drive
Virginia Railway Express
Airport
Ronald Reagan Washington Ntl
6 min Drive
DCA
Airport
Washington Dulles International
46 min Drive
Washington Dulles International

Local Education

Primary and Secondary Schools

5 rating

Oakridge Elementary School

Grades PK-5

Public

7 rating

Gunston Middle School

Grades 6-8

Public

undefined rating

St Rita School

Grades PK-8

Private

4 rating

Wakefield High School

Grades 9-12

Public

undefined rating

Veritas Collegiate Academy

Grades K-12

Private

Data provided by GreatSchools.org © 2026. All rights reserved.

GreatSchools Logo

Colleges and Universities

School

Commute Time (Distance)

George Mason Univ., Arlington

Drive: 9 min (3.8 mi)

NOVA, Alexandria Campus

Drive: 9 min (4.1 mi)

GWU, Foggy Bottom

Drive: 11 min (5.6 mi)

Georgetown University

Drive: 12 min (5.6 mi)

Discover Arlington Ridge, Arlington, VA

Shopping Centers

Shoppers will appreciate 1026 26th St S proximity to Arlington Ridge, The Shops On The Avenue, and Del Ray North. Arlington Ridge is 0.8 miles away, and The Shops On The Avenue is within a 15 minute walk.

Commuting

With a TransitScore of 60, 1026 26th St S has good public transit, including 10 transit stops within 5.9 miles. Transit options include Pentagon City and Crystal City.

Parks and Recreation

Recreational activities near 1026 26th St S are plentiful. Discover 5 parks within 3.4 miles, including Four Mile Run Park, Shirlington Park, and Douglas Park.

Airports

Living in Arlington Ridge provides easy access to Ronald Reagan Washington Ntl, located just 6 minutes from 1026 26th St S. Another nearby airport is Washington Dulles International, located 26.1 miles away.

Protect yourself from fraud. Do not send money to anyone you don't know.
Avoid Scams

Nearby Properties You Might Like

Within 50 Miles of 1026 26th St S

Find More Rentals in Arlington

Find More Rentals Nearby…

Call