
The Charles
Studio - 2 Beds
$2,547 - $10,222


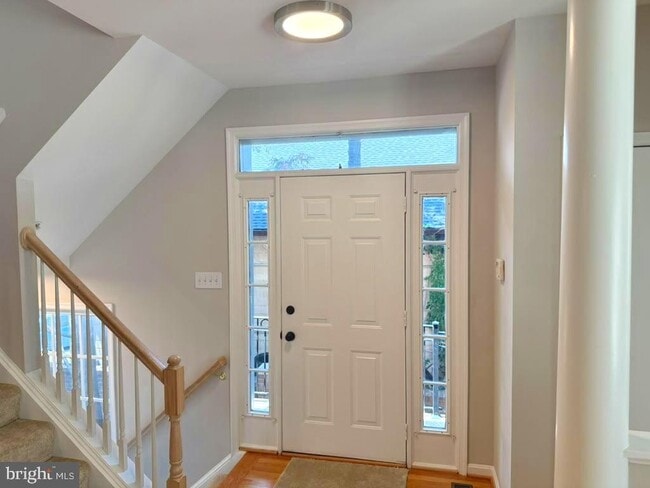
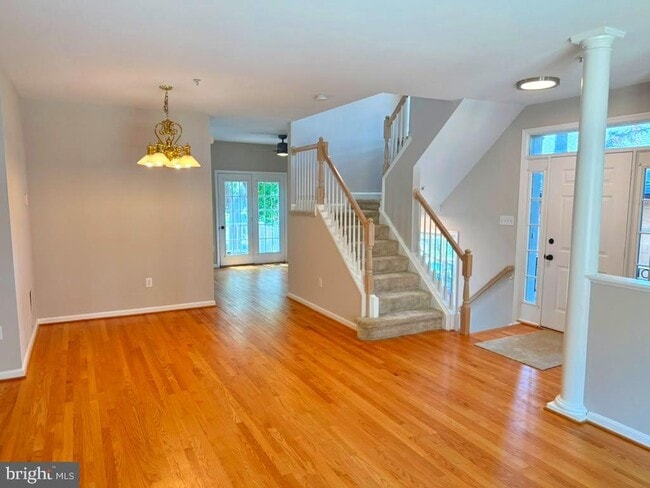
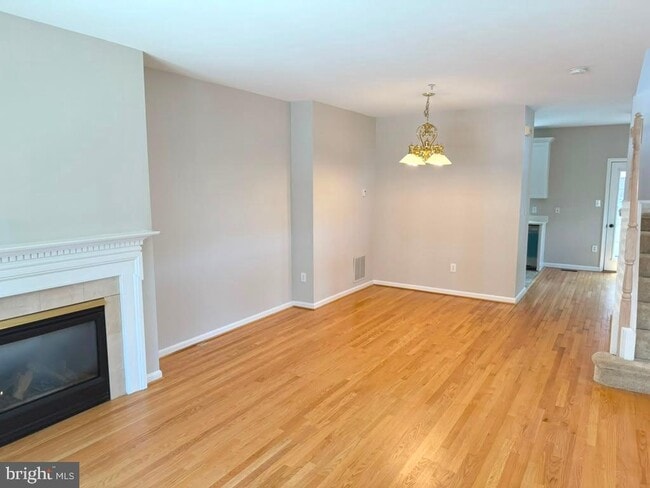
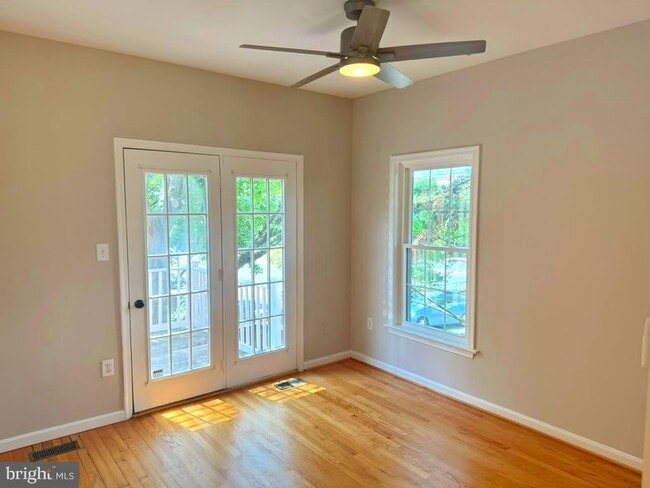
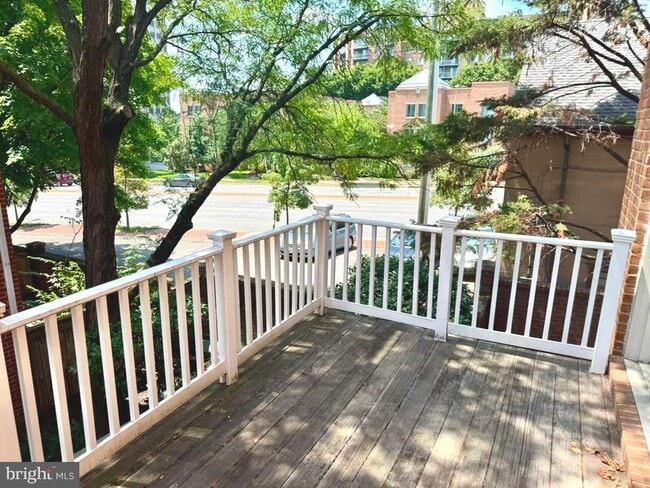
WOW !! Beautiful, move-in ready, 4-Level luxury brick townhome w/a 2-Car private garage *Premium Ballston location in the heart of Arlington, yet a less... traveled street *Short walk to the Ballston Metro station serving the Orange/Silver line *Total renovation with an OPEN CONCEPT *Improvements include: NEW windows; NEW custom kitchen; NEW kitchen appliances; Freshly painted; NEW carpets; Refinished floors *Inviting main living area w/large LR, separate DR + family room off kitchen that walks out to deck * Gorgeous open kitchen w/ample cabinet storage, gas cooking, beautiful Quartz counters, quality stainless appliances *The top bedroom level has 2 Primary suites each with private baths *Bonus 4th level also has a primary bedroom that is also en suite. Can also be a great guest room or home office *As you walk in to lower level you will find it to be fully above ground with natural light and has a comfortable rec. room with a gas fireplace and walk out to a fully fenced-in private patio for grilling/entertaining with door to the rear parking space. There is also access to the 2-car garage from this level *Other features: Gas heating; central A/C; Gas water heater; and Washer & dryer *This highly sought after location has an incredible 91/100 Walk Score. Leave the car in the garage as it is walking distance to more than 80 restaurants, nightlife, the newly redesigned Ballston Quarter mall, shops, Cafes, gyms, Iceplex, Harris Teeter grocery, Farmer's Market, library, parks and only a few blocks from the W&OD Trail *A commuters dream with easy access to I-66, Clarendon, Georgetown, DC, top local amenities, short drive to Amazon HQ2, Pentagon, Old Town Alexandria, Airport, and so much more. Outstanding value !! Sorry - No Smokers. Pets are case-by-case
1166 N Vernon St is a townhome for rent in Arlington, VA

Copyright © 2026 Bright MLS, Inc.
Walkability
Moderately walkable70 / 100
Transit
Strong public transit80 / 100
Driveability
Exceptionally drivable90 / 100
Bikeability
Fairly bikeable50 / 100

Soundscore ™
Busy66 / 100


Ashlawn Elementary School
Grades PK-5
Public

Swanson Middle School
Grades 6-8
Public

Saint Ann Catholic School
Grades PK-8
Private

Washington Liberty High School
Grades 9-12
Public
Montessori Children's Center I
Grades K-12
Private
Data provided by GreatSchools.org © 2026. All rights reserved.

School
Commute Time (Distance)
George Mason Univ., Arlington
Walk: 18 min (0.9 mi)
Marymount University
Drive: 4 min (1.7 mi)
Georgetown University
Drive: 9 min (4.4 mi)
GWU, Mount Vernon
Drive: 10 min (5.2 mi)
Shoppers will appreciate 1166 N Vernon St proximity to Ballston Quarter (Ballston Common Mall), 5011-5021 N Wilson Blvd, and Hyde Park Plaza. Ballston Quarter (Ballston Common Mall) is 0.7 miles away, and 5011-5021 N Wilson Blvd is within a 13 minute walk.
With a TransitScore of 80, 1166 N Vernon St has strong public transit, including 10 transit stops within 7.3 miles. Transit options include Ballston-Mu and Virginia Square-Gmu.
Recreational activities near 1166 N Vernon St are plentiful. Discover 5 parks within 4.9 miles, including Ballston Beaver Pond Park, Lacey Woods Park, and David M. Brown Planetarium.
Living in Ballston/Virginia Square provides easy access to Ronald Reagan Washington Ntl, located just 14 minutes from 1166 N Vernon St. Another nearby airport is Washington Dulles International, located 22 miles away.
Within 50 Miles of 1166 N Vernon St




