

1432 S Greenbrier St, Arlington, VA 22206
What This House Offers
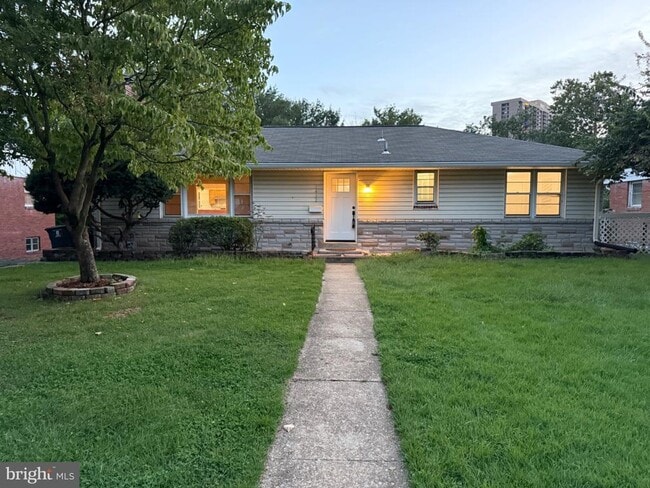
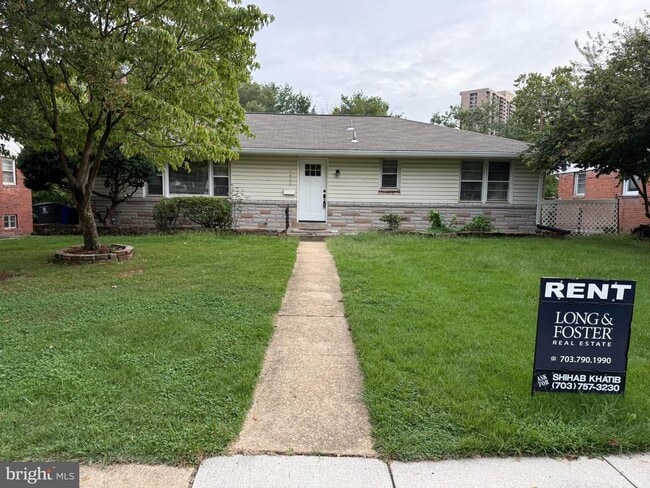
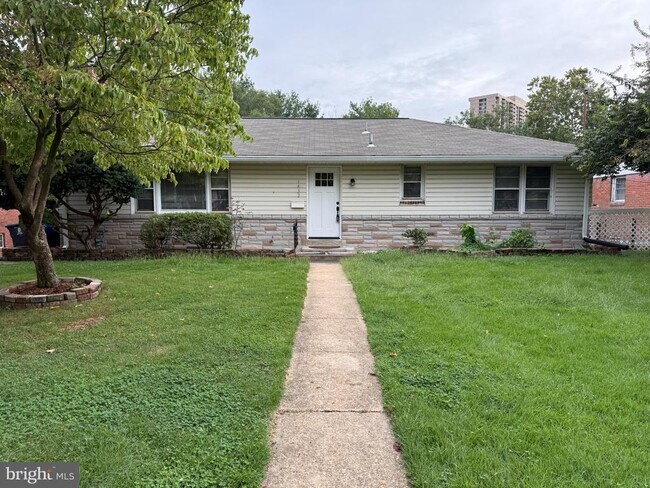
Nestled in the charming BARCROFT FOREST neighborhood, this delightful 4-bedroom, 2.5-bathroom ranch-style home offers a perfect blend of comfort and functionality. Built in 1956, this well-maintained completely updated residence boasts a warm ambiance with its inviting stone exterior and traditional floor plan. Step inside to discover beautiful wood floors that flow throughout the main living areas, complemented by an abundance of natural light. The spacious formal dining room is perfect for gatherings, while the cozy living room features two elegant fireplaces, creating a welcoming atmosphere for relaxation. The upgraded kitchen is equipped with stainless steel appliances, including a gas range and dishwasher, making meal prep a joy. The fully finished basement offers additional living space with a walkout level, ideal for entertaining or as a private retreat. Enjoy the convenience of an attached garage and ample driveway parking, ensuring easy access for you and your guests. Outside, the expansive 0.34-acre lot backs to serene trees, providing a peaceful backdrop for outdoor activities. The enclosed patio invites you to unwind and enjoy the fresh air, while the shed offers extra storage for your gardening tools or hobbies. With nearby transportation options, including bus and metro access, this home is perfectly situated for both convenience and tranquility. Experience the comfort and charm of this lovely property, where every detail has been thoughtfully designed for your enjoyment. 10 minutes from Pentagon, Reagan Airport and DC, conveniently near Shopping Plaza and Restaurants
Unit
Home Features
- Basement
- Dishwasher
- Fireplace
1432 S Greenbrier St is a single-family home for rent in Arlington, VA
Home Details
Home Design
- Built in 1956
- Rambler Architecture
- Architectural Shingle Roof
- Single Family Detached Home
- Stone Siding
- Block Foundation
- Stone Foundation
Interior Spaces
- Traditional Floor Plan
- 2 Fireplaces
- Sun or Florida Room
- Formal Dining Room
- Living Room
- Entrance Foyer
- Utility Room
- Family Room
- 2498 Sq Ft Home
- Stone Fireplace
- Fireplace Mantel
- Property has 2 Levels
- Screen For Fireplace
- Includes Fireplace Accessories
Kitchen
- Upgraded Countertops
- Stainless Steel Appliances
- Gas Oven or Range
- Ice Maker
- Microwave
- Dishwasher
- Range Hood
- Disposal
Flooring
- Wood Flooring
Bedrooms and Bathrooms
- Main Floor Bedroom
- 4 Bedrooms | 3 Main Level Bedrooms
- 2.5 Bathrooms
- 4 Bedrooms | 3 Bathrooms
Laundry
- Laundry Room
- Dryer
- Laundry on lower level
- Washer
Attic
- Attic
Basement
- Finished Basement
- Heated Basement
- Walk-Out Basement
- Natural lighting in basement
- Basement Fills Entire Space Under The House
- Connecting Stairway
- Interior and Exterior Basement Entry
- Garage Access
Home Security
- Fire and Smoke Detector
Parking
- Basement Garage
- 1 Car Attached Garage
- Rear-Facing Garage
- On-Street Parking
- 2 Driveway Spaces
Accessible Home Design
- Level Entry For Accessibility
Outdoor Features
- Enclosed Patio or Porch
- Shed
Lot Details
- 14666 Sq Ft Lot
- Backs to Trees or Woods
- Backs to Trees or Woods
- Interior Lot
- Property is in very good condition
- Back Yard
- Property is zoned R-6
Schools
- Abingdon Elementary School
- Gunston Middle School
- Wakefield High School
Utilities
- Forced Air Heating and Cooling System
- Heating System Uses Natural Gas
- Public Water Source
- Municipal Trash
- Natural Gas Water Heater
- Public Sewer
- Vented Exhaust Fan
Listing and Financial Details
- Security Deposit $4,000
- 12-Month Min and 36-Month Max Lease Term
- Available 2026-09-01
- $55 Application Fee
- Assessor Parcel Number 28-018-009
- Tenant pays for electricity, fireplace/flue cleaning, frozen waterpipe damage, gas, gutter cleaning, insurance, internet, lawn/tree/shrub care, minor interior maintenance, pest control, sewer, snow removal, all utilities, water
- The owner pays for real estate taxes
- Rent includes trash removal
- $100 Repair Deductible
- No Smoking Allowed
- Coming Soon on 2026-08-26
- Residential Lease
Community Details
Overview
- No Home Owners Association
- Barcroft Forest Subdivision
Pet Policy
- No Pets Allowed
Explore Commute Options
What's nearby 1432 S Greenbrier St
Get In Touch
Arlington, VA 22206

Copyright © 2026 Bright MLS, Inc.
Area Scores
Walkability
Moderately walkable
Transit
Some public transit
Driveability
Very drivable
Bikeability
Moderately bikeable
Walkability measures the walking distance to day-to-day needs.
Transit measures access to public transportation.
Driveability measures congestion, parking availability, and access to major roads.
Bikeability measures the suitability for cycling.
Soundscore™
Active
A Sound Score rating aggregates noise caused by vehicle traffic, airplane traffic and local sources.
Travel and Transit
Commuter Rail
12 min Drive

Commuter Rail
11 min Drive

Airport
13 min Drive

Airport
43 min Drive

Local Education
Primary and Secondary Schools

Abingdon Elementary School
Grades PK-5
Public

Jefferson Middle School
Grades 6-8
Public

Wakefield High School
Grades 9-12
Public

Khadijah Academy
Grades PK-12
Private
Data provided by GreatSchools.org © 2026. All rights reserved.

Colleges and Universities
| School | Commute Time (Distance) |
|---|---|
| NOVA, Alexandria Campus | Walk: 13 min (0.7 mi) |
| George Mason Univ., Arlington | Drive: 11 min (3.9 mi) |
| Marymount University | Drive: 14 min (5.3 mi) |
| Georgetown University | Drive: 17 min (8.6 mi) |
Discover Claremont, Arlington, VA
Shopping Centers
Shoppers will appreciate 1432 S Greenbrier St proximity to Skyline, Leesburg Pike Plaza, and West Alex. Skyline is 0.6 miles away, and Leesburg Pike Plaza is within a 12 minute walk.
Commuting
With a TransitScore of 50, 1432 S Greenbrier St has some public transit, including 10 transit stops within 9 miles. Transit options include Ballston-Mu and Virginia Square-Gmu.
Parks and Recreation
Recreational activities near 1432 S Greenbrier St are plentiful. Discover 5 parks within 2 miles, including Allie S. Freed Park, Lucky Run Park, and Shirlington Park.
Airports
Living in Claremont provides easy access to Ronald Reagan Washington Ntl, located just 12 minutes from 1432 S Greenbrier St. Another nearby airport is Washington Dulles International, located 23.8 miles away.
Avoid Scams
Protect yourself from fraud. Do not send money to anyone you don't know.
Nearby Properties You Might Like
Within 50 Miles of 1432 S Greenbrier St






Find More Rentals in Arlington
Bedrooms
Other Types of Rentals
Arlington Houses for Rent by Amenity
- Houses with Pets Allowed in Arlington
- Affordable Houses for Rent in Arlington
- Fully Furnished Homes for Rent in Arlington
- Modern Homes for Rent in Arlington
- Houses for Rent with a Pool in Arlington
- Houses for Rent with a Yard in Arlington
- Homes for Rent with a Garage in Arlington
- Houses for Rent with Fireplace in Arlington
- Houses for Rent with a Patio in Arlington
- Houses for Rent with Washer and Dryer in Arlington
- Houses for Rent with Utilities Paid in Arlington