1510 12th St N, Arlington, VA 22209
What This Apartment Offers
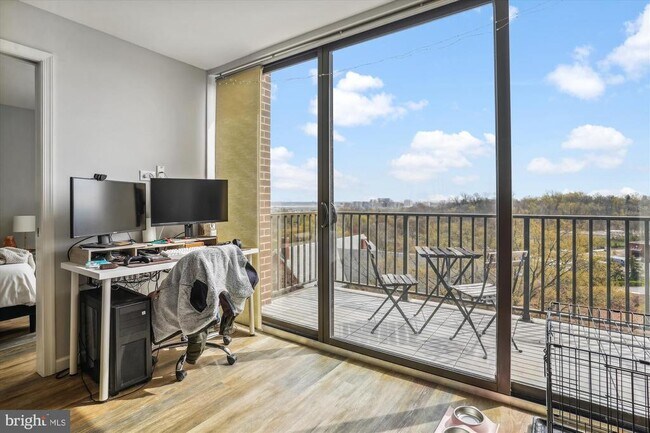
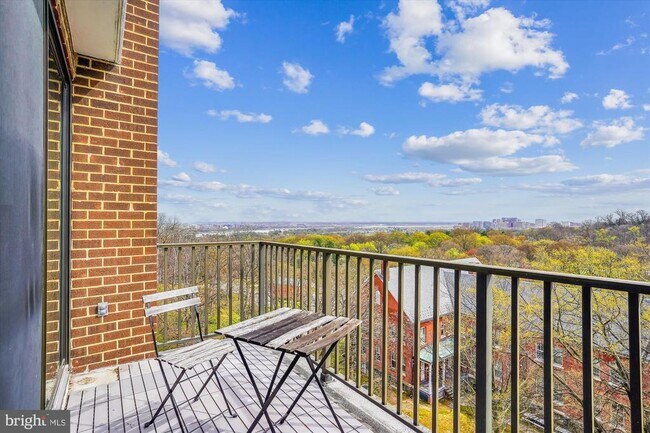
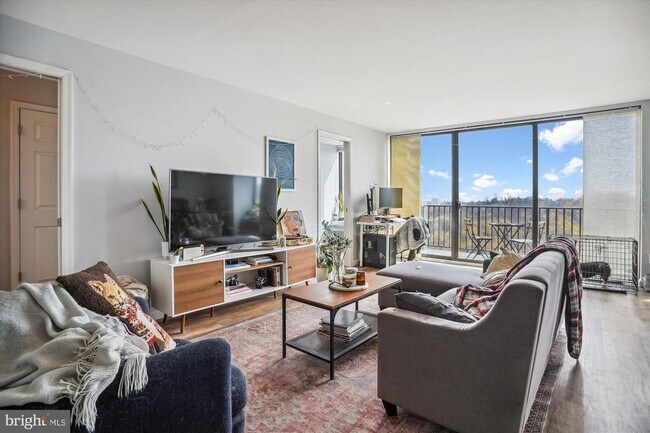
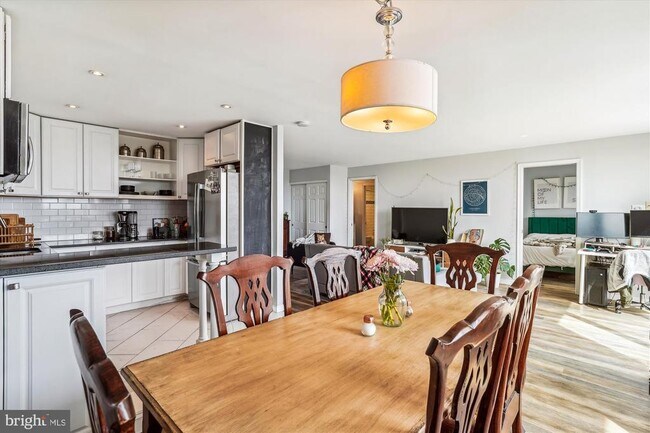
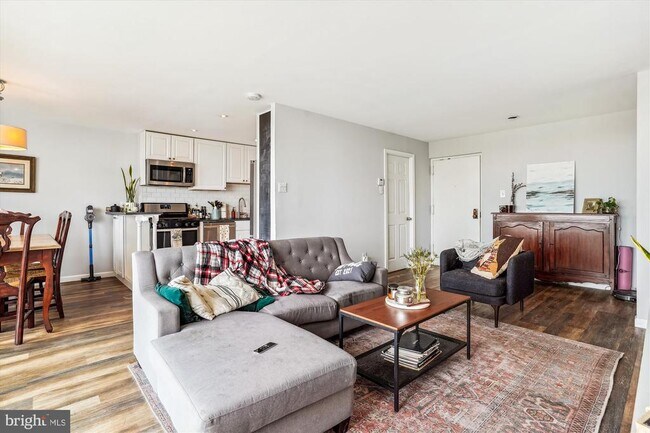
Completely updated a few years ago ** 1/1/ 850 sq ft/ 1 free parking space with panoramic views of the Potomac River, Jefferson Memorial, DC, Arlington Cemetery, National Airport from a sunny 13' balcony * You don't look into another building! * luxury vinyl plank, neutral paint, stainless steel appliances * open floor plan with lots of light from floor to ceiling windows * spacious bedroom is conveniently attached to a large walk-in closet and updated bathroom * large Storage Room in the unit with shelves is large enough to use as a computer room * locked bicycle storage in common area * every floor has it's own updated laundry room which serves 4 to 5 units max * tree-lined private patio with space for grills offers even more outside space * sought-after Yorktown HS school tier * excellent location near Iwo Jima Memorial, Fort Myers Base, Rosslyn Metro is less than one mile away, walkable to Georgetown. ** Available today * tenant pays only for electricity utility & internet (as of today, Starry or Verizon Fios is $50/month for 200 mbps). ** LEASE TERMS: Minimum income requirement is $97K. * Credit score of 700 + * Minimum of 22 months * Condo Move-In fee is $300 * one Parking spot conveys * additional parking may be available at $75/mo * Owner/Agent * 1031 Exchange * Optional rent escalation may be adjusted once per year based on the published consumer Price Index (CPI), not to exceed 3%. ** IMPORTANT: This is a strictly No Smoking, no Vaping building. * Please text Listing Agent for any questions. *
Unit 703
Apartment Features
- Dishwasher
1510 12th St N Unit 703 is an apartment for rent in Arlington, VA
Apartment Details
Views
- Panoramic
- City
- Scenic Vista
- Woods
- Park or Greenbelt
Home Design
- Built in 1972 | Remodeled in 2015
- Traditional Architecture
- Brick Exterior Construction
- Condominium
- Entry on the 7th floor
Interior Spaces
- Storage Room
- Sliding Doors
- Combination Dining and Living Room
- ENERGY STAR Qualified Windows with Low Emissivity
- ENERGY STAR Qualified Doors
- Insulated Doors
- 850 Sq Ft Home
- Property has 1 Level
- Vinyl Clad Windows
- Insulated Windows
Kitchen
- Stainless Steel Appliances
- ENERGY STAR Qualified Refrigerator
- Gas Oven or Range
- Built-In Microwave
- Dishwasher
- Self-Cleaning Oven
Flooring
- Engineered Wood
- Ceramic Tile
- Luxury Vinyl Plank Tile
Bedrooms and Bathrooms
- Main Floor Bedroom
- 1 Main Level Bedroom
- 1 Full Bathroom
- 1 Bedroom | 1 Bathroom
Laundry
- Laundry on main level
Home Security
- Exterior Cameras
- Fire and Smoke Detector
Parking
- 1 Attached Carport Space
- Unassigned Parking
- Parking Lot
- Private Parking
- Free Parking
- Lighted Parking
- Off-Street Parking
- Driveway
- Parking Space Conveys
- 1 Parking Space
Accessible Home Design
- No Interior Steps
- Entry Slope Less Than 1 Foot
- Accessible Elevator Installed
Eco-Friendly Details
- ENERGY STAR Qualified Equipment for Heating
Outdoor Features
- Balcony
- Patio
- Exterior Lighting
Lot Details
- Borders a National or State Park
- Property is in very good condition
Schools
- Yorktown High School
Utilities
- Multiple cooling system units
- Window Unit Cooling System
- Programmable Thermostat
- Heat Pump System
- Cable TV Available
- Public Water Source
- Natural Gas Water Heater
- Public Sewer
- Vented Exhaust Fan
Listing and Financial Details
- Security Deposit $2,425
- $300 Move-In Fee
- 22-Month Min and 48-Month Max Lease Term
- Available 2026-07-18
- $49.99 Application Fee
- Assessor Parcel Number 17-037-055
- Tenant pays for electricity, internet, light bulbs/filters/fuses/alarm care, minor interior maintenance
- The owner pays for reserves for replacement, repairs, real estate taxes, management, association fees
- Rent includes fiber optics at dwelling, gas, grounds maintenance, hoa/condo fee, HVAC maint, lawn service, parking, pest control, sewer, snow removal, taxes, trash removal, water
- No Smoking Allowed
- Residential Lease
Community Details
Overview
- 40 Units
- $628 Monthly HOA Fees
- Mid-Rise Community
- Other Fees Frequency
- Radnor Fort Myer Heights Subdivision, Sunny With Amazing Views! Floorplan
- 1510 Condominium Condos
- 1510 Condominium Community
- Association fees include common area maintenance, exterior building maintenance, gas, lawn maintenance, parking fee, sewer, snow removal, taxes, trash, water
Amenities
- 1 Elevator
- Picnic Area
- Laundry Facilities
Pet Policy
- Dogs Allowed
- Pet Size Limit
- Pet Deposit $750
Explore Commute Options
What's nearby 1510 12th St N Unit 703
Get In Touch
Arlington, VA 22209

Copyright © 2026 Bright MLS, Inc.
Area Scores
Walkability
Very walkable
Transit
Good public transit
Driveability
Moderately drivable
Bikeability
Moderately bikeable
Walkability measures the walking distance to day-to-day needs.
Transit measures access to public transportation.
Driveability measures congestion, parking availability, and access to major roads.
Bikeability measures the suitability for cycling.
Soundscore™
Active
A Sound Score rating aggregates noise caused by vehicle traffic, airplane traffic and local sources.
Travel and Transit
Subway
4 min Drive


Subway
4 min Drive
Commuter Rail
6 min Drive

Commuter Rail
9 min Drive
Airport
9 min Drive

Airport
42 min Drive

Airport
54 min Drive

Local Education
Colleges and Universities
| School | Commute Time (Distance) |
|---|---|
| George Mason Univ., Arlington | Drive: 6 min (2.2 mi) |
| Georgetown University | Drive: 6 min (2.2 mi) |
| GWU, Foggy Bottom | Drive: 5 min (2.4 mi) |
| GWU, Mount Vernon | Drive: 8 min (3 mi) |
Discover Rosslyn, Arlington, VA
Shopping Centers
Shoppers will appreciate 1510 12th St N Unit 703 proximity to Colonial Village Shopping Center and The Crossing Clarendon. Colonial Village Shopping Center is 0.7 miles away, and The Crossing Clarendon is within a 22 minute walk.
Commuting
With a TransitScore of 70, 1510 12th St N Unit 703 has good public transit, including 10 transit stops within 4.9 miles. Transit options include Rosslyn and Court House, Orange,Silver Line Center Platform.
Parks and Recreation
Recreational activities near 1510 12th St N Unit 703 are plentiful. Discover 5 parks within 2.9 miles, including Fort Bennett Park and Palisades Trail, Theodore Roosevelt Island Park, and Old Stone House.
Airports
Living in Rosslyn provides easy access to Ronald Reagan Washington Ntl, located just 10 minutes from 1510 12th St N Unit 703. Another nearby airport is Washington Dulles International, located 25.2 miles away.
Military Bases
There are 2 military bases near Arlington, VA: Fort Myer and The Pentagon. The closest is Fort Myer which is 1.5 miles away from 1510 12th St N Unit 703.
Avoid Scams
Protect yourself from fraud. Do not send money to anyone you don't know.
Nearby Properties You Might Like
Within 50 Miles of 1510 12th St N Unit 703






Find More Rentals in Arlington
Bedrooms
Other Types of Rentals
Arlington Apartments by Amenity
- Pet-Friendly Apartments in Arlington
- Furnished Apartments in Arlington
- Apartments with a Pool in Arlington
- Apartments with Wheelchair Access in Arlington
- Apartments with Washer & Dryer in Arlington
- Apartments with Utilities Included in Arlington
- Apartments with a Garage in Arlington
- Apartments with EV Charging in Arlington
- Apartments with a Virtual Tour in Arlington