
The Charles
Studio - 2 Beds
$2,377 - $10,222


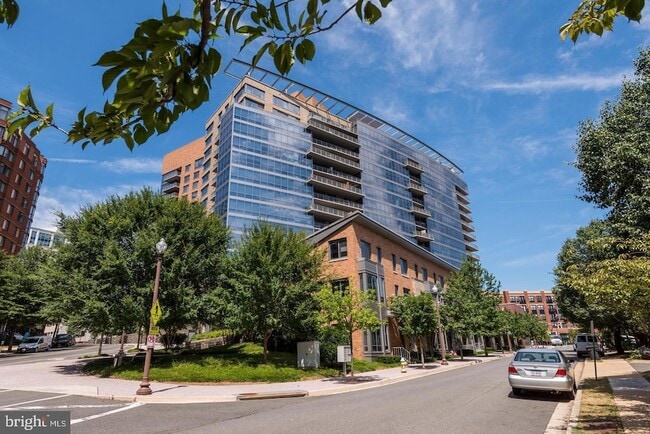
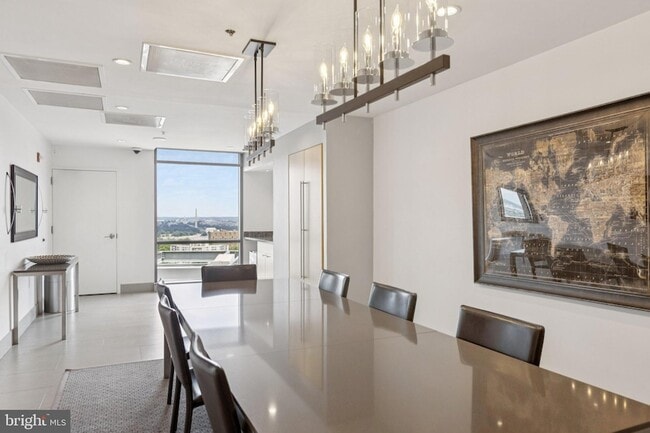
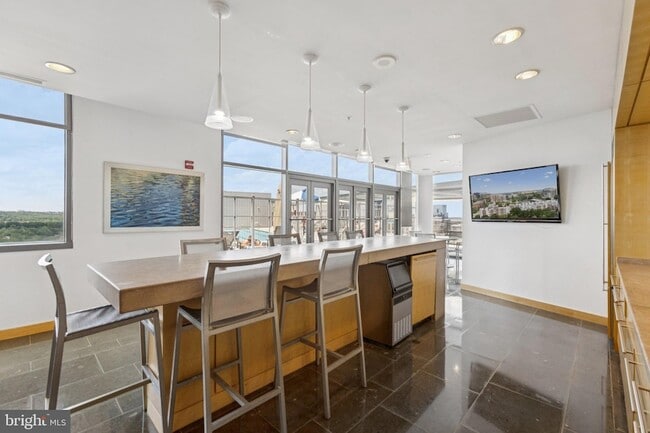
A platinum level 2 bedroom, 2 bathroom unit will be available FOR RENT starting on July 18, 2026 for $3850/month. Hardwood floors in living, dining, kitchen... area, 1135 square feet of living space plus a private balcony, Large walk-in closet in larger bedroom, 2 closets plus a closet nook in smaller bedroom, Open kitchen with granite countertops, breakfast bar and top of the line appliances (Viking/Wolf/SubZero), Access to the 16th floor Platinum lounge a room reserved for the residents of the platinum units, Premium parking space on P1 very close to garage entrance and elevator lobby (P1-066), Internet/Cable Options: FIOS, Comcast, Starry, Walking distance to Courthouse Metro, Rosslyn Metro, Whole Foods, Trader Joe's, Safeway, Starbucks, Barnes & Noble, Crate & Barrel, Pottery Barn, Courthouse Plaza, UPS, Fedex, Fireworks Pizza, and much more, Electric fireplace
2001 15th St N Unit 1001 is a condo for rent in Arlington, VA
The fees below are based on community-supplied data and may exclude additional fees and utilities.
Property Fee Disclaimer Based on community-supplied data and independent market research. Subject to change without notice. May exclude fees for mandatory or optional services and usage-based utilities.

Sita is not your typical real estate broker. She carefully selects her clients so that she can always ensure the best possible service to her clients. If you are seeking a Realtor that expertly handles all parts of your transaction, Sita is the Real Estate Broker for you. From start to finish, she’ll guide you through the transaction, always providing you with the pros and cons of each decision. Her goal is to help her clients understand all the options so that they can make the best decisions for their personal situation. She understands that, for most people, real estate is the biggest and possibly the best investment of their lifetime. Therefore, she believes that her clients deserve only the most qualified and most experienced professionals serving their needs. Sita has a calm and soothing demeanor. She manages expectations up front so that there are no last-minute surprises at the closing table. She offers personalized service, never passing you off to less experienced team members. Sita thrives in negotiations that require a thorough and persistent approach. Unlike most, she never backs away from difficult or uncomfortable conversations. She takes her time in solving problems. Her steadfast and unwavering approach is a recipe for win-win negotiations where all parties walk away feeling successful. Sita has an M.B.A. in finance, a B.S. in Civil Engineering and she holds several real estates related designations. If you’d like to learn more about Sita and her real estate services, call her or email her. She’ll be delighted to set up a Home Buyer or Home Seller Consultation to help you determine if her style is the right style for you. The initial consultation is always complimentary.
Walkability
Exceptionally walkable90 / 100
Transit
Strong public transit80 / 100
Driveability
Fairly drivable50 / 100
Bikeability
Moderately bikeable70 / 100

Soundscore ™
Active72 / 100


School
Commute Time (Distance)
George Mason Univ., Arlington
Drive: 4 min (1.4 mi)
Georgetown University
Drive: 7 min (2.3 mi)
GWU, Foggy Bottom
Drive: 5 min (2.7 mi)
GWU, Mount Vernon
Drive: 8 min (3.2 mi)
Shoppers will appreciate 2001 15th St N Unit 1001 proximity to DUPE of 5856964, Colonial Village Shopping Center, and 2424 N Wilson Blvd. DUPE of 5856964 is 0.3 miles away, and Colonial Village Shopping Center is within a 7 minute walk.
With a TransitScore of 80, 2001 15th St N Unit 1001 has strong public transit, including 10 transit stops within 6.9 miles. Transit options include Court House, Orange,Silver Line Center Platform and Rosslyn.
Recreational activities near 2001 15th St N Unit 1001 are plentiful. Discover 5 parks within 3.2 miles, including Fort Bennett Park and Palisades Trail, Fort C.F. Smith Park & Historic Site, and Theodore Roosevelt Island Park.
Living in Clarendon/Courthouse provides easy access to Ronald Reagan Washington Ntl, located just 11 minutes from 2001 15th St N Unit 1001. Another nearby airport is Washington Dulles International, located 24.3 miles away.
There is Fort Myer near Arlington, VA.
Within 50 Miles of 2001 15th St N Unit 1001




