
The Charles
Studio - 2 Beds
$2,417 - $10,222


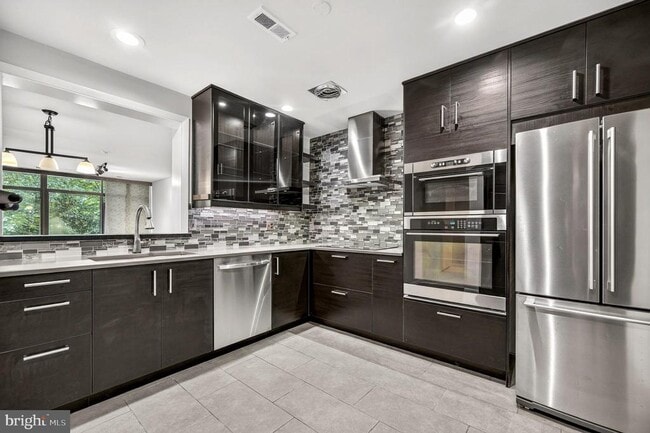
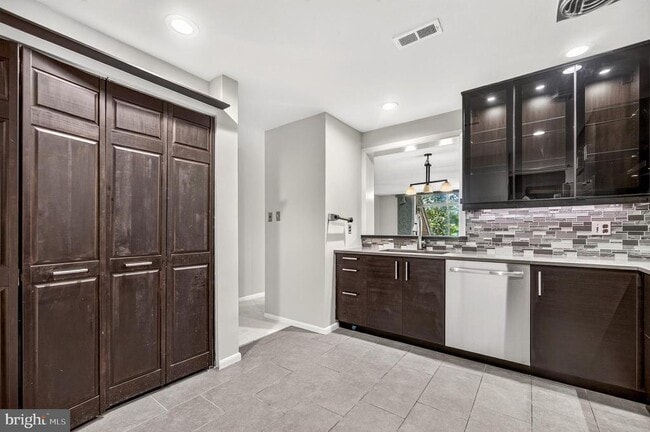
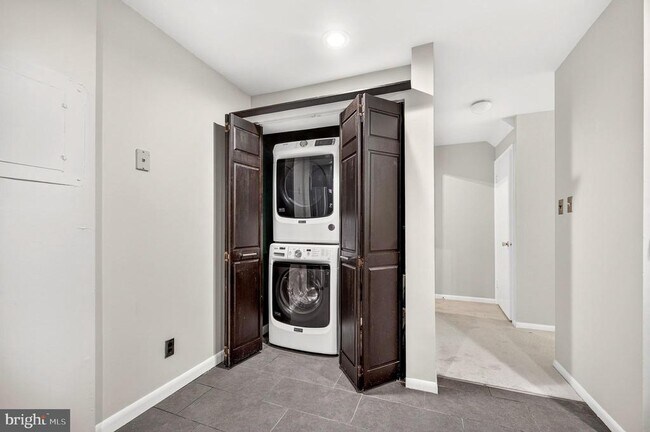
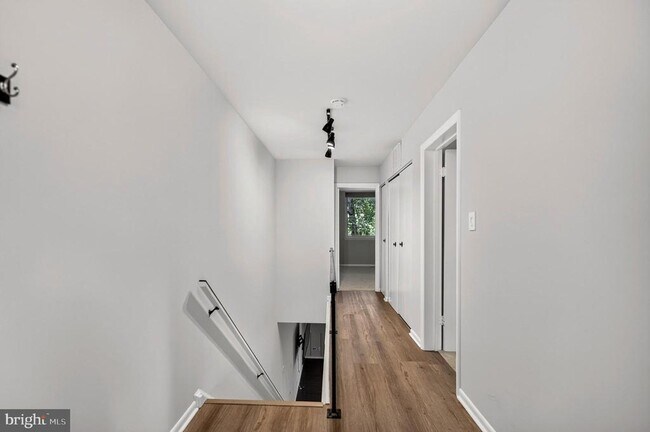

Available immediately. Spacious condo with over 1300 sqft of living space. Two levels, open floor plan with 2 bedrooms/ 2.5 baths. Sliding glass doors from the... large living room to a balcony overlooking the woods. Contemporary kitchen, plenty of open space, big windows, W/D in unit, and good storage. The bedrooms have spacious closets. July 2026 upgrades include: new entryway floors, dining room floors, hall floors, bedroom carpet(s), and fresh paint. Photos do not show the upgrades; new photos are coming. Off-street parking. Community pool. Close to Shirlington/Fairlington and amenities and just enough off the beaten path. Dog park, trails, community gardens, community center, ball fields, shopping, and major roads nearby. All applicants should apply online: contact agent Please follow the directions on the website. Application Requirements: Minimum credit score of 640. Income must be at least 3x the monthly rent. Strong rental history with on-time payments. Clear background check. Additional Details: $50 application fee per adult, non-refundable. Security deposit and first month’s rent due upon lease execution. Tenant agrees to pay monthly rent utilizing the tenant portal provided by KAPM. Tenant agrees to enroll in Resident Benefit Package provided by Key Advantage PM that will provide furnace filters, assistance with utility set-up, renter’s insurance, and other services (Cost is $44.95/month with renter’s insurance). This is included in the monthly rent.
2212 S Randolph St is a townhome for rent in Arlington, VA
The fees below are based on community-supplied data and may exclude additional fees and utilities.
No Pets Allowed
Property Fee Disclaimer Based on community-supplied data and independent market research. Subject to change without notice. May exclude fees for mandatory or optional services and usage-based utilities.

Copyright © 2026 Bright MLS, Inc.
Walkability
Moderately walkable60 / 100
Transit
Some public transit50 / 100
Driveability
Very drivable80 / 100
Bikeability
Moderately bikeable70 / 100

Soundscore ™
Active75 / 100


Dr. Charles R. Drew Elementary
Grades PK-5
Public

Gunston Middle School
Grades 6-8
Public

Our Savior Lutheran School
Grades PK-8
Private
Wakefield High School
Grades 9-12
Public
Episcopal High School
Grades 9-12
Private
Data provided by GreatSchools.org © 2026. All rights reserved.

School
Commute Time (Distance)
NOVA, Alexandria Campus
Drive: 4 min (1.6 mi)
George Mason Univ., Arlington
Drive: 10 min (4 mi)
Georgetown University
Drive: 14 min (5.7 mi)
GWU, Foggy Bottom
Drive: 12 min (5.9 mi)
Shoppers will appreciate 2212 S Randolph St proximity to 4154 S Four Mile Run Dr, 1607-1611 S Glebe Rd, and The Village At Shirlington. 4154 S Four Mile Run Dr is 0.5 miles away, and 1607-1611 S Glebe Rd is within a 13 minute walk.
With a TransitScore of 50, 2212 S Randolph St has some public transit, including 10 transit stops within 7.4 miles. Transit options include Virginia Square-Gmu and Ballston-Mu.
Recreational activities near 2212 S Randolph St are plentiful. Discover 5 parks within 2.5 miles, including Douglas Park, Shirlington Park, and Lucky Run Park.
Living in Nauck provides easy access to Ronald Reagan Washington Ntl, located just 10 minutes from 2212 S Randolph St. Another nearby airport is Washington Dulles International, located 24.8 miles away.
Within 50 Miles of 2212 S Randolph St




