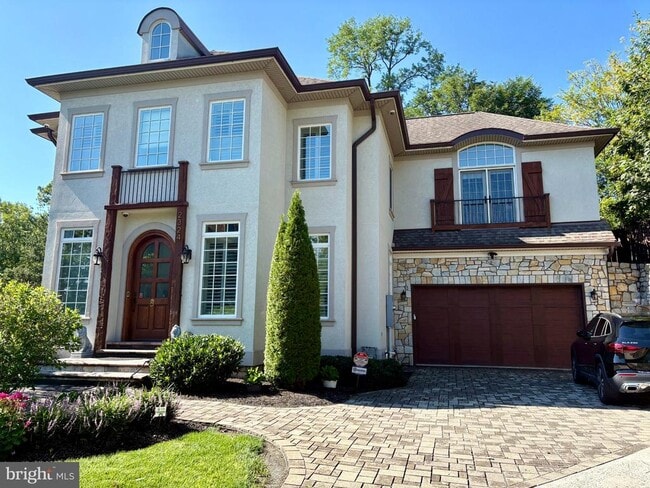
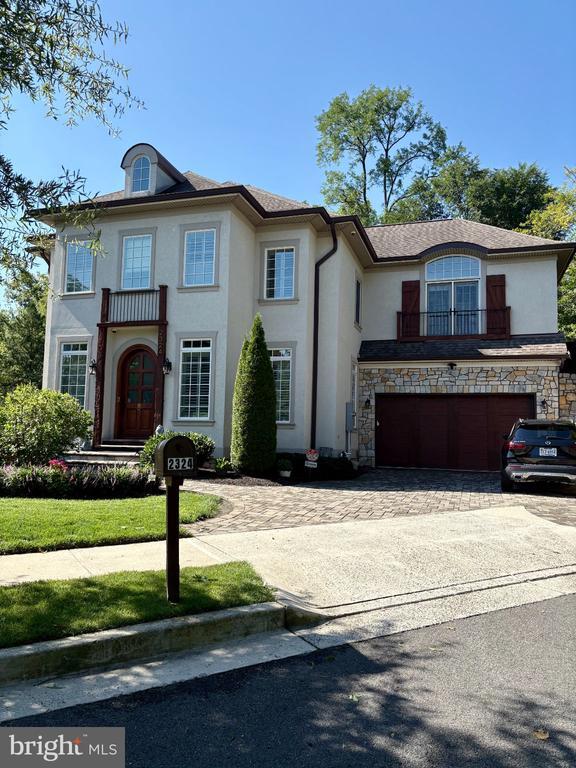
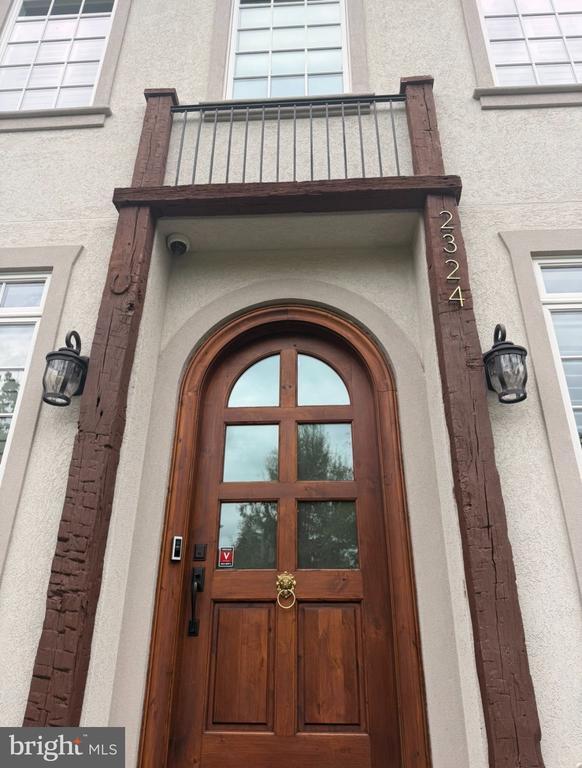
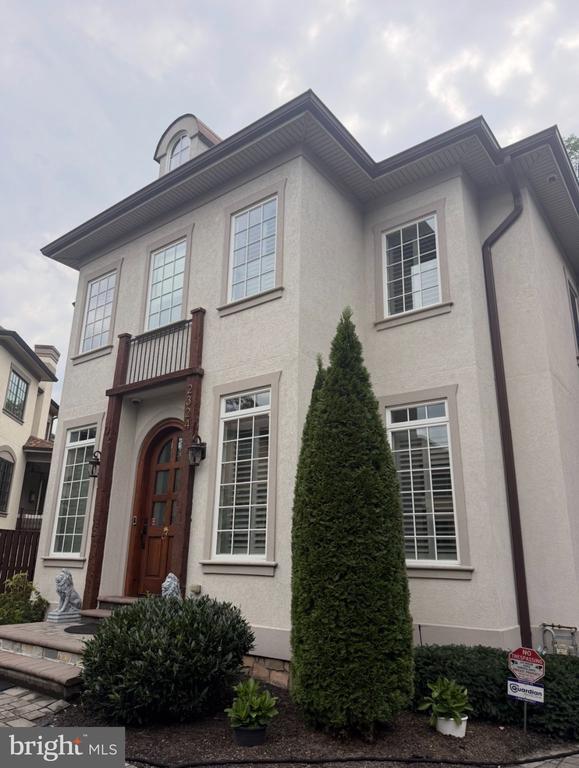
2324 N Quebec St, Arlington, VA 22207
What This House Offers
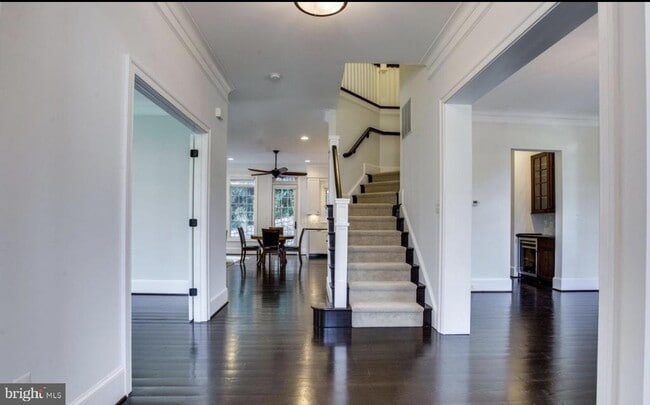
Tucked away on a quiet cul-de-sac in one of Arlington's most coveted enclaves, this custom-built French-inspired residence has been reimagined from top to bottom, marrying timeless architectural pedigree with a fresh, thoroughly modern sensibility. The open-concept floor plan unfolds with rare grace — dramatic new hardwood floors, oversized windows dressed in plantation shutters, and light-filled spaces tailored equally to everyday living and effortless entertaining. At the heart of the home, the newly renovated kitchen commands attention with custom cabinetry, high-end appliances, and a butler's pantry that flows seamlessly into the formal dining room. A private study offers a refined work-from-home retreat, while the finished lower level delivers pure indulgence: an expansive recreation room with projector and big screen, a custom wet bar built for hosting, and an au pair or guest suite with full bath. Upstairs, four generously proportioned bedrooms each enjoy the luxury of a private bath and walk-in closet. Crowning the level, the owner's suite is a private sanctuary overlooking a tree-lined backdrop, complete with dual walk-in closets and a spa-inspired bath featuring radiant heated floors, a soaking tub, and separate shower. Comprehensive security — indoor and outdoor dome and Ring cameras with full recording — offers peace of mind to match the home's polish. Just two traffic lights from Washington, DC, with effortless access to premier shopping, dining, nightlife, and transit, this is Arlington living elevated — space, privacy, and personality in perfect harmony.
Unit
Home Features
- Basement
- Dishwasher
- Fireplace
2324 N Quebec St is a single-family home for rent in Arlington, VA
Home Details
Home Design
- Built in 2014 | Remodeled in 2025
- French Architecture
- Single Family Detached Home
- Stucco
- Slab Foundation
Interior Spaces
- Open Floorplan
- Combination Kitchen and Living
- Formal Dining Room
- Plantation Shutters
- Wet Bar
- Bar
- Recessed Lighting
- Ceiling Fan
- Gas Fireplace
- 4164 Sq Ft Home
- Property has 3 Levels
Kitchen
- Gourmet Kitchen
- Commercial Range
- Upgraded Countertops
- Breakfast Area or Nook
- Six Burner Stove
- Stainless Steel Appliances
- Built-In Range
- Butlers Pantry
- Kitchen Island
- Gas Oven or Range
- Built-In Microwave
- Dishwasher
- Range Hood
- Disposal
Flooring
- Wood Flooring
Bedrooms and Bathrooms
- Hydromassage or Jetted Bathtub
- Walk-In Closet
- Walk-in Shower
- 5.5 Bathrooms
- 5 Bedrooms | 6 Bathrooms
- 5 Bedrooms
- Bedrooms Count All Upper Levels
Laundry
- Dryer
- Washer
Basement
- Finished Basement
- Walk-Out Basement
- Basement Fills Entire Space Under The House
Home Security
- Home Security System
- Exterior Cameras
Parking
- Stone Driveway
- 2 Car Attached Garage
- Front Facing Garage
- 2 Driveway Spaces
Eco-Friendly Details
- Energy-Efficient Appliances
Lot Details
- 8705 Sq Ft Lot
- Property is zoned R-8
Schools
- Taylor Elementary School
- Dorothy Hamm Middle School
- Yorktown High School
Utilities
- High-Efficiency Water Heater
- Forced Air Heating and Cooling System
- Heating System Uses Natural Gas
- Public Water Source
- Natural Gas Water Heater
- Public Sewer
- Vented Exhaust Fan
Listing and Financial Details
- Security Deposit $9,200
- 12-Month Min and 16-Month Max Lease Term
- Available 2026-11-01
- Assessor Parcel Number 05-045-034
- Tenant pays for all utilities
- No Smoking Allowed
- Residential Lease
Community Details
Overview
- No Home Owners Association
- Farrington Ridge HOA
- Farrington Ridge Subdivision
- Association fees include lawn maintenance, snow removal
Pet Policy
- No Pets Allowed
Explore Commute Options
What's nearby 2324 N Quebec St
Get In Touch
Arlington, VA 22207

Copyright © 2026 Bright MLS, Inc.
Area Scores
Walkability
Moderately walkable
Transit
Some public transit
Driveability
Exceptionally drivable
Bikeability
Moderately bikeable
Walkability measures the walking distance to day-to-day needs.
Transit measures access to public transportation.
Driveability measures congestion, parking availability, and access to major roads.
Bikeability measures the suitability for cycling.
Soundscore™
Active
A Sound Score rating aggregates noise caused by vehicle traffic, airplane traffic and local sources.
Travel and Transit
Commuter Rail
11 min Drive

Commuter Rail
12 min Drive
Airport
14 min Drive

Airport
37 min Drive

Local Education
Primary and Secondary Schools

Taylor Elementary School
Grades PK-5
Public
Dorothy Hamm Middle
Grades 6-8
Public

St Agnes School
Grades PK-8
Private

Yorktown High School
Grades 9-12
Public
Lab School of Washington - Reservoir Campus
Grades K-12
Private
Data provided by GreatSchools.org © 2026. All rights reserved.

Colleges and Universities
| School | Commute Time (Distance) |
|---|---|
| Marymount University | Drive: 4 min (1.5 mi) |
| George Mason Univ., Arlington | Drive: 5 min (1.6 mi) |
| Georgetown University | Drive: 8 min (3.6 mi) |
| GWU, Mount Vernon | Drive: 9 min (4.5 mi) |
Discover Cherrydale, Arlington, VA
Shopping Centers
Shoppers will appreciate 2324 N Quebec St proximity to CHERRYDALE STATION SHOPS, Lee Centre, and Lee Heights Shops. CHERRYDALE STATION SHOPS is 0.6 miles away, and Lee Centre is within a 13 minute walk.
Commuting
With a TransitScore of 50, 2324 N Quebec St has some public transit, including 10 transit stops within 6.5 miles. Transit options include Virginia Square-Gmu and Ballston-Mu.
Parks and Recreation
Recreational activities near 2324 N Quebec St are plentiful. Discover 5 parks within 1.1 miles, including Cherry Valley Park, Donaldson Run Park, and Potomac Overlook Regional Park.
Airports
Living in Cherrydale provides easy access to Ronald Reagan Washington Ntl, located just 14 minutes from 2324 N Quebec St. Another nearby airport is Washington Dulles International, located 23.9 miles away.
Avoid Scams
Protect yourself from fraud. Do not send money to anyone you don't know.
Nearby Properties You Might Like
Within 50 Miles of 2324 N Quebec St






Find More Rentals in Arlington
Bedrooms
Other Types of Rentals
Arlington Houses for Rent by Amenity
- Houses with Pets Allowed in Arlington
- Affordable Houses for Rent in Arlington
- Fully Furnished Homes for Rent in Arlington
- Modern Homes for Rent in Arlington
- Houses for Rent with a Pool in Arlington
- Houses for Rent with a Yard in Arlington
- Homes for Rent with a Garage in Arlington
- Houses for Rent with Fireplace in Arlington
- Houses for Rent with a Patio in Arlington
- Houses for Rent with Washer and Dryer in Arlington
- Houses for Rent with Utilities Paid in Arlington