

2883 S Abingdon St, Arlington, VA 22206
What This Apartment Offers
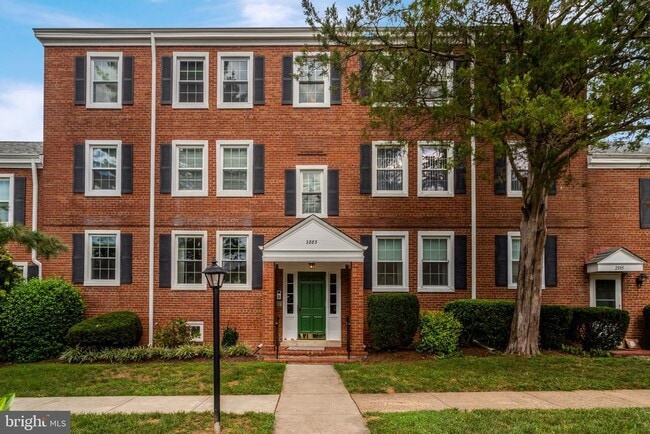
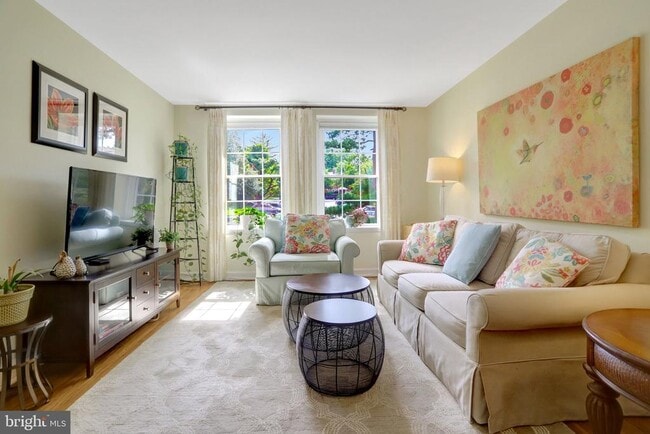
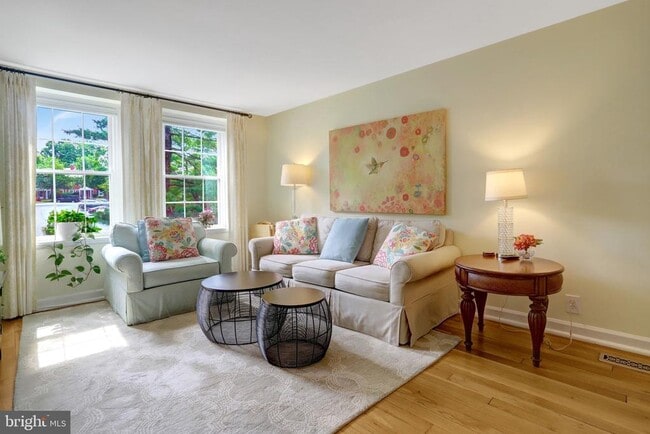
Welcome to Historic Fairlington Village, one of Arlington’s most sought-after neighborhoods. Offered as a rental for the very first time by a local owner, this beautifully updated and sun-filled Barcroft model features 1,422 square feet across 2 fully finished levels, complete with 2 renovated full bathrooms. The main level highlights gorgeous hardwood floors, a chef's kitchen offering generous storage space. French door in dining area open to a private balcony and fenced yard - great for entertaining. The expansive bright lower level boasts high ceilings, a versatile recreation room and den—perfectly suited for a home office, guest space, as well as separate laundry area/storage space with full size washer and dryer. Situated in an ideal, quiet private courtyard location, this home surrounded by tree-lined streets, sidewalks, and park-like scenery. Living in this vibrant community offers access to resort-style amenities, including community pools, tennis and pickleball courts, and local Fairlington farmers markets -open Sundays, April-Nov. Shirlington Village less than a mile away - offers AMC theaters, Signature Theater, library, post office, Harris Teeter, and lots of great restaurants! Commuting is a breeze with nearby mass transit and quick access to National Landing, Old Town, DC, shopping, dining, and all top local attractions. Parking is simple and convenient with two included parking permits, ample street parking, and a bonus overflow lot nearby. Qualification requires a maximum of 2 incomes to qualify, with total household income meeting at least 35 times the monthly rent amount.
Unit A1
Apartment Features
- Basement
- Dishwasher
2883 S Abingdon St Unit A1 is an apartment for rent in Arlington, VA
Apartment Details
Home Design
- Built in 1944 | Remodeled in 2014
- Colonial Architecture
- Brick Exterior Construction
- Condominium
- Entry on the 1st floor
Interior Spaces
- Recreation Room
- Traditional Floor Plan
- Den
- Living Room
- Dining Room
- Ceiling Fan
- 1422 Sq Ft Home
- Property has 2 Levels
- Window Treatments
Kitchen
- Gourmet Kitchen
- Stainless Steel Appliances
- Electric Oven or Range
- Built-In Microwave
- Dishwasher
- Disposal
Flooring
- Wood
- Carpet
Bedrooms and Bathrooms
- Main Floor Bedroom
- 1 Main Level Bedroom
- 2 Full Bathrooms
- 1 Bedroom | 2 Bathrooms
Laundry
- Laundry Room
- Electric Dryer
- ENERGY STAR Qualified Washer
Basement
- Finished Basement
- Basement Windows
- Laundry in Basement
- Connecting Stairway
Home Security
- Intercom
Parking
- Unassigned Parking
- Parking Lot
- Free Parking
- 2 Open Parking Spaces
- Parking Permit Included
- 2 Parking Spaces
Accessible Home Design
- Level Entry For Accessibility
Eco-Friendly Details
- Energy-Efficient Windows
Outdoor Features
- Tennis Courts
- Patio
- Play Equipment
Lot Details
- Property is in excellent condition
- Property is Fully Fenced
- Historic Home
Schools
- Abingdon Elementary School
Utilities
- Programmable Thermostat
- Forced Air Heating and Cooling System
- Electric Water Heater
- Public Water Source
- Public Sewer
Listing and Financial Details
- Security Deposit $2,795
- 12-Month Min and 24-Month Max Lease Term
- Available 2026-10-15
- $55 Application Fee
- Assessor Parcel Number 45780
- The owner pays for association fees, real estate taxes
- Rent includes trash removal, snow removal, water
- No Smoking Allowed
- Coming Soon on 2026-09-08
- Residential Lease
Community Details
Overview
- 6 Units
- No Home Owners Association
- Low-Rise Community
- Fairlington Villages Subdivision, Barcroft Floorplan
- Association fees include snow removal, trash, water
Amenities
- Common Area
Recreation
- Heated Community Pool
- Fenced Community Pool
- Tennis Courts
- Pickleball Courts
- Community Playground
Pet Policy
- No Pets Allowed
Explore Commute Options
What's nearby 2883 S Abingdon St Unit A1
Get In Touch
Arlington, VA 22206

Copyright © 2026 Bright MLS, Inc.
Area Scores
Walkability
Moderately walkable
Transit
Some public transit
Driveability
Exceptionally drivable
Bikeability
Moderately bikeable
Walkability measures the walking distance to day-to-day needs.
Transit measures access to public transportation.
Driveability measures congestion, parking availability, and access to major roads.
Bikeability measures the suitability for cycling.
Soundscore™
Active
A Sound Score rating aggregates noise caused by vehicle traffic, airplane traffic and local sources.
Travel and Transit
Commuter Rail
10 min Drive

Commuter Rail
10 min Drive

Airport
11 min Drive

Airport
43 min Drive

Local Education
Colleges and Universities
| School | Commute Time (Distance) |
|---|---|
| NOVA, Alexandria Campus | Drive: 4 min (1.5 mi) |
| George Mason Univ., Arlington | Drive: 12 min (4.7 mi) |
| Marymount University | Drive: 16 min (5.6 mi) |
| GWU, Foggy Bottom | Drive: 15 min (6.6 mi) |
Discover Fairlington/Shirlington, Arlington, VA
Shopping Centers
Shoppers will appreciate 2883 S Abingdon St Unit A1 proximity to West Alex and The Village At Shirlington. West Alex is 1.1 miles away, and The Village At Shirlington is within a 16 minute walk.
Commuting
With a TransitScore of 40, 2883 S Abingdon St Unit A1 has some public transit, including 10 transit stops within 8.7 miles. Transit options include Pentagon City and Potomac Yard/Vt, Yellow/Blue Line Track 1 Platform.
Parks and Recreation
Recreational activities near 2883 S Abingdon St Unit A1 are plentiful. Discover 5 parks within 3.2 miles, including Shirlington Park, Lucky Run Park, and Allie S. Freed Park.
Airports
Living in Fairlington/Shirlington provides easy access to Ronald Reagan Washington Ntl, located just 12 minutes from 2883 S Abingdon St Unit A1. Another nearby airport is Washington Dulles International, located 24.9 miles away.
Avoid Scams
Protect yourself from fraud. Do not send money to anyone you don't know.
Nearby Properties You Might Like
Within 50 Miles of 2883 S Abingdon St Unit A1






Find More Rentals in Arlington
Bedrooms
Other Types of Rentals
Arlington Apartments by Amenity
- Pet-Friendly Apartments in Arlington
- Furnished Apartments in Arlington
- Apartments with a Pool in Arlington
- Apartments with Wheelchair Access in Arlington
- Apartments with Washer & Dryer in Arlington
- Apartments with Utilities Included in Arlington
- Apartments with a Garage in Arlington
- Apartments with EV Charging in Arlington
- Apartments with a Virtual Tour in Arlington