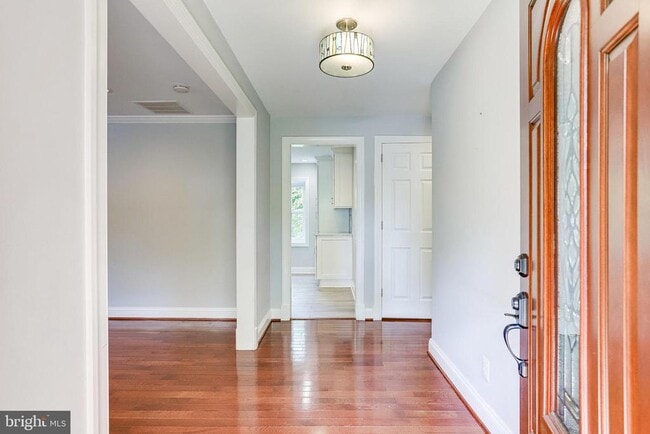

3936 N Upland St, Arlington, VA 22207
What This House Offers
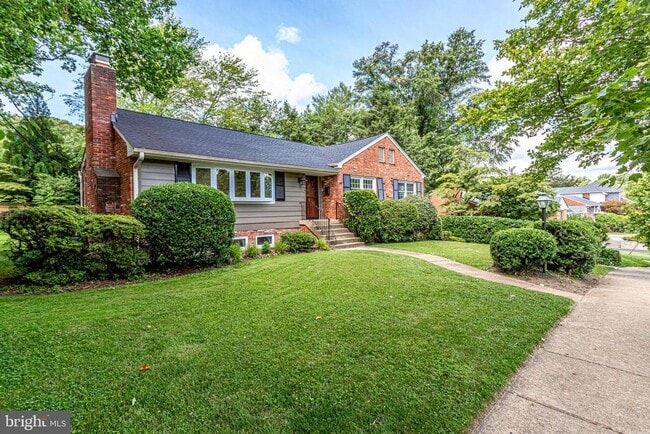
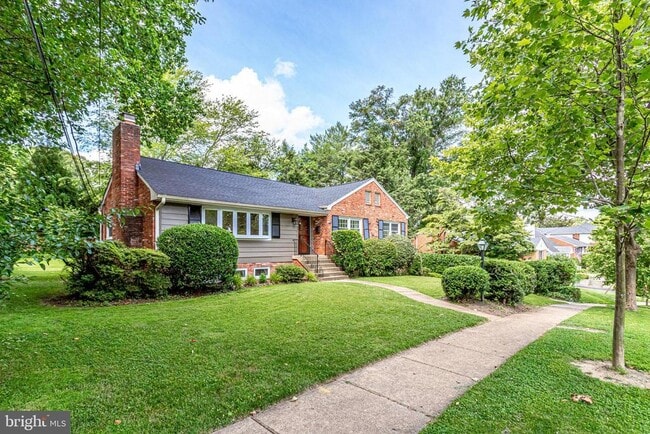
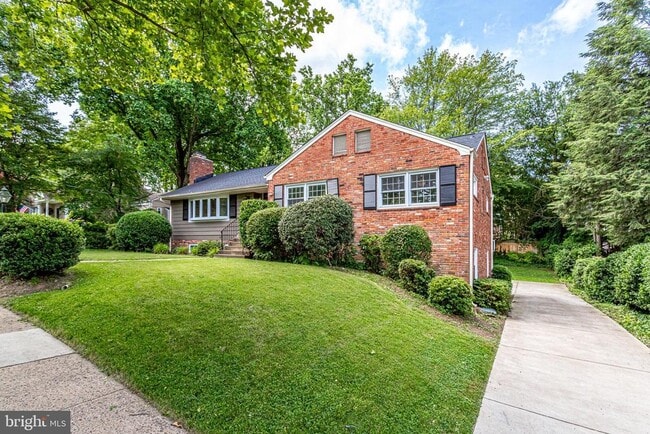
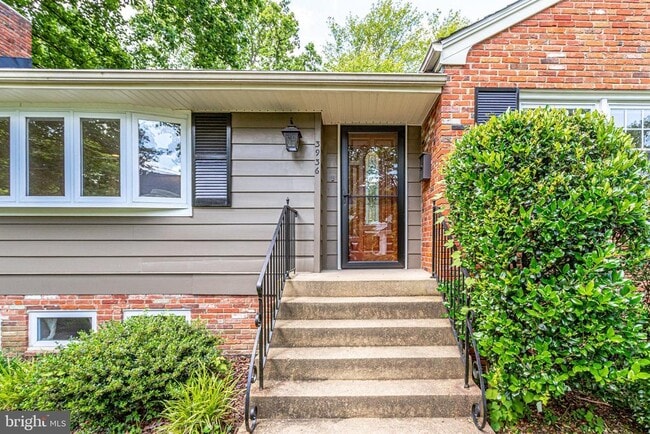
Welcome home to this nicely updated brick rambler in the highly sought after Chesterbrook Park of North Arlington. 3936 Upland St N went under a huge remodel in... 2018 and nothing was left untouched within it's nearly 3,000 sqft of living space. Kitchen was updated with shaker style cabinets, stainless steel appliance package, backsplash, lighting, granite countertops and porcelain tile flooring. Back deck just recently replaced with composite decking. Main level features beautiful hardwood floors throughout, wood burning fireplace in living room, recessed lighting & newer windows. Lower-level features huge 2nd living area, laundry/utility room, full bath and additional storge room with 2nd refrigerator all covered in LVP flooring. 2 car rear load garage, nice deck out back and enormous back yard perfect for relaxing, gardening and other activities. Excellent location with easy access around the DMV for those that commute. Plus highly rated schools: Yorktown High, Williamsburg Middle and Jamestown Elementary. Get your application in ASAP! Sorry, no pets, no exceptions.
Unit
- $5,300
Total Monthly Price - 3 Beds
- 3 Baths
- 2916 sq. ft.
- Available Now
Home Features
- Basement
- Dishwasher
- Fireplace
3936 N Upland St is a single-family home for rent in Arlington, VA

Home Details
Home Design
- Built in 1956 | Remodeled in 2018
- Rambler Architecture
- Shingle Roof
- Brick Exterior Construction
- Single Family Detached Home
- Block Foundation
- Slab Foundation
Interior Spaces
- Wood Burning Stove
- 2 Fireplaces
- Recessed Lighting
- Ceiling Fan
- Central Vacuum
- 2916 Sq Ft Home
- Property has 1 Level
- Window Treatments
- Screen For Fireplace
Kitchen
- Built-In Oven
- Stove
- Cooktop
- Ice Maker
- Built-In Microwave
- Dishwasher
- Trash Compactor
- Disposal
Flooring
- Wood
- Luxury Vinyl Plank Tile
Bedrooms and Bathrooms
- 3 Main Level Bedrooms
- 3 Full Bathrooms
- 3 Bedrooms | 3 Bathrooms
Laundry
- Laundry Room
- Dryer
Basement
- Walk-Out Basement
- Interior Basement Entry
- Garage Access
Home Security
- Intercom
- Alarm System
Parking
- 2 Car Attached Garage
- Garage Door Opener
- Driveway
Pool
- Spa
Outdoor Features
- Playground
Lot Details
- 12096 Sq Ft Lot
- Property is in excellent condition
- Northeast Facing Home
- Property is zoned R-10
Schools
- Jamestown Elementary School
- Williamsburg Middle School
- Yorktown High School
Utilities
- Air Filtration System
- Water Treatment System
- Forced Air Heating and Cooling System
- Satellite Dish
- Heating System Uses Natural Gas
- Public Water Source
- Natural Gas Water Heater
- Public Hookup Available For Sewer
Listing and Financial Details
- Security Deposit $5,300
- Requires 1 Month of Rent Paid Up Front
- 12-Month Min and 24-Month Max Lease Term
- Available 2026-07-20
- $60 Application Fee
- Assessor Parcel Number 03-008-009
- Tenant pays for cable TV, electricity, gas, lawn/tree/shrub care, light bulbs/filters/fuses/alarm care, trash removal
- Rent includes sewer
- $75 Repair Deductible
- No Smoking Allowed
- Residential Lease
Community Details
Overview
- No Home Owners Association
- Chesterbrook Woods Subdivision
Recreation
- Community Pool
Pet Policy
- No Pets Allowed
Explore Commute Options
- Drive Time--
- Walk Time--
- Bike Ride Time--
- Public Transit--
Get In Touch
Arlington, VA 22207

Copyright © 2026 Bright MLS, Inc.
Area Scores
Walkability
Somewhat walkable30 / 100
Transit
Limited public transit30 / 100
Driveability
Exceptionally drivable100 / 100
Bikeability
Moderately bikeable60 / 100

Soundscore ™
Active77 / 100
Travel and Transit


Local Education
Primary and Secondary Schools
Montessori School Of Mclean
Grades PK-5
Private
Jamestown Elementary School
Grades PK-5
Public
Williamsburg Middle School
Grades 6-8
Public
St. John Academy
Grades PK-8
Private
Yorktown High School
Grades 9-12
Public
Cabin John/Brookmont Children
Grades K-12
Private
Data provided by GreatSchools.org © 2026. All rights reserved.

Colleges and Universities
School
Commute Time (Distance)
Marymount University
Drive: 4 min (1.7 mi)
GWU, Mount Vernon
Drive: 7 min (3.5 mi)
American University
Drive: 8 min (3.9 mi)
George Mason Univ., Arlington
Drive: 10 min (4 mi)
Discover Stafford Albemarle Glebe, Arlington, VA
Shopping Centers
Shoppers will appreciate 3936 N Upland St proximity to 6271 Old Dominion Dr, Chesterbrook Plaza, and Chesterbrook. 6271 Old Dominion Dr is 1.4 miles away, and Chesterbrook Plaza is within a 28 minute walk.
Commuting
With a TransitScore of 30, 3936 N Upland St has limited public transit, including 10 transit stops within 10.1 miles. Transit options include East Falls Church and Ballston-Mu.
Parks and Recreation
Recreational activities near 3936 N Upland St are plentiful. Discover 5 parks within 2.4 miles, including Gulf Branch Nature Center, Rock Spring Park, and Potomac Overlook Regional Park.
Airports
Living in Stafford Albemarle Glebe provides easy access to Ronald Reagan Washington Ntl, located just 20 minutes from 3936 N Upland St. Another nearby airport is Washington Dulles International, located 19.6 miles away.
Nearby Properties You Might Like
Within 50 Miles of 3936 N Upland St


Arrive Silver Spring

Franklin Park At Greenbelt Station

Aspen at Lake Trail

The Preserve at Owings Crossing Apartment Homes

Commons at Whitemarsh
Find More Rentals in Arlington
- Houses with Pets Allowed in Arlington
- Affordable Houses for Rent in Arlington
- Fully Furnished Homes for Rent in Arlington
- Modern Homes for Rent in Arlington
- Houses for Rent with a Yard in Arlington
- Homes for Rent with a Garage in Arlington
- Houses for Rent with Fireplace in Arlington
- Houses for Rent with Washer and Dryer in Arlington
- Houses for Rent with Utilities Paid in Arlington