
The Charles
Studio - 2 Beds
$2,417 - $10,222


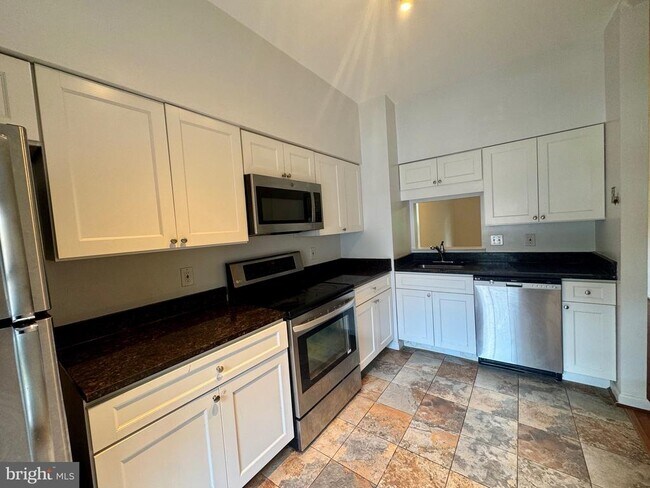
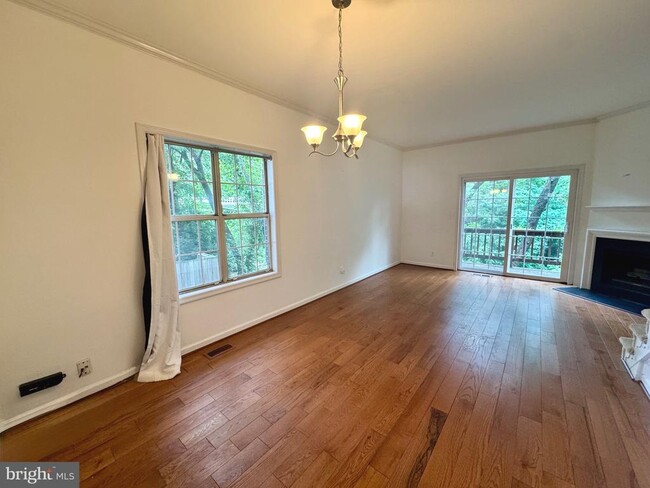
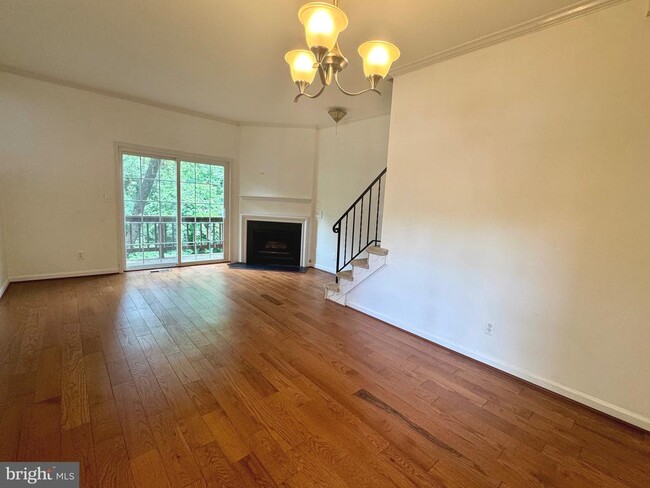
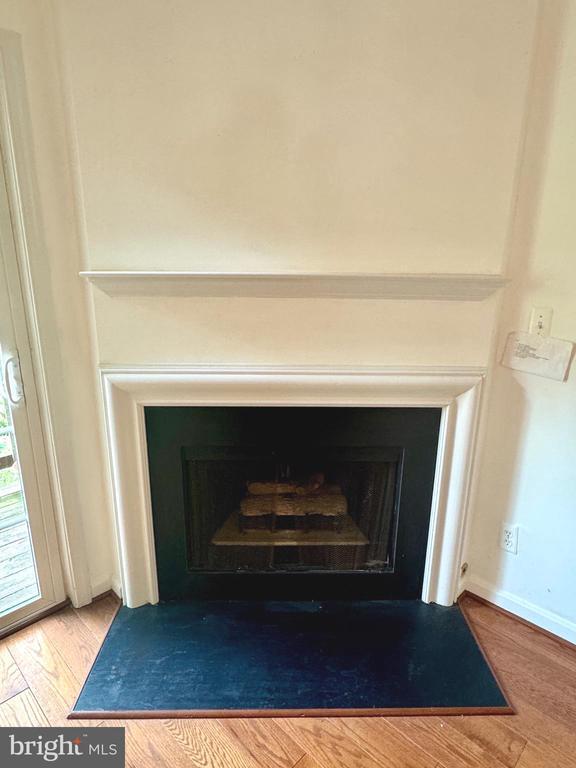
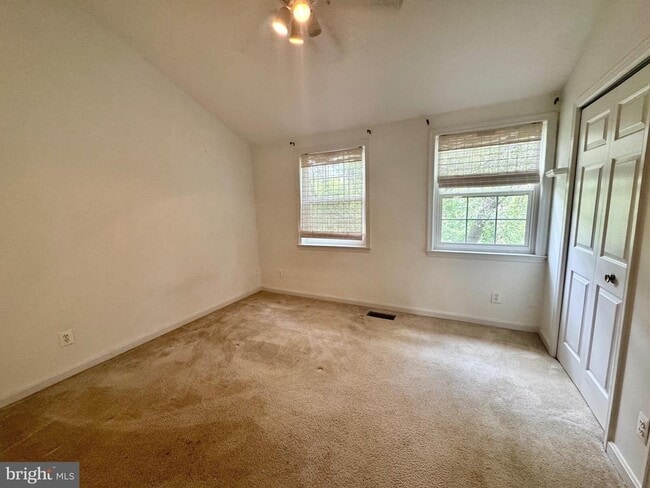
Welcome to one of the most unique townhomes in South Arlington. Tucked away in the exclusive 16-home Columbus Square community, this rarely available all-brick... end-unit backs directly to Four Mile Run, offering peaceful views, yet is just minutes from everything. Beautifully updated living space, this 3-bedroom, 3.5-bath home combines timeless elegance with modern convenience. The bright, open main level features gleaming hardwood floors, a spacious living room with a gas fireplace, and large sliding glass doors that open to a private deck overlooking Four Mile Run, an extraordinary outdoor retreat and one of the home's most exceptional features. The updated kitchen is designed for both everyday living and entertaining, featuring granite countertops, stainless steel appliances, white cabinetry, tile flooring, and a convenient pass-through to the dining room. An updated powder room completes the main level. Upstairs, you'll find two spacious primary suites with soaring vaulted ceilings and beautifully renovated en-suite bathrooms, providing comfort and privacy for owners and guests alike. The walkout lower level offers incredible flexibility with a third bedroom or family room, a renovated full bath, and a laundry/storage room.
4850 10th St S is a townhome for rent in Arlington, VA

Copyright © 2026 Bright MLS, Inc.
Walkability
Moderately walkable70 / 100
Transit
Good public transit70 / 100
Driveability
Moderately drivable60 / 100
Bikeability
Moderately bikeable70 / 100

Soundscore ™
Active72 / 100


Abingdon Elementary School
Grades PK-5
Public

Kenmore Middle School
Grades 6-8
Public

Our Savior Lutheran School
Grades PK-8
Private

Wakefield High School
Grades 9-12
Public
Khadijah Academy
Grades PK-12
Private
Data provided by GreatSchools.org © 2026. All rights reserved.

School
Commute Time (Distance)
NOVA, Alexandria Campus
Drive: 5 min (1.6 mi)
George Mason Univ., Arlington
Drive: 9 min (3.1 mi)
Marymount University
Drive: 12 min (4.5 mi)
Georgetown University
Drive: 14 min (6.2 mi)
Shoppers will appreciate 4850 10th St S proximity to Columbia Pike Plaza, 4700-4714 Columbia Pike, and Barcroft Shopping Centre. Columbia Pike Plaza is 0.2 miles away, and 4700-4714 Columbia Pike is within a 5 minute walk.
With a TransitScore of 70, 4850 10th St S has good public transit, including 10 transit stops within 7 miles. Transit options include Ballston-Mu and Virginia Square-Gmu.
Recreational activities near 4850 10th St S are plentiful. Discover 5 parks within 2.1 miles, including Long Branch Nature Center, Glencarlyn Park, and Douglas Park.
Living in Columbia Forest provides easy access to Ronald Reagan Washington Ntl, located just 13 minutes from 4850 10th St S. Another nearby airport is Washington Dulles International, located 23.7 miles away.
Within 50 Miles of 4850 10th St S




