
The Charles
Studio - 2 Beds
$2,547 - $10,222


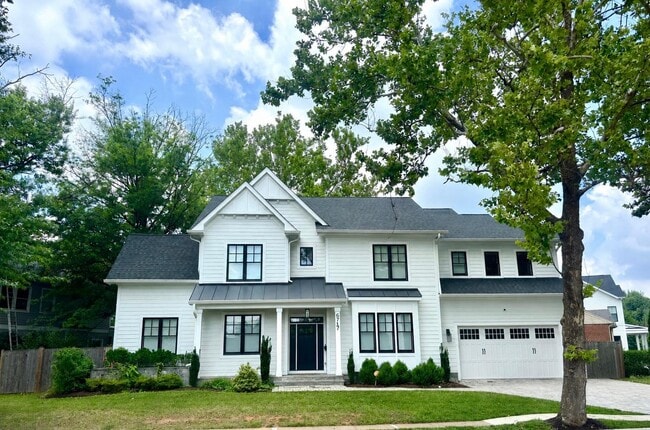
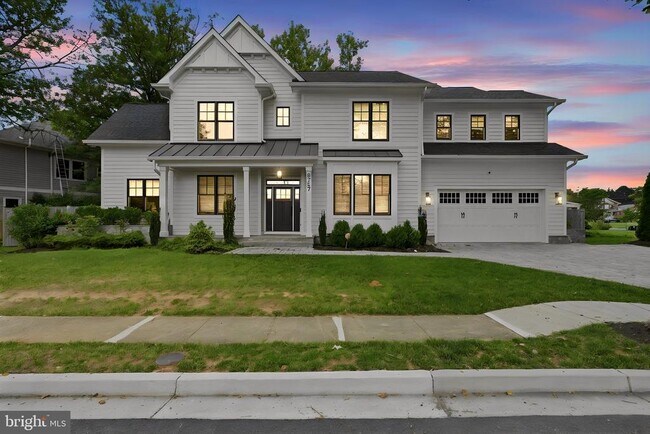
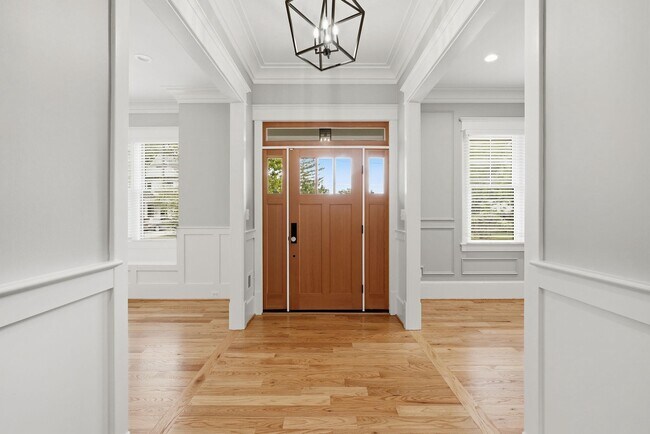
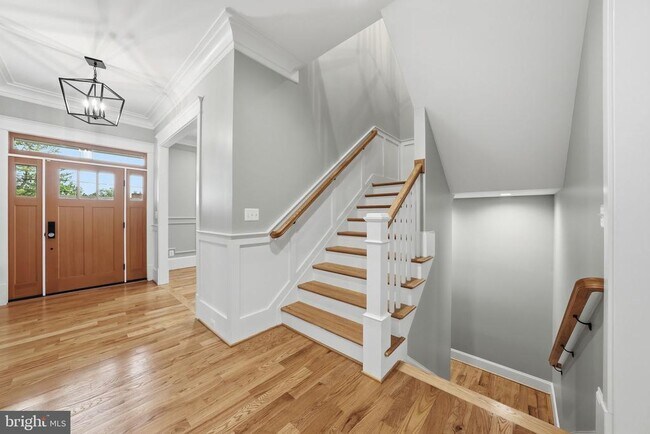
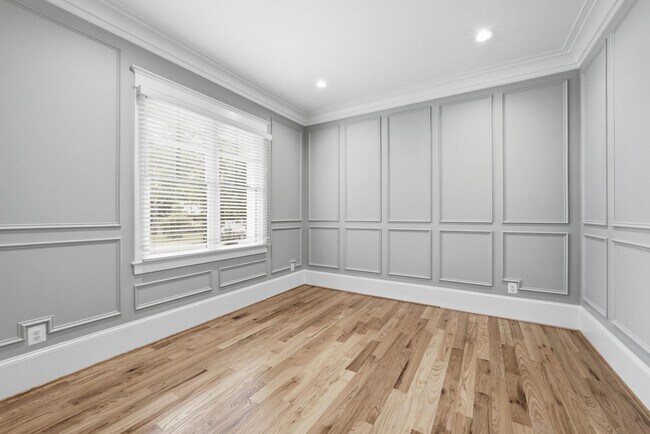
Magnificent three-level residence built in 2021 by renowned builder MR Custom Homes, nestled on a beautifully landscaped quarter-acre lot in one of North... Arlington's most desirable neighborhoods. Spanning over 6,000 square feet across three thoughtfully designed levels, this exceptional home offers six bedrooms, seven bathrooms, and the kind of craftsmanship and attention to detail rarely found at this scale for a rental. The main level is designed for elevated everyday living, featuring soaring ten-foot ceilings, a formal living room and dining room, and a gourmet chef's kitchen appointed with a Wolf range, Sub-Zero refrigerator, and generous walk-in pantry. A mudroom, powder room, and a beautifully appointed main-level guest suite with full bath and walk-in closet complete the main floor. The upper level hosts four generously proportioned ensuite bedrooms, each with its own private bath, along with a conveniently located laundry room. The lower level, with nine-foot ceilings throughout, is tailored for both work and leisure. This level offers a private office, additional bedroom, wine room, home theater, dedicated gym, and ample storage. A two-car garage completes this extraordinary offering, just moments from everything North Arlington has to offer.
6717 31st St N is a single-family home for rent in Arlington, VA

Copyright © 2026 Bright MLS, Inc.
Walkability
Fairly walkable50 / 100
Transit
Some public transit40 / 100
Driveability
Exceptionally drivable90 / 100
Bikeability
Fairly bikeable50 / 100

Soundscore ™
Active75 / 100


Nottingham Elementary School
Grades PK-5
Public
Williamsburg Middle School
Grades 6-8
Public

St. James Catholic School
Grades PK-8
Private
Bishop Denis J O'connell High School
Grades 9-12
Private

Yorktown High School
Grades 9-12
Public
Data provided by GreatSchools.org © 2026. All rights reserved.

School
Commute Time (Distance)
Marymount University
Drive: 7 min (2.9 mi)
George Mason Univ., Arlington
Drive: 11 min (4.8 mi)
NOVA, Alexandria Campus
Drive: 14 min (5.9 mi)
GWU, Mount Vernon
Drive: 13 min (6.2 mi)
Shoppers will appreciate 6717 31st St N proximity to Williamsburg Shopping Center, CVS Plaza, and The Park Avenue Collection. Williamsburg Shopping Center is 0.9 miles away, and CVS Plaza is within a 16 minute walk.
With a TransitScore of 40, 6717 31st St N has some public transit, including 10 transit stops within 10.8 miles. Transit options include East Falls Church and West Falls Church.
Recreational activities near 6717 31st St N are plentiful. Discover 5 parks within 2.8 miles, including W&OD Trail, Benjamin Banneker Park, and Rock Spring Park.
Living in East Falls Church provides easy access to Ronald Reagan Washington Ntl, located just 21 minutes from 6717 31st St N. Another nearby airport is Washington Dulles International, located 18.8 miles away.
Within 50 Miles of 6717 31st St N




