

Managed By

- Total Monthly Price
- $2,515 - $8,935
- Bedrooms
- Studio - 3Studio - 3 Beds
- Bathrooms
- 1 - 3.51 - 3.5 Baths
- Sq. Ft.
- 477 - 2,737 sq ft
Pricing and Floor Plans
S03
Show Floor Plan Details Hide Floor Plan Details
Unable to load floor plan details.
CP2403
$2,755
552 Sq. Ft.
Now
S01
Show Floor Plan Details Hide Floor Plan Details
Unable to load floor plan details.
CP0816
$2,515
477 Sq. Ft.
Oct. 18
S02
Show Floor Plan Details Hide Floor Plan Details
Unable to load floor plan details.
S04
Show Floor Plan Details Hide Floor Plan Details
Unable to load floor plan details.
S05
Show Floor Plan Details Hide Floor Plan Details
Unable to load floor plan details.
S04PH
Show Floor Plan Details Hide Floor Plan Details
Unable to load floor plan details.
AJ1
Show Floor Plan Details Hide Floor Plan Details
Unable to load floor plan details.
CP2104
$2,994
582 Sq. Ft.
Now
CP1304
$2,769
582 Sq. Ft.
Nov. 18
A01
Show Floor Plan Details Hide Floor Plan Details
Unable to load floor plan details.
CP1819
$3,353
654 Sq. Ft.
Now
CP0919
$3,184
673 Sq. Ft.
Now
A09
Show Floor Plan Details Hide Floor Plan Details
Unable to load floor plan details.
CP0902
$3,691
827 Sq. Ft.
Now
CP1002
$3,539
827 Sq. Ft.
Nov. 13
A05
Show Floor Plan Details Hide Floor Plan Details
Unable to load floor plan details.
CP1401
$3,369
708 Sq. Ft.
Oct. 2
CP1501
$3,369
708 Sq. Ft.
Nov. 9
A07
Show Floor Plan Details Hide Floor Plan Details
Unable to load floor plan details.
CP2513
$3,709
733 Sq. Ft.
Oct. 2
CP0713
$3,419
733 Sq. Ft.
Oct. 3
AJ2
Show Floor Plan Details Hide Floor Plan Details
Unable to load floor plan details.
CP1806
$3,060
593 Sq. Ft.
Now
A10
Show Floor Plan Details Hide Floor Plan Details
Unable to load floor plan details.
CP2215
$3,660
657 Sq. Ft.
Now
A30PH
Show Floor Plan Details Hide Floor Plan Details
Unable to load floor plan details.
CP2610
$3,804
680 Sq. Ft.
Now
A20PH
Show Floor Plan Details Hide Floor Plan Details
Unable to load floor plan details.
CP2604
$3,734
681 Sq. Ft.
Oct. 10
A02
Show Floor Plan Details Hide Floor Plan Details
Unable to load floor plan details.
CP1714
$3,194
661 Sq. Ft.
Oct. 17
A50PH
Show Floor Plan Details Hide Floor Plan Details
Unable to load floor plan details.
A08
Show Floor Plan Details Hide Floor Plan Details
Unable to load floor plan details.
A04
Show Floor Plan Details Hide Floor Plan Details
Unable to load floor plan details.
A09PH
Show Floor Plan Details Hide Floor Plan Details
Unable to load floor plan details.
A05PH
Show Floor Plan Details Hide Floor Plan Details
Unable to load floor plan details.
A92PH
Show Floor Plan Details Hide Floor Plan Details
Unable to load floor plan details.
A93PH
Show Floor Plan Details Hide Floor Plan Details
Unable to load floor plan details.
A91
Show Floor Plan Details Hide Floor Plan Details
Unable to load floor plan details.
A06
Show Floor Plan Details Hide Floor Plan Details
Unable to load floor plan details.
A03
Show Floor Plan Details Hide Floor Plan Details
Unable to load floor plan details.
A02PH
Show Floor Plan Details Hide Floor Plan Details
Unable to load floor plan details.
AD02
Show Floor Plan Details Hide Floor Plan Details
Unable to load floor plan details.
AD01
Show Floor Plan Details Hide Floor Plan Details
Unable to load floor plan details.
B04
Show Floor Plan Details Hide Floor Plan Details
Unable to load floor plan details.
CP1318
$4,265
1,117 Sq. Ft.
Now
B07
Show Floor Plan Details Hide Floor Plan Details
Unable to load floor plan details.
CP2507
$5,070
1,275 Sq. Ft.
Now
B14PH
Show Floor Plan Details Hide Floor Plan Details
Unable to load floor plan details.
CP2611
$8,935
1,865 Sq. Ft.
Now
B10
Show Floor Plan Details Hide Floor Plan Details
Unable to load floor plan details.
CP1817
$4,255
1,056 Sq. Ft.
Nov. 5
B05
Show Floor Plan Details Hide Floor Plan Details
Unable to load floor plan details.
CP2211
$4,550
1,127 Sq. Ft.
Nov. 20
B31
Show Floor Plan Details Hide Floor Plan Details
Unable to load floor plan details.
CP0808
$4,709
1,183 Sq. Ft.
Dec. 19
B16PH
Show Floor Plan Details Hide Floor Plan Details
Unable to load floor plan details.
B03
Show Floor Plan Details Hide Floor Plan Details
Unable to load floor plan details.
B30
Show Floor Plan Details Hide Floor Plan Details
Unable to load floor plan details.
B09PH
Show Floor Plan Details Hide Floor Plan Details
Unable to load floor plan details.
B12PH
Show Floor Plan Details Hide Floor Plan Details
Unable to load floor plan details.
BD10
Show Floor Plan Details Hide Floor Plan Details
Unable to load floor plan details.
B13PH
Show Floor Plan Details Hide Floor Plan Details
Unable to load floor plan details.
B10PH
Show Floor Plan Details Hide Floor Plan Details
Unable to load floor plan details.
B11
Show Floor Plan Details Hide Floor Plan Details
Unable to load floor plan details.
B50
Show Floor Plan Details Hide Floor Plan Details
Unable to load floor plan details.
B91
Show Floor Plan Details Hide Floor Plan Details
Unable to load floor plan details.
B01
Show Floor Plan Details Hide Floor Plan Details
Unable to load floor plan details.
B15PH
Show Floor Plan Details Hide Floor Plan Details
Unable to load floor plan details.
B15
Show Floor Plan Details Hide Floor Plan Details
Unable to load floor plan details.
B90
Show Floor Plan Details Hide Floor Plan Details
Unable to load floor plan details.
B08
Show Floor Plan Details Hide Floor Plan Details
Unable to load floor plan details.
BD01
Show Floor Plan Details Hide Floor Plan Details
Unable to load floor plan details.
C02PH
Show Floor Plan Details Hide Floor Plan Details
Unable to load floor plan details.
C01PH
Show Floor Plan Details Hide Floor Plan Details
Unable to load floor plan details.
C03PH
Show Floor Plan Details Hide Floor Plan Details
Unable to load floor plan details.
C30PH
Show Floor Plan Details Hide Floor Plan Details
Unable to load floor plan details.
C04PH
Show Floor Plan Details Hide Floor Plan Details
Unable to load floor plan details.
Property Map
Select a unit to view pricing and availability
Details
Property Information
- Built in 2017
- 377 units31 stories
Fees & Policies
The fees below are based on community-supplied data and may exclude additional fees and utilities.
Utilities & Essentials
-
Trash Services$20 / mo
-
Utility Service Fee$5 / mo
-
Utility - Other RequiredUsage-Based / mo
-
Renters Liability InsuranceVaries / mo
One-Time Basics
Due at Application
-
Application Fee Per Applicant$50
Due at Move-In
-
Utility - Setup Fee$15
-
Package Concierge$20
-
Amenity Fee$600
-
Security Deposit - RefundableVaries one-time
Due at Move-Out
-
Utility - Final Bill Fee$15
Garage
-
Parking Fee$175 - $275 / mo
Comments
Subject to Availability. We offer a variety of reserved and unreserved options to meet your needs.
Dogs Allowed
-
Dogs Allowed
Max of 2
Restrictions
None
Comments
| Restrictions: Please see Leasing Consultant for breed restrictions.
Cats Allowed
-
Cats Allowed
Max of 2
Restrictions
None
Comments
| Restrictions: Please see Leasing Consultant for breed restrictions.
Bike Storage
-
Storage FeeIncluded in Rent
Comments
Complimentary bike storage located in parking garage.
Storage Locker
-
Storage Fee$150
Comments
Subject to Availability.
Property Fee Disclaimer: Based on community-supplied data and independent market research. Subject to change without notice. May exclude fees for mandatory or optional services and usage-based utilities.
Matterport 3D Tours
Explore Commute Options
Property Highlights
- Brushed Nickle Fixtures
- Ceiling-Height Cabinetry
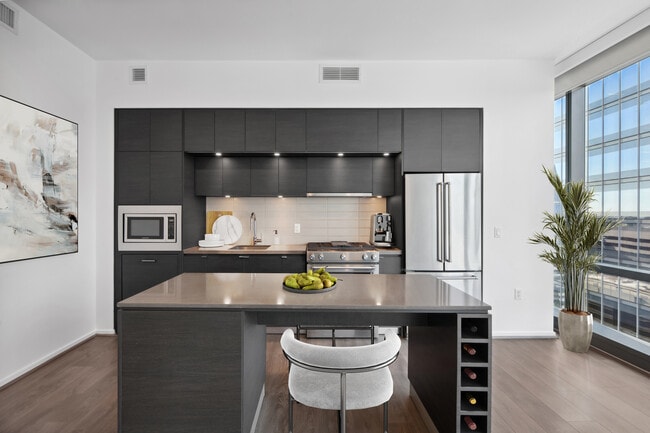
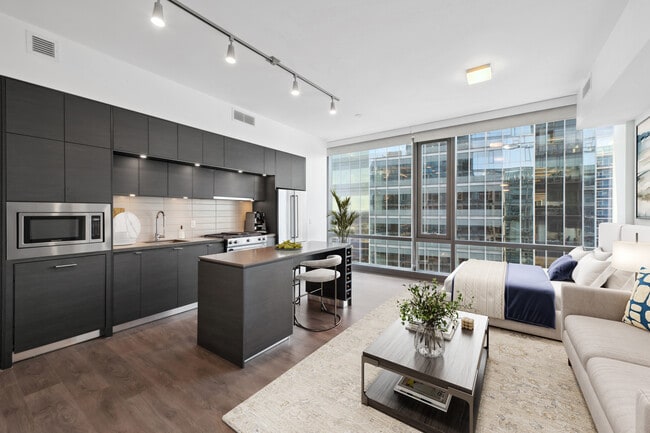
- Chef-Inspired Kitchens
- Controlled-Access Building
- Co-Working Lounges & Conference Room
- Cozy Fire Pit
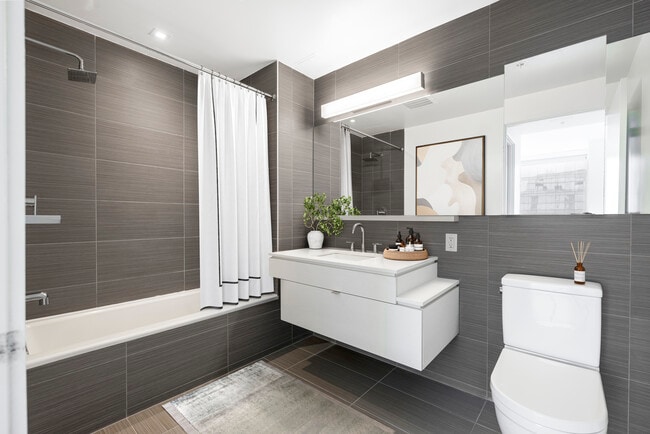
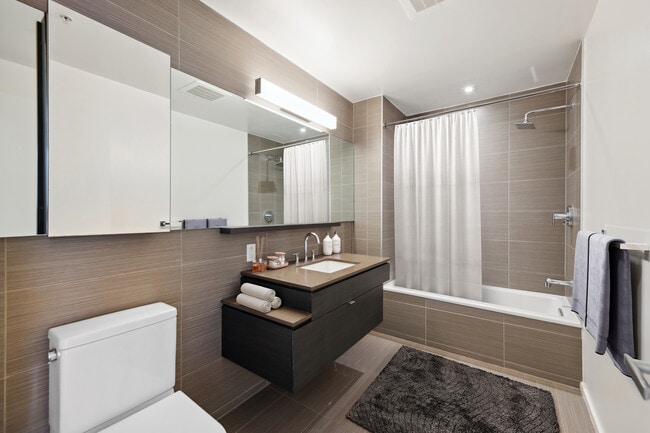
- Custom Tile in Bathrooms
- Electric Vehicle Charging Stations
- Energy-Efficient Stainless Steel Applicances
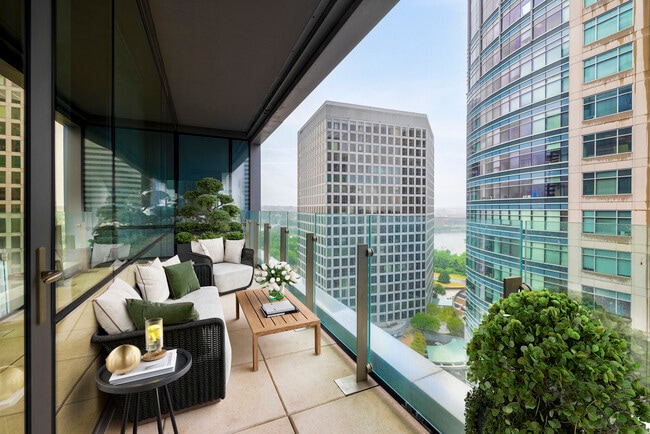
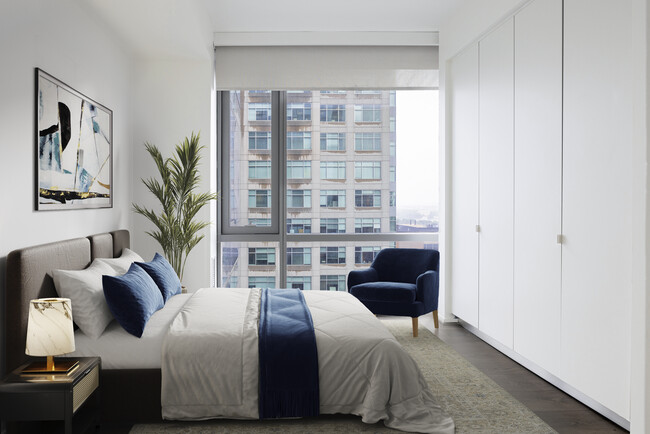
- Expansive Windows with Panoramic Views
- Flex Room with Stationery Bikes
- Fully-Equipped Business Center
- Game Rooms
- Grills and Al Fresco Dining Area
- Hospitality Lounge
- In-Home Washer & Dryer
- Luxury Plank Flooring
- Nest® Thermostat
- On-Site Concierge
- On-Site Library
- Penthouse Lounge
- Recurring Resident Events
- Sleek Quartz Countertops
- Soaring 9-Foot Ceilings
- Solar Shades
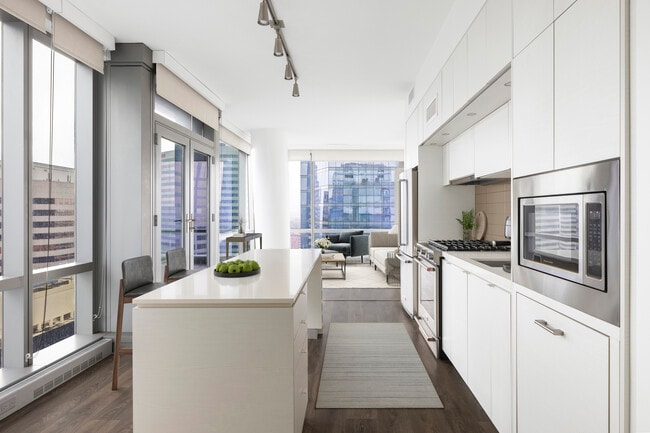
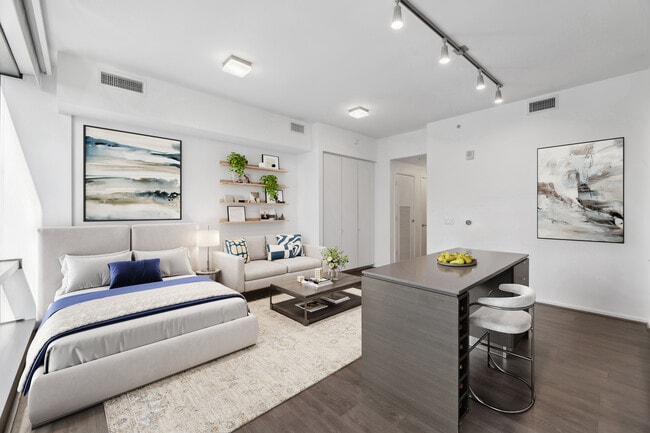
- Spacious & Open Floor Plans
- Spacious Balconies in Select Homes
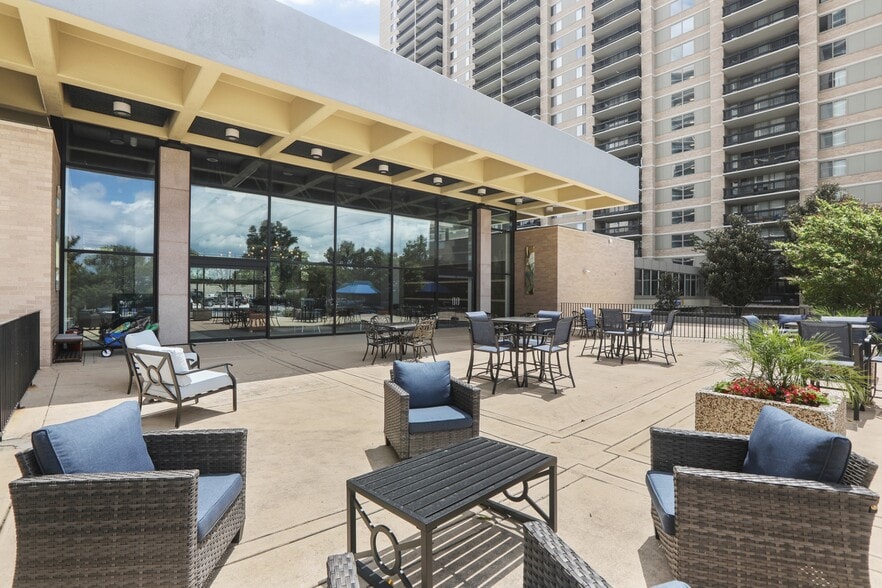
- Spacious Pool Deck
- Spacious Resident Lounges Throughout Building
- Spacious, Custom Closets in Select Homes
- Sparkling Resort-Style Swimming Pool
- State-of-the-Art Fitness Center
Apartment Features
- Air Conditioning
- Balcony
- Floor to Ceiling Windows
- High Speed Internet Access
- Island Kitchen
- Kitchen
- Linen Closet
- Quartz Countertops
- Smoke Free
- Stainless Steel Appliances
- Walk-In Closets
- Washer/Dryer
Community Features
- Business Center
- Car Charging Station
- Concierge
- Conference Rooms
- Controlled Access
- Fitness Center
- Gameroom
- Garages
- Grill
- Lounge
- Pet Washing Station
- Pool
- Sundeck
Map of Central Place
Area Scores
Walkability
Exceptionally walkable
Transit
Exceptional public transit
Driveability
Moderately drivable
Bikeability
Moderately bikeable
Walkability measures the walking distance to day-to-day needs.
Transit measures access to public transportation.
Driveability measures congestion, parking availability, and access to major roads.
Bikeability measures the suitability for cycling.
Soundscore™
Busy
A Sound Score rating aggregates noise caused by vehicle traffic, airplane traffic and local sources.
Transit
Subway
3 min Drive


Commuter Rail
7 min Drive

Commuter Rail
9 min Drive
Airport
12 min Drive

Airport
41 min Drive

Airport
51 min Drive

Moving to Rosslyn, Arlington, VA
Shopping Centers
Shoppers will appreciate Central Place proximity to Colonial Village Shopping Center, Cady's Alley, and The Shops At Georgetown Park. Colonial Village Shopping Center is 0.6 miles away, and Cady's Alley is within a 14 minute walk.
Commuting
With top-notch public transportation and a TransitScore of 100, Rosslyn is exceptional public transit. Within 4.9 miles of Central Place, you’ll find Rosslyn, Court House, Orange,Silver Line Center Platform, and Arlington Cemetery.
Parks and Recreation
Recreational activities near Central Place are plentiful. Discover 5 parks within 3 miles, including Fort Bennett Park and Palisades Trail, Theodore Roosevelt Island Park, and Old Stone House.
Airports
Living in Rosslyn provides easy access to Ronald Reagan Washington Ntl, located just 9 minutes from Central Place. Another nearby airport is Washington Dulles International, located 24.8 miles away.
Military Bases
There are 2 military bases near Arlington, VA: Fort Myer and The Pentagon. The closest is Fort Myer which is 1.7 miles away from Central Place.
Local Education
Primary and Secondary Schools

Innovation Elementary School
Grades PK-5
Public

Dorothy Hamm Middle
Grades 6-8
Public

Holy Trinity Catholic School
Grades PK-8
Private
John Francis Education Campus
Grades PK-8
Public

Yorktown High School
Grades 9-12
Public
The Sycamore School
Grades K-12
Private
Data provided by GreatSchools.org © 2026. All rights reserved.

Colleges and Universities
| School | Commute Time (Distance) |
|---|---|
| Georgetown University | Drive: 5 min (1.7 mi) |
| George Mason Univ., Arlington | Drive: 6 min (2.3 mi) |
| GWU, Foggy Bottom | Drive: 5 min (2.5 mi) |
| GWU, Mount Vernon | Drive: 6 min (2.6 mi) |
About Central Place
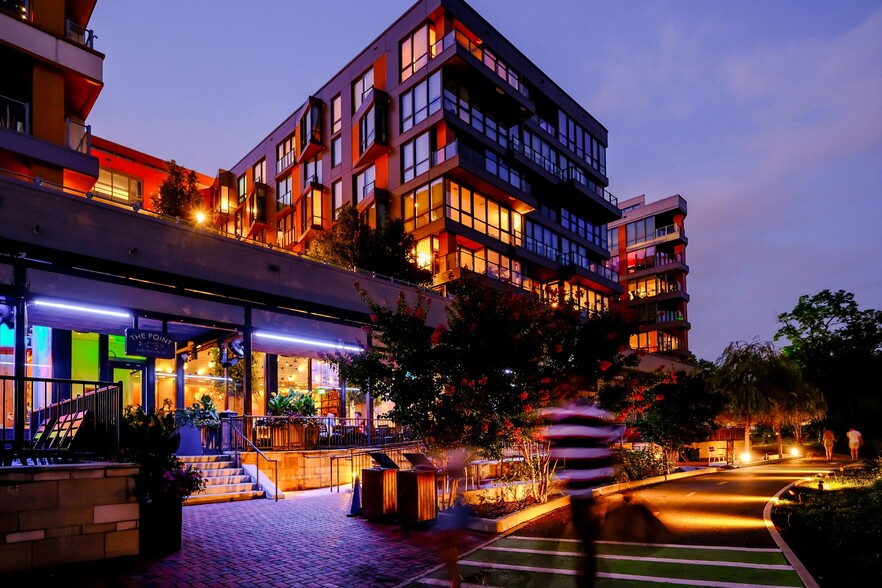
Welcome To Central Place: ROSSLYN'S PREMIER LUXURY APARTMENTSSet in downtown Rosslyn, Central Place pairs city views with studio to three-bedroom homes. Our Studio, One Bedroom, Two Bedroom and Three-Bedroom Apartments in Arlington, VA feature open… layouts, gourmet kitchens, nine-foot ceilings, and premium finishes make everyday living effortless. Steps from Rosslyn Metro and minutes to Georgetown, Central Place is a standout among Rosslyn apartments.
Welcome To Central Place: ROSSLYN'S PREMIER LUXURY APARTMENTSSet in downtown Rosslyn, Central Place pairs city views with studio to three-bedroom homes. Our Studio, One Bedroom, Two Bedroom and Three-Bedroom Apartments in Arlington, VA feature open layouts, gourmet kitchens, nine-foot ceilings, and premium finishes make everyday living effortless. Steps from Rosslyn Metro and minutes to Georgetown, Central Place is a standout among Rosslyn apartments.
Central Place is an apartment community in Arlington, VA
Contact
Arlington, VA 22209
- Sunday Closed
- Monday 9:00 AM – 6:00 PM
- Tuesday 9:00 AM – 6:00 PM
- Wednesday 9:00 AM – 6:00 PM
- Thursday 9:00 AM – 6:00 PM
- Friday 9:00 AM – 6:00 PM
- Saturday 10:00 AM – 5:00 PM
Renter Reviews
For Central Place
4 Ratings & Reviews
-
12/20/22
Excellent Building and Friendly Staff
I have lived in Central Place for over three years and have nothing but positive things to say. The staff is friendly and attentive, particularly Ana. Additionally, the leasing agents (including Summer and Jordan) are incredibly helpful and very responsive to leasing questions. -Spencer
Review from Apartments.com
Property Manager at Central Place responded to this review
Thank you for sharing your 5-star praise as a long-time resident, Spencer! Ana, Summer, and Jordan will be uplifted by your kind words. We hope you will enjoy our friendly service and comfortable homes for years still to come.
Central Place Gallery

Nearby Properties You Might Like
Within 50 Miles of Central Place
Find More Rentals in Arlington
Bedrooms
Other Types of Rentals
Arlington Apartments by Amenity
- Pet-Friendly Apartments in Arlington
- Furnished Apartments in Arlington
- Apartments with a Pool in Arlington
- Apartments with Wheelchair Access in Arlington
- Apartments with Washer & Dryer in Arlington
- Apartments with Utilities Included in Arlington
- Apartments with a Garage in Arlington
- Apartments with EV Charging in Arlington
- Apartments with a Virtual Tour in Arlington
Apartment Specialties
Find More Rentals Nearby…
Cities
Neighborhoods
Contact This Property
(571) 568-3893Languages: English
Open 9:00 AM – 6:00 PM Today