
Highland Park at Columbia Heights Metro
1400 Irving St NW, Washington, DC 20010
- Bedrooms
- Studio - 2Studio - 2 Beds
- Bathrooms
- 1 - 21 - 2 Baths
- Sq. Ft.
- 414 - 1,361 sq ft
Pricing and Floor Plans
S4
Show Floor Plan Details Hide Floor Plan Details
Unable to load floor plan details.
748
$1,863
487 Sq. Ft.
Now
857
$1,931
487 Sq. Ft.
Now
454
$1,806
487 Sq. Ft.
Nov. 23
557
$1,811
487 Sq. Ft.
Nov. 24
S3
Show Floor Plan Details Hide Floor Plan Details
Unable to load floor plan details.
146
$1,847
457 Sq. Ft.
Now
446
$1,889
457 Sq. Ft.
Now
S5
Show Floor Plan Details Hide Floor Plan Details
Unable to load floor plan details.
847
$1,826
487 Sq. Ft.
Nov. 10
958
$1,851
487 Sq. Ft.
Dec. 1
S1
Show Floor Plan Details Hide Floor Plan Details
Unable to load floor plan details.
S6
Show Floor Plan Details Hide Floor Plan Details
Unable to load floor plan details.
S8
Show Floor Plan Details Hide Floor Plan Details
Unable to load floor plan details.
S2
Show Floor Plan Details Hide Floor Plan Details
Unable to load floor plan details.
S7
Show Floor Plan Details Hide Floor Plan Details
Unable to load floor plan details.
A6
Show Floor Plan Details Hide Floor Plan Details
Unable to load floor plan details.
617
$2,326
657 Sq. Ft.
Now
417
$2,362
657 Sq. Ft.
Now
524
$2,413
663 Sq. Ft.
Nov. 23
A2
Show Floor Plan Details Hide Floor Plan Details
Unable to load floor plan details.
318
$2,140
614 Sq. Ft.
Now
518
$2,170
614 Sq. Ft.
Now
C3 Loft
Show Floor Plan Details Hide Floor Plan Details
Unable to load floor plan details.
141
$3,107
1,190 Sq. Ft.
Now
430
$3,127
1,190 Sq. Ft.
Now
A4
Show Floor Plan Details Hide Floor Plan Details
Unable to load floor plan details.
703
$2,235
643 Sq. Ft.
Oct. 22
402
$2,358
643 Sq. Ft.
Oct. 30
2A6
Show Floor Plan Details Hide Floor Plan Details
Unable to load floor plan details.
145
$2,165
621 Sq. Ft.
Now
A5
Show Floor Plan Details Hide Floor Plan Details
Unable to load floor plan details.
405
$2,251
645 Sq. Ft.
Now
2A1
Show Floor Plan Details Hide Floor Plan Details
Unable to load floor plan details.
661
$2,030
568 Sq. Ft.
Oct. 2
C1 Loft
Show Floor Plan Details Hide Floor Plan Details
Unable to load floor plan details.
131
$3,150
1,173 Sq. Ft.
Dec. 7
A7
Show Floor Plan Details Hide Floor Plan Details
Unable to load floor plan details.
A8
Show Floor Plan Details Hide Floor Plan Details
Unable to load floor plan details.
A1
Show Floor Plan Details Hide Floor Plan Details
Unable to load floor plan details.
2A3
Show Floor Plan Details Hide Floor Plan Details
Unable to load floor plan details.
2A2
Show Floor Plan Details Hide Floor Plan Details
Unable to load floor plan details.
A3
Show Floor Plan Details Hide Floor Plan Details
Unable to load floor plan details.
C2 Loft
Show Floor Plan Details Hide Floor Plan Details
Unable to load floor plan details.
DL1 Loft
Show Floor Plan Details Hide Floor Plan Details
Unable to load floor plan details.
BD1 Loft
Show Floor Plan Details Hide Floor Plan Details
Unable to load floor plan details.
AD1 Loft
Show Floor Plan Details Hide Floor Plan Details
Unable to load floor plan details.
BL1 Loft
Show Floor Plan Details Hide Floor Plan Details
Unable to load floor plan details.
2A4
Show Floor Plan Details Hide Floor Plan Details
Unable to load floor plan details.
2A5
Show Floor Plan Details Hide Floor Plan Details
Unable to load floor plan details.
C4
Show Floor Plan Details Hide Floor Plan Details
Unable to load floor plan details.
B6
Show Floor Plan Details Hide Floor Plan Details
Unable to load floor plan details.
216
$3,119
1,130 Sq. Ft.
Now
420
$3,216
1,130 Sq. Ft.
Now
225
$3,178
1,130 Sq. Ft.
Oct. 9
625
$3,191
1,130 Sq. Ft.
Nov. 2
B5
Show Floor Plan Details Hide Floor Plan Details
Unable to load floor plan details.
315
$3,186
1,023 Sq. Ft.
Now
615
$3,203
1,023 Sq. Ft.
Oct. 9
CD3
Show Floor Plan Details Hide Floor Plan Details
Unable to load floor plan details.
444
$3,346
1,190 Sq. Ft.
Now
B3
Show Floor Plan Details Hide Floor Plan Details
Unable to load floor plan details.
401
$3,073
977 Sq. Ft.
Oct. 6
B2
Show Floor Plan Details Hide Floor Plan Details
Unable to load floor plan details.
611
$2,996
950 Sq. Ft.
Dec. 9
BD2
Show Floor Plan Details Hide Floor Plan Details
Unable to load floor plan details.
B4
Show Floor Plan Details Hide Floor Plan Details
Unable to load floor plan details.
B1
Show Floor Plan Details Hide Floor Plan Details
Unable to load floor plan details.
2D
Show Floor Plan Details Hide Floor Plan Details
Unable to load floor plan details.
Property Map
Select a unit to view pricing and availability
Details
Property Information
- Built in 2008
- 373 units9 stories
Fees & Policies
The fees below are based on community-supplied data and may exclude additional fees and utilities.
Utilities & Essentials
-
Utility- WaterVaries / mo
One-Time Basics
Due at Application
-
Application Fee$50
Due at Move-In
-
Administration Fee$150
-
Deposit Security$500
-
Renters InsuranceVaries / lease
Garage
-
Parking Fee$195 / mo
Comments
Max of 1
Parking
-
Unreserved Parking$195 / mo
-
Reserved Parking$225 / mo
Comments
Max of 1
Additional Parking Options
-
Other
Cats Allowed
-
Pet Rent$75 / mo
Restrictions
The following breeds are generally prohibited: Akita, American Staffordshire Terrier/Bull Terrier (aka Pit Bull), Presa Canario, Chow Chow, Doberman Pinscher, German Shepherd, Great Dane, all Husky & Malamute breeds, Rottweiler, wolf/restricted breed mix. Service animals are generally exempt regardless of breed. Management must approve all animals.
Comments
We welcome 2 pets per apartment with no weight limit.
Other Pets Allowed
-
Pet Fee$500
-
Pet Screening$30 / yr
Dogs Allowed
-
Dogs Allowed
Max of 2
Restrictions
The following breeds are generally prohibited: Akita, American Staffordshire Terrier/Bull Terrier (aka Pit Bull), Presa Canario, Chow Chow, Doberman Pinscher, German Shepherd, Great Dane, all Husky & Malamute breeds, Rottweiler, wolf/restricted breed mix. Service animals are generally exempt regardless of breed. Management must approve all animals.
Comments
We welcome 2 pets per apartment with no weight limit.
Storage Locker
-
Storage Fee$75 - $100 / mo
Storage Unit
-
Storage DepositN/A
-
Storage Rent$75 / mo
Personalized Add-Ons
-
Security Deposit Bond$369
-
Liability/Contents Coverage (optional)$21 / mo
-
Debit Card Payments$9.95 / occurrence
-
Credit Card PaymentVaries / occurrence
Property Fee Disclaimer: Based on community-supplied data and independent market research. Subject to change without notice. May exclude fees for mandatory or optional services and usage-based utilities.
Matterport 3D Tours
Explore Commute Options
Property Highlights
- 9- to 10-foot ceilings
- Air Conditioner
- Berber carpet in bedrooms
- Bike Racks
- Billiards Loft with HDTV
- Boardroom with 20-foot ceiling
- Built-in computer desk*
- Ceramic-tiled bathrooms
- Columbia Heights Metro access on street-level
- Controlled building access
- Dog and Cat friendly
- Fireplace*
- Front Desk and Concierge
- Full-size GE washer/dryer
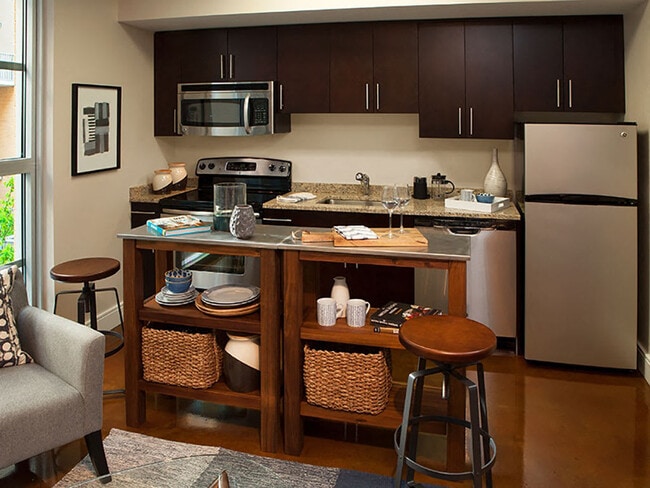
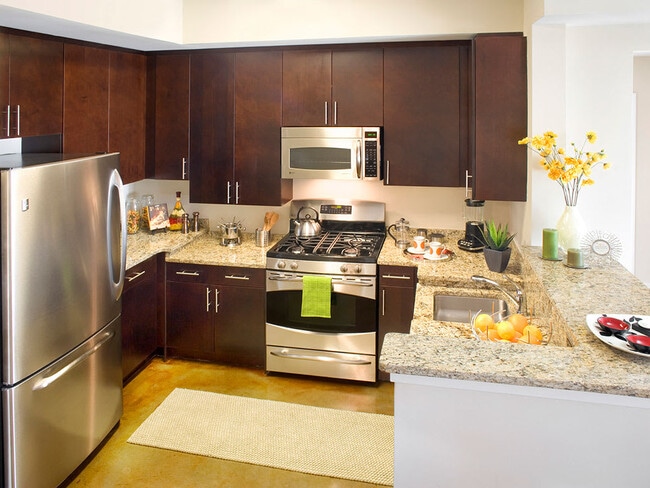
- Gas cooking
- Internet and cable connections in every room
- Open layouts
- Option for customized walk-in closets*
- Stained-concrete floors in living rooms
- Storage units available
- Stylish curved track lighting
- Underground Parking Garage
- Wi-Fi access in all common spaces
- Yoga Studio with shock-absorption sports flooring
- Zipcar car sharing service onsite
Apartment Features
- Air Conditioning
- Balcony
- Cable Ready
- Carpet
- Deck
- Den
- Dining Room
- Dishwasher
- Disposal
- Eat-in Kitchen
- Fireplace
- Freezer
- Granite Countertops
- Hardwood Floors
- Heating
- High Ceilings
- High Speed Internet Access
- Ice Maker
- Kitchen
- Loft Layout
- Microwave
- Oven
- Pantry
- Quartz Countertops
- Range
- Refrigerator
- Smoke Free
- Stainless Steel Appliances
- Storage Space
- Walk-In Closets
- Washer/Dryer
- Wi-Fi
- Window Coverings
Community Features
- Concierge
- Controlled Access
- Courtyard
- Fitness Center
- Gameroom
- Garages
- Gas Range
- Grill
- Income Restricted
- Maintenance on site
- Online Services
- Property Manager on Site
Map of Highland Park at Columbia Heights Metro
Area Scores
Walkability
Exceptionally walkable
Transit
Exceptional public transit
Driveability
Fairly drivable
Bikeability
Exceptionally bikeable
Walkability measures the walking distance to day-to-day needs.
Transit measures access to public transportation.
Driveability measures congestion, parking availability, and access to major roads.
Bikeability measures the suitability for cycling.
Soundscore™
Busy
A Sound Score rating aggregates noise caused by vehicle traffic, airplane traffic and local sources.
Transit
Subway
1 min Drive


Subway
3 min Drive
Subway
4 min Drive
Commuter Rail
9 min Drive



Commuter Rail
7 min Drive
Airport
16 min Drive

Airport
48 min Drive

Airport
49 min Drive

Moving to Columbia Heights DC, Washington, DC
Shopping Centers
Shoppers will appreciate Highland Park at Columbia Heights Metro proximity to DC USA and AdMo Heights. DC USA is 0.1 miles away, and AdMo Heights is within a 12 minute walk.
Commuting
With top-notch public transportation and a TransitScore of 100, Columbia Heights DC is exceptional public transit. Within 4.7 miles of Highland Park at Columbia Heights Metro, you’ll find Columbia Heights, Georgia Ave-Petworth, and U Street.
Parks and Recreation
Recreational activities near Highland Park at Columbia Heights Metro are plentiful. Discover 5 parks within 2 miles, including Meridian Hill Park, National Zoo, and Mary McLeod Bethune Council House NHS.
Airports
Living in Columbia Heights DC provides easy access to Ronald Reagan Washington Ntl, located just 14 minutes from Highland Park at Columbia Heights Metro. Another nearby airport is Washington Dulles International, located 28.1 miles away.
Military Bases
There is US Soldiers & Airmens Home near Washington, DC.
Local Education
Primary and Secondary Schools

H.D. Cooke Elementary School
Grades PK-5
Public

DC Bilingual PCS
Grades PK-5
Public

Sacred Heart School
Grades PK-8
Private

Columbia Heights Education Campus
Grades 6-12
Public

Cardozo Education Campus
Grades 6-12
Public
Mysa School
Grades K-12
Private
Data provided by GreatSchools.org © 2026. All rights reserved.

Colleges and Universities
| School | Commute Time (Distance) |
|---|---|
| Howard University | Drive: 2 min (1 mi) |
| Johns Hopkins SAIS | Drive: 4 min (1.7 mi) |
| John Hopkins SAIS | Drive: 5 min (1.8 mi) |
| Trinity Washington University | Drive: 4 min (1.8 mi) |
About Highland Park at Columbia Heights Metro
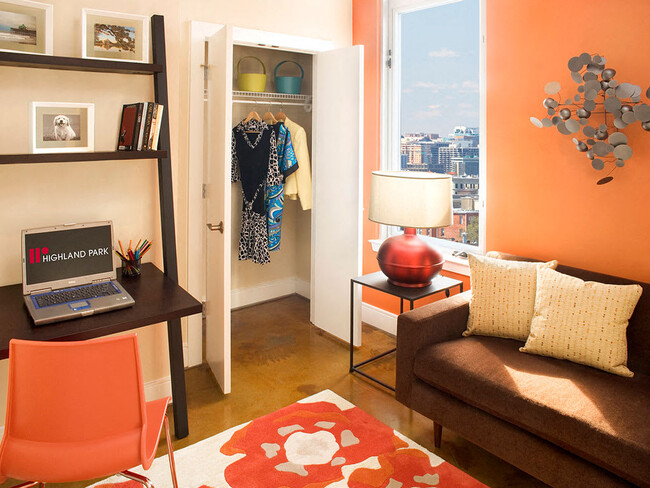
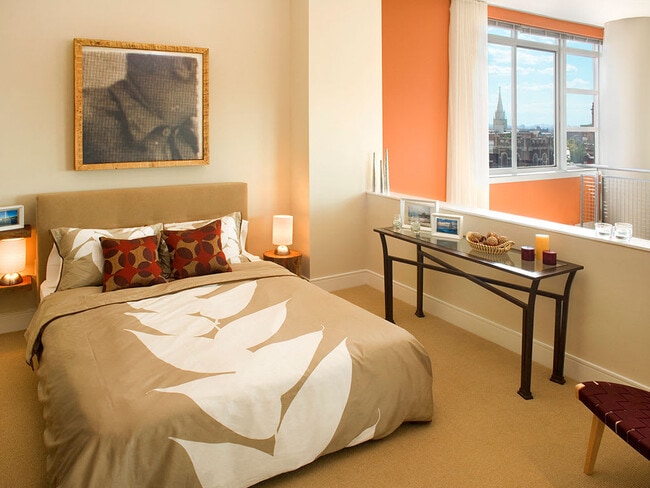
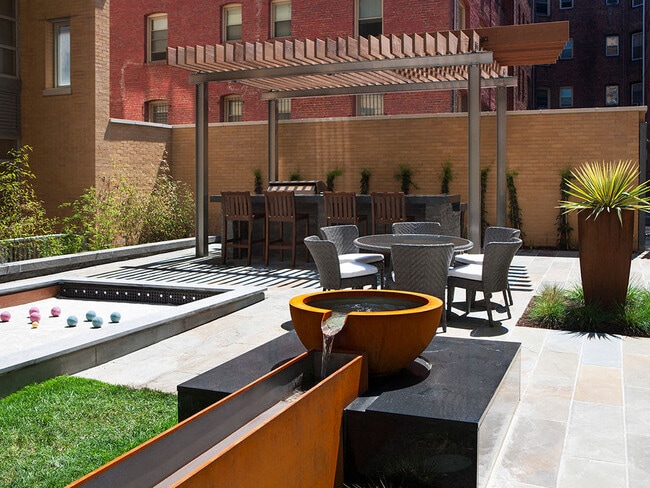
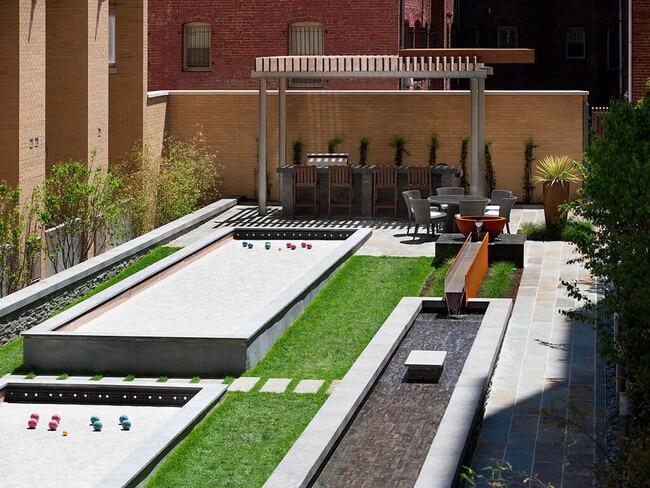
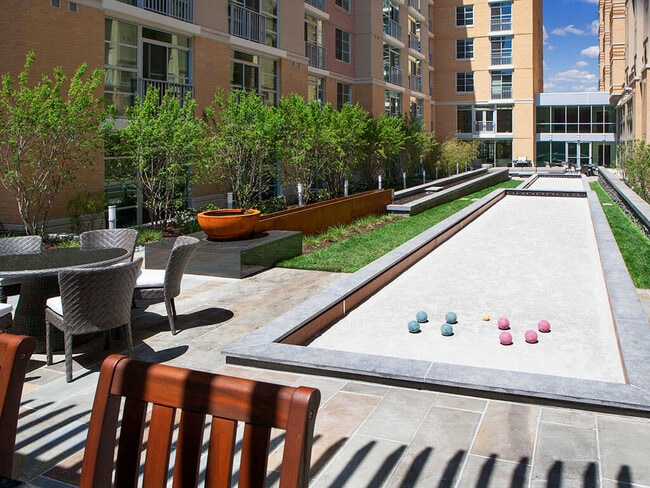
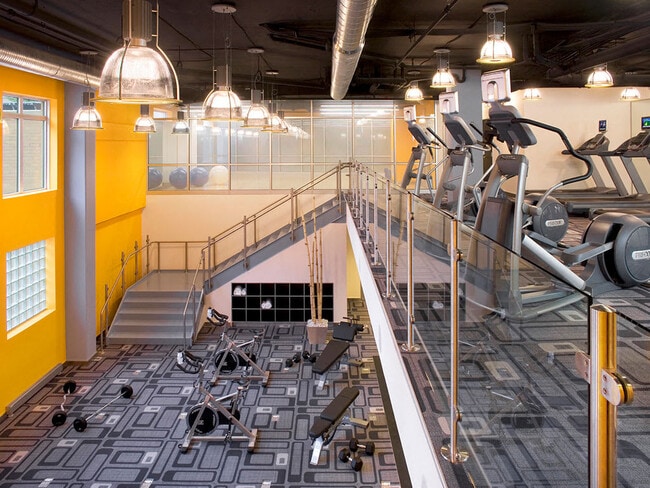
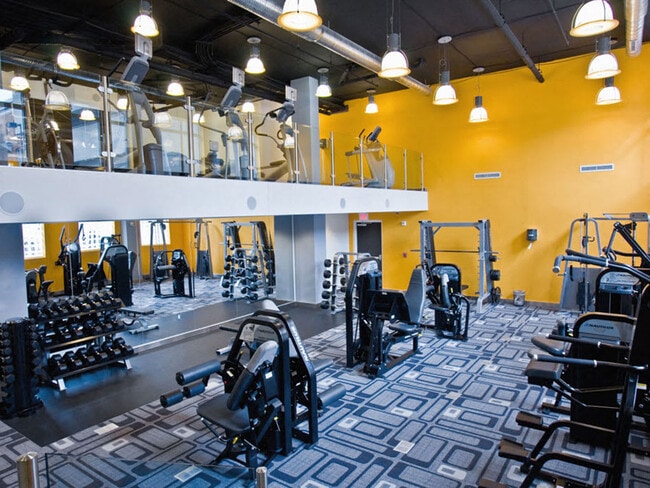
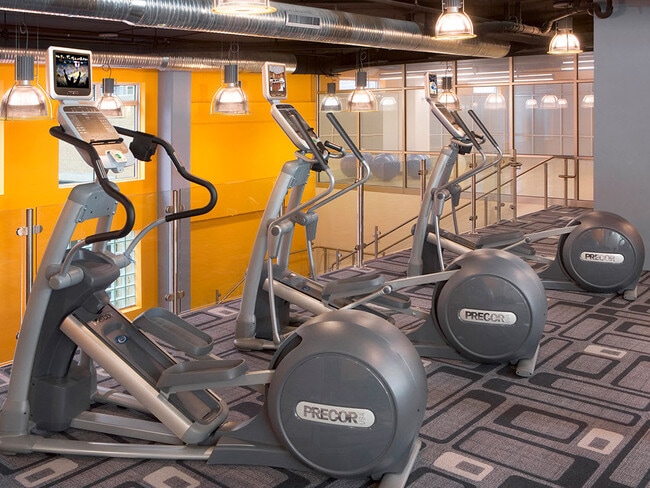
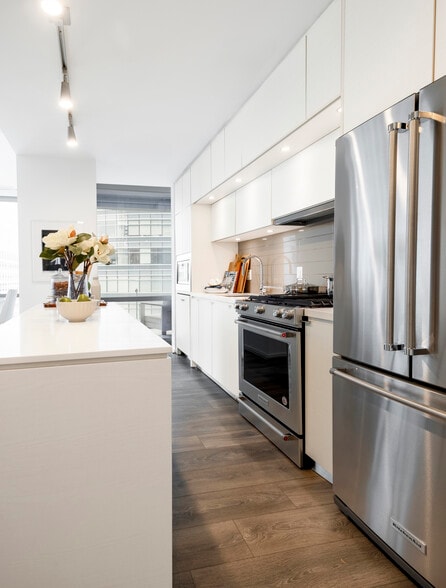
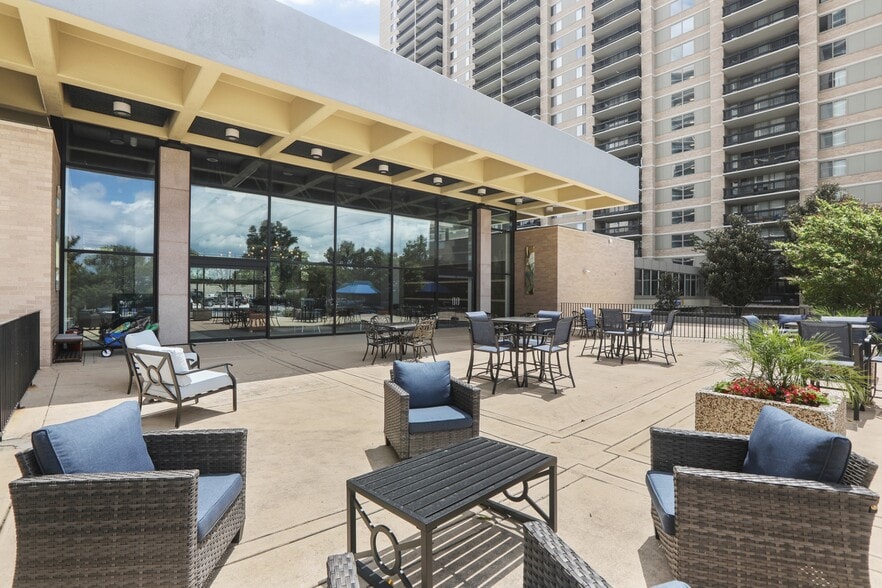
From fashion, to food, to fun, our coveted address offers endless opportunities of distinct eateries, scenic parks, and shopping destinations, as well as quality day and nighttime entertainment. Thanks to our easy access to 14th Street NW, U Street,… and Adams Morgan, you can reach downtown DC, Virginia, and Maryland in minutes. You'll also find Target, Meridian Hill Park, and Howard University nearby. Choose a loft, studio, one-bedroom, one-bedroom den, or two-bedroom Columbia Heights apartment as your new home and live a life of convenience and comfort. From gourmet kitchens with energy-efficient, stainless-steel GE appliances to walk-in closets, spacious balconies, and large windows that allow for spectacular D.C. views, we've made sure every need and desire is covered. Our community also boasts a two-story fitness center, yoga studio, rooftop deck with grills and epic views, and a bocce in the courtyard. Discover next-level living at Highland Park Columbia Heights apartments!
From fashion, to food, to fun, our coveted address offers endless opportunities of distinct eateries, scenic parks, and shopping destinations, as well as quality day and nighttime entertainment. Thanks to our easy access to 14th Street NW, U Street, and Adams Morgan, you can reach downtown DC, Virginia, and Maryland in minutes. You'll also find Target, Meridian Hill Park, and Howard University nearby. Choose a loft, studio, one-bedroom, one-bedroom den, or two-bedroom Columbia Heights apartment as your new home and live a life of convenience and comfort. From gourmet kitchens with energy-efficient, stainless-steel GE appliances to walk-in closets, spacious balconies, and large windows that allow for spectacular D.C. views, we've made sure every need and desire is covered. Our community also boasts a two-story fitness center, yoga studio, rooftop deck with grills and epic views, and a bocce in the courtyard. Discover next-level living at Highland Park Columbia Heights apartments!
Highland Park at Columbia Heights Metro is an apartment community in Washington, DC
Contact
Washington, DC 20010
- Sunday Closed
- Monday 9:00 AM – 5:00 PM
- Tuesday 9:00 AM – 5:00 PM
- Wednesday 9:00 AM – 5:00 PM
- Thursday 9:00 AM – 5:00 PM
- Friday 9:00 AM – 5:00 PM
- Saturday 10:00 AM – 5:00 PM

Renter Reviews
For Highland Park at Columbia Heights Metro
9 Ratings & Reviews
-
11/2/20
More Fire Alarms than a Dorm
The building has retail on the first floor, and the management just ignores the fire alarm problems. Most months they go off 2-4 times per month in bursts, sometimes during the day, sometimes at 1am. They last for 20 minutes or more and when residents complain, management just blames the restaurants. But they are the landlord for them too. They’re unwilling or unable to address the problem.
Overall, management here has just accepted this is a high turnover building and invests in getting new… first time tenants, rather than keeping current tenants.Review from Apartments.com
3 People Found This Helpful
Highland Park at Columbia Heights Metro Gallery
Nearby Properties You Might Like
Within 50 Miles of Highland Park at Columbia Heights Metro
Find More Rentals in Washington
Bedrooms
Other Types of Rentals
Washington Apartments by Amenity
- Pet-Friendly Apartments in Washington
- Furnished Apartments in Washington
- Waterfront Apartments in Washington
- Apartments with a Pool in Washington
- Apartments with Wheelchair Access in Washington
- Apartments with Washer & Dryer in Washington
- Apartments with Utilities Included in Washington
- Apartments with a Garage in Washington
- Apartments with EV Charging in Washington
- Apartments with a Virtual Tour in Washington
Apartment Specialties
Apartments in your Budget
- Washington Move-in Specials
- Cheap Apartments in Washington
- Luxury Apartments in Washington
- Apartments under $700 in Washington
- Apartments under $900 in Washington
- Apartments under $1000 in Washington
- Apartments under $1500 in Washington
- Apartments under $2000 in Washington
- Apartments under $2500 in Washington
Find More Rentals Nearby…
Cities
Neighborhoods
Contact This Property
(301) 778-2226Languages: English
Open 10:00 AM – 5:00 PM Today