

Managed By

- Plus Fees
- $1,799 - $3,524
- Bedrooms
- Studio - 2Studio - 2 Beds
- Bathrooms
- 1 - 21 - 2 Baths
- Sq. Ft.
- 502 - 1,600 sq ft
Pricing and Floor Plans
The Harrison I
Show Floor Plan Details Hide Floor Plan Details
Unable to load floor plan details.
2101
$1,930
513 Sq. Ft.
Now
1401
$1,799
513 Sq. Ft.
Oct. 1
The Harrison III
Show Floor Plan Details Hide Floor Plan Details
Unable to load floor plan details.
The Harrison II
Show Floor Plan Details Hide Floor Plan Details
Unable to load floor plan details.
The Monroe I
Show Floor Plan Details Hide Floor Plan Details
Unable to load floor plan details.
0604
$2,057
737 Sq. Ft.
Now
0410
$1,873
737 Sq. Ft.
Now
0904
$2,167
737 Sq. Ft.
Now
The Monroe III
Show Floor Plan Details Hide Floor Plan Details
Unable to load floor plan details.
1502
$2,069
766 Sq. Ft.
Now
2002
$2,486
766 Sq. Ft.
Oct. 31
The Monroe II
Show Floor Plan Details Hide Floor Plan Details
Unable to load floor plan details.
0520
$2,277
748 Sq. Ft.
Now
1720
$2,262
748 Sq. Ft.
Oct. 2
Monroe IV
Show Floor Plan Details Hide Floor Plan Details
Unable to load floor plan details.
The Madison
Show Floor Plan Details Hide Floor Plan Details
Unable to load floor plan details.
0315
$2,523
1,023 Sq. Ft.
Now
0815
$2,615
1,023 Sq. Ft.
Now
2206
$2,951
1,023 Sq. Ft.
Now
The Wilson I
Show Floor Plan Details Hide Floor Plan Details
Unable to load floor plan details.
0807
$2,404
892 Sq. Ft.
Now
2007
$2,871
892 Sq. Ft.
Now
The Taylor
Show Floor Plan Details Hide Floor Plan Details
Unable to load floor plan details.
0422
$3,228
1,168 Sq. Ft.
Now
0522
$2,978
1,168 Sq. Ft.
Sep. 29
The Tyler
Show Floor Plan Details Hide Floor Plan Details
Unable to load floor plan details.
0509
$2,993
1,120 Sq. Ft.
Now
The Jefferson I
Show Floor Plan Details Hide Floor Plan Details
Unable to load floor plan details.
2217
$3,524
1,600 Sq. Ft.
Now
The Wilson II
Show Floor Plan Details Hide Floor Plan Details
Unable to load floor plan details.
The Jefferson II
Show Floor Plan Details Hide Floor Plan Details
Unable to load floor plan details.
Washington I
Show Floor Plan Details Hide Floor Plan Details
Unable to load floor plan details.
The Taylor II
Show Floor Plan Details Hide Floor Plan Details
Unable to load floor plan details.
Washington II
Show Floor Plan Details Hide Floor Plan Details
Unable to load floor plan details.
Property Map
Select a unit to view pricing and availability
Details
Property Information
- Built in 1991
- 386 units22 stories
Fees & Policies
The fees below are based on community-supplied data and may exclude additional fees and utilities.
One-Time Basics
Due at Move-In
-
Deposit$500
Surface Lot
-
Parking Fee$75 - $175 / mo
Comments
Max of 1
Additional Parking Options
-
Other
-
Garage
Dogs Allowed
-
Dog Fee$500
-
Dog Rent$55 / mo
Restrictions
None
Comments
| Restrictions: None
Cats Allowed
-
Cat Fee$500
-
Cat Rent$55 / mo
Restrictions
None
Comments
| Restrictions: None
Property Fee Disclaimer: Based on community-supplied data and independent market research. Subject to change without notice. May exclude fees for mandatory or optional services and usage-based utilities.
Matterport 3D Tours
Explore Commute Options
Property Highlights
- Balconies*
- Bike storage
- Ceramic Floor in Master Bath
- Courtyard with grilling areas
- Decorative Vertical and Mini Blinds
- Double Paned Insulated Windows & Sliding Glass ...
- EV charging stations
- Expansive Closet Space
- Flex rent payment program
- Furnish Your Apartment with CORT
- Granite or quartz countertops*
- Harris Teeter and Whole Foods groceries nearby
- High ceilings*
- High Speed Internet and Cable Available
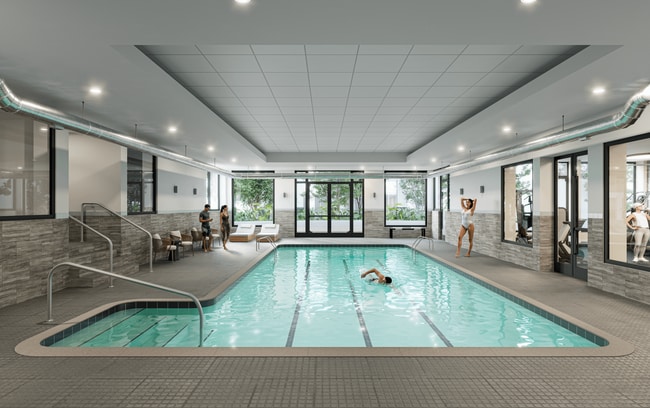
- Indoor pool
- Monument views*
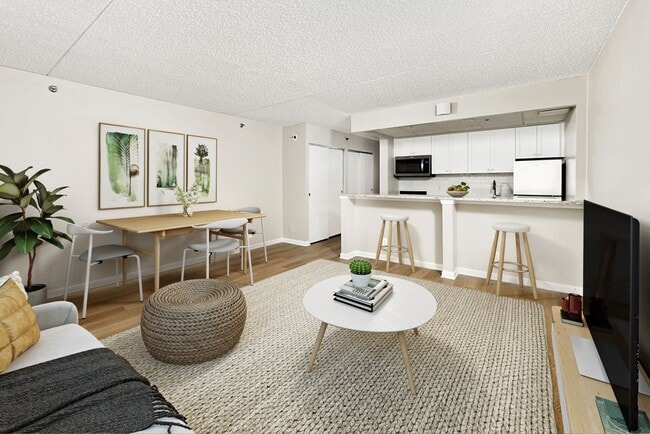
- Open Kitchens
- Penthouses*
- Pet-friendly with dog park
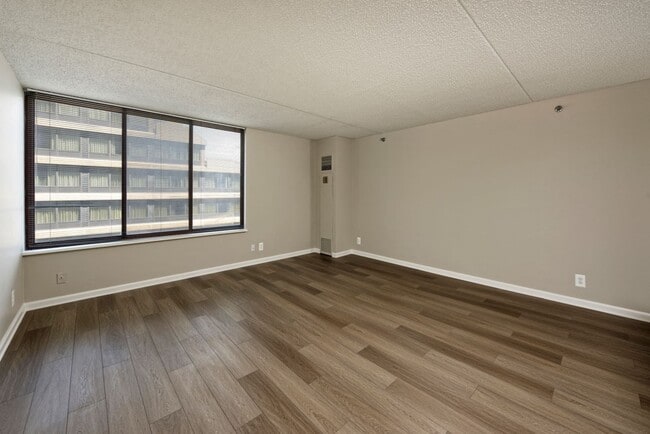
- Plank flooring*
- quartz countertops
- Renovated apartments*
- Resident events
- Rooftop deck & lounge
- Smoke-free community
- Stainless steel appliances*
- Walk-in and linen closets*
- Washer/dryer in-home*
Apartment Features
- Air Conditioning
- Cable Ready
- Deck
- Den
- Dishwasher
- Heating
- High Speed Internet Access
- Kitchen
- Microwave
- Range
- Refrigerator
- Smoke Free
- Stainless Steel Appliances
- Storage Space
- Walk-In Closets
- Washer/Dryer
- Wheelchair Accessible (Rooms)
- Window Coverings
Community Features
- Bicycle Storage
- Clubhouse
- Concierge
- Controlled Access
- Courtyard
- Elevator
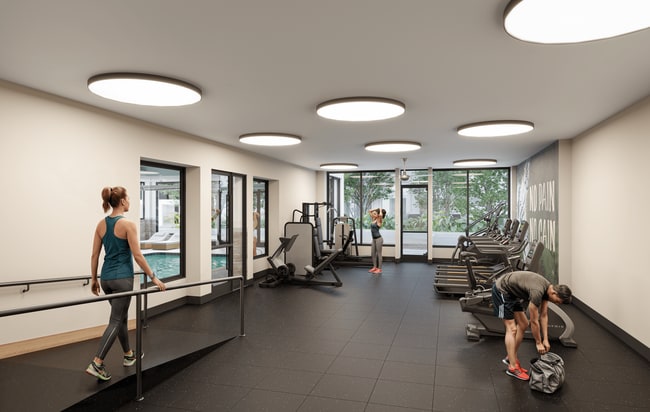
- Fitness Center
- Garages
- Income Restricted
- Laundry Facilities
- Lounge
- Maintenance on site
- Package Service
- Pool
- Property Manager on Site
- Sauna
Map of Lenox Club
Area Scores
Walkability
Moderately walkable
Transit
Exceptional public transit
Driveability
Exceptionally drivable
Bikeability
Fairly bikeable
Walkability measures the walking distance to day-to-day needs.
Transit measures access to public transportation.
Driveability measures congestion, parking availability, and access to major roads.
Bikeability measures the suitability for cycling.
Soundscore™
Busy
A Sound Score rating aggregates noise caused by vehicle traffic, airplane traffic and local sources.
Transit
Subway
4 min Walk


Subway
2 min Drive
Subway
2 min Drive
Commuter Rail
3 min Walk

Commuter Rail
5 min Drive
Airport
5 min Drive

Airport
44 min Drive

Airport
52 min Drive

Moving to Crystal City, Arlington, VA
Shopping Centers
Shoppers will appreciate Lenox Club proximity to The Fashion Centre At Pentagon City, Pentagon Centre, and National Landing Water Park. The Fashion Centre At Pentagon City is 0.4 miles away, and Pentagon Centre is within an 8 minute walk.
Commuting
With top-notch public transportation and a TransitScore of 90, Crystal City is exceptional public transit. Within 4.7 miles of Lenox Club, you’ll find Pentagon City, Crystal City, and Pentagon.
Parks and Recreation
Recreational activities near Lenox Club are plentiful. Discover 5 parks within 3.3 miles, including Four Mile Run Park, Lincoln Memorial, and USDA Forest Service Headquarters Information Center.
Airports
Living in Crystal City provides easy access to Ronald Reagan Washington Ntl, located just 6 minutes from Lenox Club. Another nearby airport is Washington Dulles International, located 28.1 miles away.
Local Education
Primary and Secondary Schools

Hoffman-Boston Elementary School
Grades PK-5
Public

Gunston Middle School
Grades 6-8
Public

St Rita School
Grades PK-8
Private

Wakefield High School
Grades 9-12
Public

Arlington Mill High School
Grades 9-12
Public
Veritas Collegiate Academy
Grades K-12
Private
Data provided by GreatSchools.org © 2026. All rights reserved.

Colleges and Universities
| School | Commute Time (Distance) |
|---|---|
| The Chicago School | Drive: 6 min (3.6 mi) |
| George Mason Univ., Arlington | Drive: 8 min (3.8 mi) |
| Georgetown | Drive: 6 min (3.8 mi) |
| GWU, Foggy Bottom | Drive: 8 min (4.4 mi) |
About Lenox Club
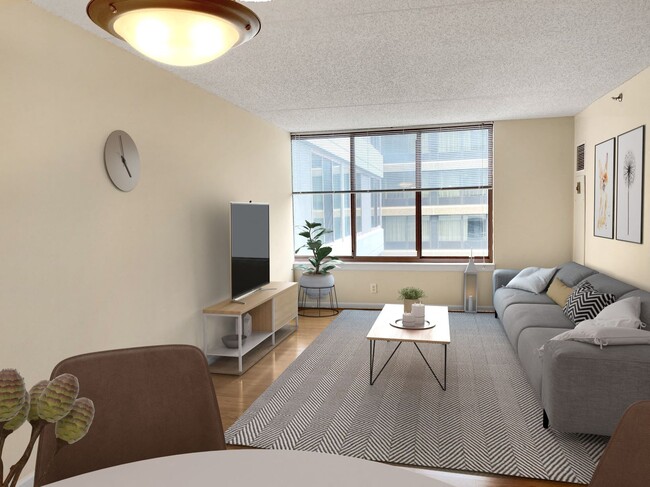
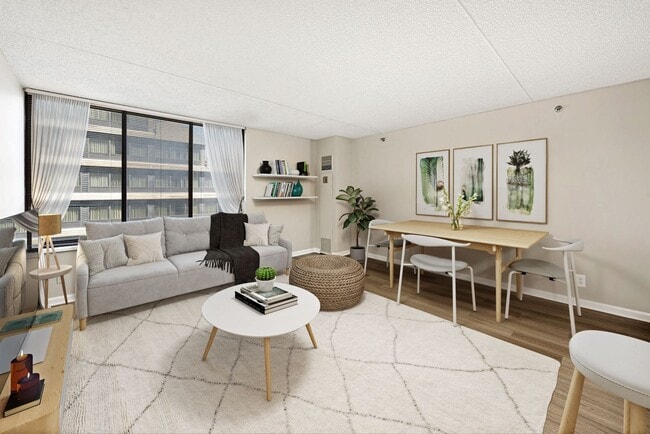
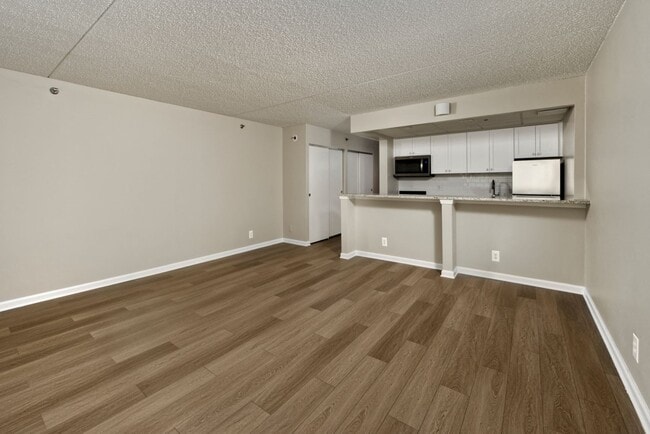
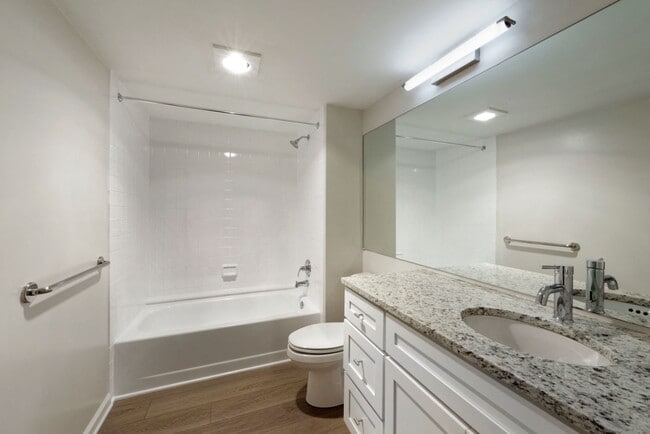
Welcome to Lenox Club Apartments in the heart of National Landing (Pentagon City)! As part of Bernstein Management Corporation, you can count on a few things - an enjoyable Arlington neighborhood, great apartments, and a friendly, helpful team… focused on making your life easier. We want to ensure your experience at Lenox Club is hassle-free, so all you have to worry about is where to put your couch.
Welcome to Lenox Club Apartments in the heart of National Landing (Pentagon City)! As part of Bernstein Management Corporation, you can count on a few things - an enjoyable Arlington neighborhood, great apartments, and a friendly, helpful team focused on making your life easier. We want to ensure your experience at Lenox Club is hassle-free, so all you have to worry about is where to put your couch.
Lenox Club is an apartment community in Arlington, VA
Contact
Arlington, VA 22202
- Sunday Closed
- Monday Closed
- Tuesday 8:00 AM – 5:00 PM
- Wednesday 8:00 AM – 5:00 PM
- Thursday 8:00 AM – 5:00 PM
- Friday 8:00 AM – 5:00 PM
- Saturday 10:00 AM – 6:00 PM
Renter Reviews
For Lenox Club
12 Ratings & Reviews
-
6/29/26
Don't rent here - Will Step All Over Your Tenant Rights
They don't give proper notice to enter your apartment. I received an email after they entered my apartment to change out locks to a new electronic system. I can e home to an open door, lights on that I didn't leave on, and no maintenance supervising outside contractors. Worst part, the locks do not retrofit and I am on day 3 of not being able to secure my apartment door. I was told that management will call me Monday. However, the office is closed on Mondays. I have started the price to press… trespassing charges on this that illegally entered my apartment, as well as, those that allowed it. I went to get a suitcase to vacate my apartment to be somewhere safe, and my suitcase is missing... I surely, wouldn't have thrown out a brand new bag. This was not the first time, they entered my apartment without notice. Pay your hard earned money to someone who actually cares.
Review from Apartments.com
1 Person Found This Helpful
Property Manager at Lenox Club responded to this review
Thank you for taking the time to review our community. We’re sincerely sorry for the inconvenience and stress you experienced as a result of the planned door hardware updates throughout our community, which were communicated in advance by email. We… understand that members of our onsite team have connected with you and will ensure you receive both email and hard copy notifications prior to any planned updates to your unit in the future. Thank you for your understanding.
Lenox Club Gallery
Nearby Properties You Might Like
Within 50 Miles of Lenox Club


Find More Rentals in Arlington
Bedrooms
Other Types of Rentals
Arlington Apartments by Amenity
- Pet-Friendly Apartments in Arlington
- Furnished Apartments in Arlington
- Apartments with a Pool in Arlington
- Apartments with Wheelchair Access in Arlington
- Apartments with Washer & Dryer in Arlington
- Apartments with Utilities Included in Arlington
- Apartments with a Garage in Arlington
- Apartments with EV Charging in Arlington
- Apartments with a Virtual Tour in Arlington
Apartment Specialties
Find More Rentals Nearby…
Cities
Neighborhoods
Contact This Property
(301) 357-8807Languages: English
Open 10:00 AM – 6:00 PM Today