
Managed By

- Plus Fees
- $1,941 - $4,915
- Bedrooms
- Studio - 3Studio - 3 Beds
- Bathrooms
- 1 - 2.51 - 2.5 Baths
- Sq. Ft.
- 620 - 1,448 sq ft
Pricing and Floor Plans
1B-P3 STUD
Show Floor Plan Details Hide Floor Plan Details
Unable to load floor plan details.
1B-H2 STUD
Show Floor Plan Details Hide Floor Plan Details
Unable to load floor plan details.
1B-A
Show Floor Plan Details Hide Floor Plan Details
Unable to load floor plan details.
001-336
$2,082
713 Sq. Ft.
Now
001-431
$2,082
688 Sq. Ft.
Now
001-432
$2,111
713 Sq. Ft.
Now
1B-B
Show Floor Plan Details Hide Floor Plan Details
Unable to load floor plan details.
001-247
$2,111
714 Sq. Ft.
Now
001-450
$2,111
714 Sq. Ft.
Now
001-363
$2,187
749 Sq. Ft.
Now
1B-A-1J
Show Floor Plan Details Hide Floor Plan Details
Unable to load floor plan details.
001-454
$2,048
681 Sq. Ft.
Now
001-352
$2,048
681 Sq. Ft.
Oct. 19
1B-J
Show Floor Plan Details Hide Floor Plan Details
Unable to load floor plan details.
001-345
$2,351
901 Sq. Ft.
Now
001-245
$2,391
901 Sq. Ft.
Nov. 15
1B-S2
Show Floor Plan Details Hide Floor Plan Details
Unable to load floor plan details.
001-313
$1,941
666 Sq. Ft.
Now
1B-L Den
Show Floor Plan Details Hide Floor Plan Details
Unable to load floor plan details.
001-249
$2,306
916 Sq. Ft.
Now
1B-P
Show Floor Plan Details Hide Floor Plan Details
Unable to load floor plan details.
001-375
$2,102
669 Sq. Ft.
Oct. 6
1B-A-1E
Show Floor Plan Details Hide Floor Plan Details
Unable to load floor plan details.
001-318
$2,191
712 Sq. Ft.
Oct. 18
1B-N
Show Floor Plan Details Hide Floor Plan Details
Unable to load floor plan details.
001-307
$2,360
999 Sq. Ft.
Nov. 26
New
1B-M
Show Floor Plan Details Hide Floor Plan Details
Unable to load floor plan details.
001-424
$2,312
959 Sq. Ft.
Dec. 14
1B-M-1A
Show Floor Plan Details Hide Floor Plan Details
Unable to load floor plan details.
1B-G
Show Floor Plan Details Hide Floor Plan Details
Unable to load floor plan details.
1B-P2
Show Floor Plan Details Hide Floor Plan Details
Unable to load floor plan details.
1B-S
Show Floor Plan Details Hide Floor Plan Details
Unable to load floor plan details.
1B-H
Show Floor Plan Details Hide Floor Plan Details
Unable to load floor plan details.
1B-Q
Show Floor Plan Details Hide Floor Plan Details
Unable to load floor plan details.
1B-O2
Show Floor Plan Details Hide Floor Plan Details
Unable to load floor plan details.
1B-Q2A
Show Floor Plan Details Hide Floor Plan Details
Unable to load floor plan details.
1B-Q2
Show Floor Plan Details Hide Floor Plan Details
Unable to load floor plan details.
1B-F2
Show Floor Plan Details Hide Floor Plan Details
Unable to load floor plan details.
1B-C
Show Floor Plan Details Hide Floor Plan Details
Unable to load floor plan details.
1B-Q2-1C
Show Floor Plan Details Hide Floor Plan Details
Unable to load floor plan details.
1B-N2
Show Floor Plan Details Hide Floor Plan Details
Unable to load floor plan details.
1B-L2 DEN
Show Floor Plan Details Hide Floor Plan Details
Unable to load floor plan details.
1B-B-1C
Show Floor Plan Details Hide Floor Plan Details
Unable to load floor plan details.
1B-A2
Show Floor Plan Details Hide Floor Plan Details
Unable to load floor plan details.
1B-A4
Show Floor Plan Details Hide Floor Plan Details
Unable to load floor plan details.
1B-O
Show Floor Plan Details Hide Floor Plan Details
Unable to load floor plan details.
1B-T
Show Floor Plan Details Hide Floor Plan Details
Unable to load floor plan details.
1B-N-1A
Show Floor Plan Details Hide Floor Plan Details
Unable to load floor plan details.
1B-V DEN
Show Floor Plan Details Hide Floor Plan Details
Unable to load floor plan details.
1B-R
Show Floor Plan Details Hide Floor Plan Details
Unable to load floor plan details.
1B-F
Show Floor Plan Details Hide Floor Plan Details
Unable to load floor plan details.
1B-E Den
Show Floor Plan Details Hide Floor Plan Details
Unable to load floor plan details.
1B-D Den
Show Floor Plan Details Hide Floor Plan Details
Unable to load floor plan details.
1B-K Den
Show Floor Plan Details Hide Floor Plan Details
Unable to load floor plan details.
1B-L3 DEN
Show Floor Plan Details Hide Floor Plan Details
Unable to load floor plan details.
1B-B2
Show Floor Plan Details Hide Floor Plan Details
Unable to load floor plan details.
1B-A-1H
Show Floor Plan Details Hide Floor Plan Details
Unable to load floor plan details.
1B-B-1M
Show Floor Plan Details Hide Floor Plan Details
Unable to load floor plan details.
1B-U STUD
Show Floor Plan Details Hide Floor Plan Details
Unable to load floor plan details.
1B-B-1N
Show Floor Plan Details Hide Floor Plan Details
Unable to load floor plan details.
1B-B-1L
Show Floor Plan Details Hide Floor Plan Details
Unable to load floor plan details.
2B-A
Show Floor Plan Details Hide Floor Plan Details
Unable to load floor plan details.
001-440
$2,889
1,233 Sq. Ft.
Now
001-427
$2,899
1,206 Sq. Ft.
Nov. 9
2T-1
Show Floor Plan Details Hide Floor Plan Details
Unable to load floor plan details.
001-122
$3,370
1,366 Sq. Ft.
Oct. 11
001-119
$3,328
1,365 Sq. Ft.
Oct. 18
2B-B
Show Floor Plan Details Hide Floor Plan Details
Unable to load floor plan details.
001-560
$3,105
1,113 Sq. Ft.
Oct. 15
001-460
$3,149
1,113 Sq. Ft.
Nov. 18
2B-M-1A
Show Floor Plan Details Hide Floor Plan Details
Unable to load floor plan details.
001-409
$2,779
1,086 Sq. Ft.
Now
2B-M
Show Floor Plan Details Hide Floor Plan Details
Unable to load floor plan details.
001-404
$2,877
1,124 Sq. Ft.
Now
2B-K
Show Floor Plan Details Hide Floor Plan Details
Unable to load floor plan details.
001-401
$2,994
1,116 Sq. Ft.
Oct. 11
2B-M-1B
Show Floor Plan Details Hide Floor Plan Details
Unable to load floor plan details.
001-311
$2,935
1,092 Sq. Ft.
Oct. 16
2B-J2
Show Floor Plan Details Hide Floor Plan Details
Unable to load floor plan details.
001-273
$2,899
1,060 Sq. Ft.
Oct. 20
2B-G
Show Floor Plan Details Hide Floor Plan Details
Unable to load floor plan details.
001-506
$2,760
1,021 Sq. Ft.
Dec. 4
2B-N
Show Floor Plan Details Hide Floor Plan Details
Unable to load floor plan details.
2B-D
Show Floor Plan Details Hide Floor Plan Details
Unable to load floor plan details.
2B-A2
Show Floor Plan Details Hide Floor Plan Details
Unable to load floor plan details.
2B-A3
Show Floor Plan Details Hide Floor Plan Details
Unable to load floor plan details.
2B-J
Show Floor Plan Details Hide Floor Plan Details
Unable to load floor plan details.
2B-H
Show Floor Plan Details Hide Floor Plan Details
Unable to load floor plan details.
2B-K-1
Show Floor Plan Details Hide Floor Plan Details
Unable to load floor plan details.
2B-C Den
Show Floor Plan Details Hide Floor Plan Details
Unable to load floor plan details.
2B-O
Show Floor Plan Details Hide Floor Plan Details
Unable to load floor plan details.
2B-P
Show Floor Plan Details Hide Floor Plan Details
Unable to load floor plan details.
2B-A4
Show Floor Plan Details Hide Floor Plan Details
Unable to load floor plan details.
2B-E
Show Floor Plan Details Hide Floor Plan Details
Unable to load floor plan details.
2B-M-1C
Show Floor Plan Details Hide Floor Plan Details
Unable to load floor plan details.
2T-2 2
Show Floor Plan Details Hide Floor Plan Details
Unable to load floor plan details.
2T-4
Show Floor Plan Details Hide Floor Plan Details
Unable to load floor plan details.
2T-5
Show Floor Plan Details Hide Floor Plan Details
Unable to load floor plan details.
2T-2
Show Floor Plan Details Hide Floor Plan Details
Unable to load floor plan details.
3B-A
Show Floor Plan Details Hide Floor Plan Details
Unable to load floor plan details.
001-259
$3,560
1,336 Sq. Ft.
Now
3T-1
Show Floor Plan Details Hide Floor Plan Details
Unable to load floor plan details.
Details
Lease Term Options
- 3 - 18 Month Leases
Property Information
- Built in 2011
- 299 units5 stories
Fees & Policies
The fees below are based on community-supplied data and may exclude additional fees and utilities.
One-Time Basics
-
Move-In FeeVaries by unit
-
Application FeeVaries by unit
Due at Application
-
Administrative Fee$250
-
Application Fee Per Applicant$50
Parking
-
Parking$85
-
Parking$70 - $85 / mo
Dogs Allowed
-
Dogs Allowed
Max of 2, 70 lbs. Weight Limit
Birds Allowed
-
Birds Allowed
Max of 2, 0 lbs. Weight Limit
Fish Allowed
-
Fish Allowed
0 lbs. Weight Limit
Other Pets Allowed
-
Other Pets Allowed
Max of 2, 0 lbs. Weight Limit
Cats Allowed
-
Cats Allowed
Max of 2, 0 lbs. Weight Limit
Storage Unit
-
Storage Rent$75 / mo
Personalized Add-Ons
-
Pet$50 / mo
-
Application FeeVaries by unit
-
Monthly Resident ServicesVaries by unit
Property Fee Disclaimer: Based on community-supplied data and independent market research. Subject to change without notice. May exclude fees for mandatory or optional services and usage-based utilities.
Matterport 3D Tours
Explore Commute Options
Property Highlights
- 24 hour Business Center
- Air Conditioner
- BBQ Courtyard
- Bike locker/storage
- Bike rentals
- Ceiling Fans
- Club House
- Complimentary Starbucks and bagels in the Clubhouse
- Crown Molding
- Crown moulding
- Dishwasher
- Dog Park
- Dryer
- East Loading Dock
- Fountain Park
- Free guest parking available
- Garden soaking tubs
- Granite Counters
- Granite Countertops
- Heated swimming pool
- Monthly resident events
- On-site Maintenance
- On-site Storage Facility
- Outdoor grilling stations
- Putting Green
- Refrigerator
- Shuttle
- Shuttle service to Pentagon City
- Smoke free community
- Stainless steel appliances
- Swimming Pool
- Track Lighting
- TV Lounge
- Underground Parking
- Waived move-in fees
- Walk-In Closets
- Washer
- West Loading Dock
- WiFi in the common areas
- Wood flooring option available
- Wood Flooring Optional
Apartment Features
- Air Conditioning
- Balcony
- Cable Ready
- Carpet
- Ceiling Fans
- Crown Molding
- Deck
- Den
- Dining Room
- Dishwasher
- Disposal
- Dock
- Double Pane Windows
- Double Vanities
- Family Room
- Freezer
- Granite Countertops
- Heating
- High Speed Internet Access
- Ice Maker
- Island Kitchen
- Kitchen
- Linen Closet
- Microwave
- Oven
- Pantry
- Patio
- Range
- Refrigerator
- Security System
- Smoke Free
- Sprinkler System
- Stainless Steel Appliances
- Storage Space
- Tile Floors
- Tub/Shower
- Views
- Vinyl Flooring
- Walk-In Closets
- Washer/Dryer
- Washer/Dryer Hookup
- Wheelchair Accessible (Rooms)
- Wi-Fi
- Window Coverings
Community Features
- Bicycle Storage
- Breakfast/Coffee Concierge
- Business Center
- Car Charging Station
- Clubhouse
- Concierge
- Conference Rooms
- Controlled Access
- Courtyard
- Disposal Chutes
- Dog Park
- Elevator
- Fitness Center
- Gameroom
- Grill
- Grocery Service
- Guest Apartment
- Key Fob Entry
- Laundry Facilities
- Lounge
- Multi Use Room
- On-Site ATM
- On-Site Retail
- Online Services
- Package Service
- Pet Play Area
- Picnic Area
- Planned Social Activities
- Pool
- Public Transportation
- Putting Greens
- Recycling
- Renters Insurance Program
- Shuttle to Train
- Trash Pickup - Door to Door
- Walking/Biking Trails
- Wi-Fi
Map of Penrose Square Apartments
Area Scores
Walkability
Very walkable
Transit
Good public transit
Driveability
Moderately drivable
Bikeability
Moderately bikeable
Walkability measures the walking distance to day-to-day needs.
Transit measures access to public transportation.
Driveability measures congestion, parking availability, and access to major roads.
Bikeability measures the suitability for cycling.
Soundscore™
Active
A Sound Score rating aggregates noise caused by vehicle traffic, airplane traffic and local sources.
Transit
Commuter Rail
9 min Drive

Commuter Rail
12 min Drive
Airport
12 min Drive

Airport
45 min Drive

Moving to Penrose, Arlington, VA
Shopping Centers
Shoppers will appreciate Penrose Square Apartments proximity to Arlington Village, Columbia Plaza, and Fillmore Center. Arlington Village is 0.2 miles away, and Columbia Plaza is within a 2 minute walk.
Commuting
With a TransitScore of 70, Penrose Square Apartments has good public transit, including 10 transit stops within 6.3 miles. Transit options include Pentagon City and Clarendon.
Parks and Recreation
Recreational activities near Penrose Square Apartments are plentiful. Discover 5 parks within 2.7 miles, including Douglas Park, Shirlington Park, and Lucky Run Park.
Airports
Living in Penrose provides easy access to Ronald Reagan Washington Ntl, located just 10 minutes from Penrose Square Apartments. Another nearby airport is Washington Dulles International, located 24 miles away.
Military Bases
There is Fort Myer near Arlington, VA.
Local Education
Primary and Secondary Schools

Metta Montessori School
Grades K-5
Private

Alice West Fleet Elementary
Grades PK-5
Public

Jefferson Middle School
Grades 6-8
Public
Our Savior Lutheran School
Grades PK-8
Private

Wakefield High School
Grades 9-12
Public

Arlington Mill High School
Grades 9-12
Public
Veritas Collegiate Academy
Grades K-12
Private
Data provided by GreatSchools.org © 2026. All rights reserved.

Colleges and Universities
| School | Commute Time (Distance) |
|---|---|
| George Mason Univ., Arlington | Drive: 7 min (2.7 mi) |
| NOVA, Alexandria Campus | Drive: 7 min (2.8 mi) |
| Georgetown University | Drive: 11 min (4.5 mi) |
| GWU, Foggy Bottom | Drive: 9 min (4.8 mi) |
About Penrose Square Apartments
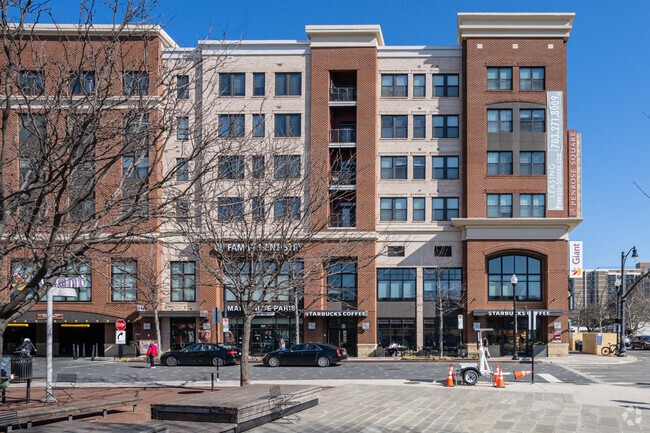
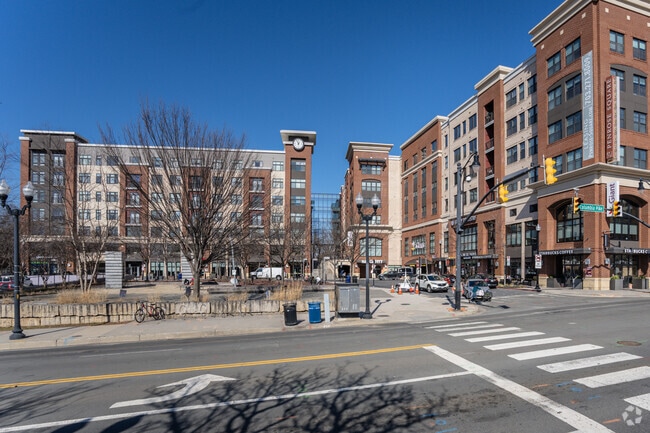
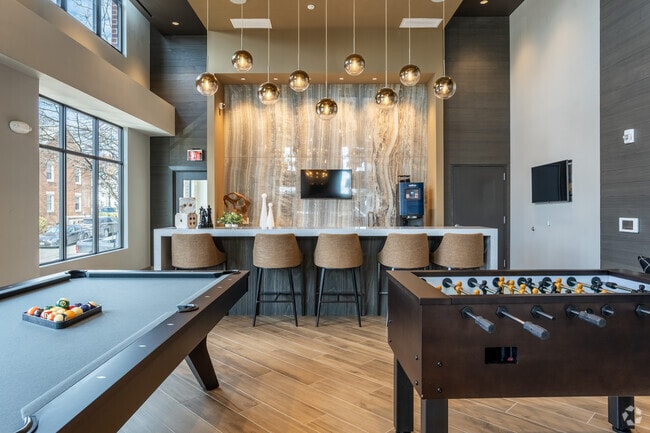
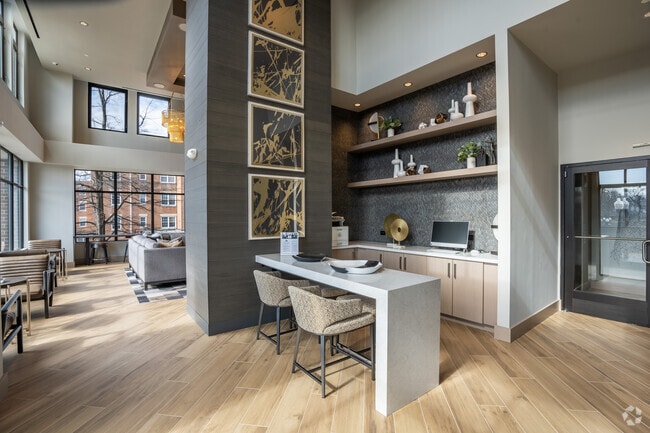
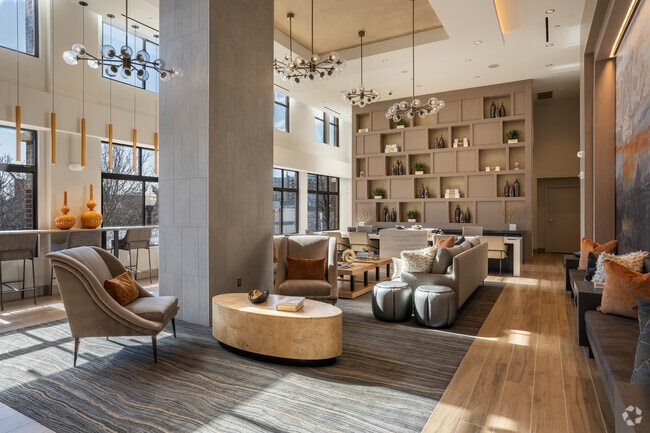
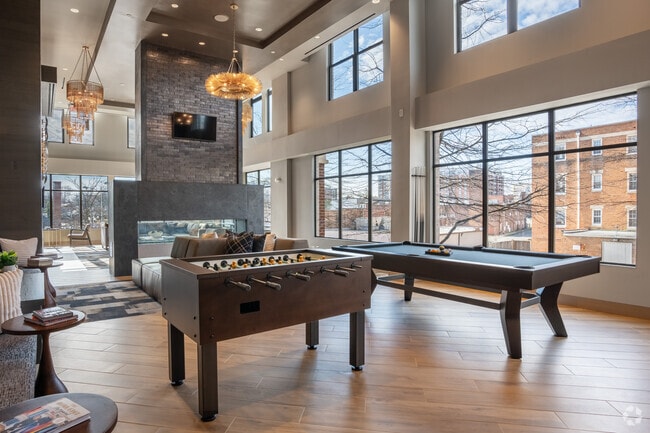
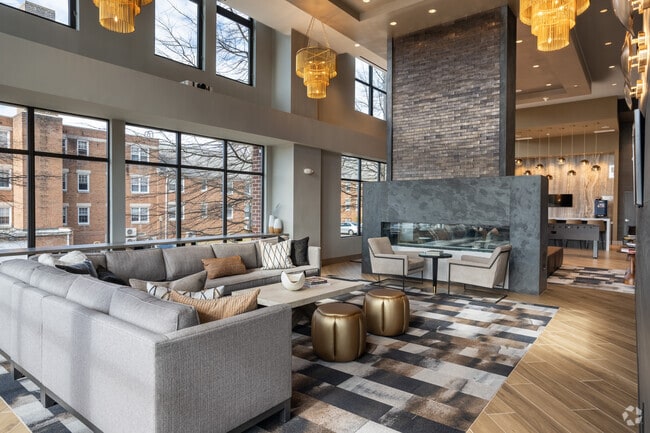
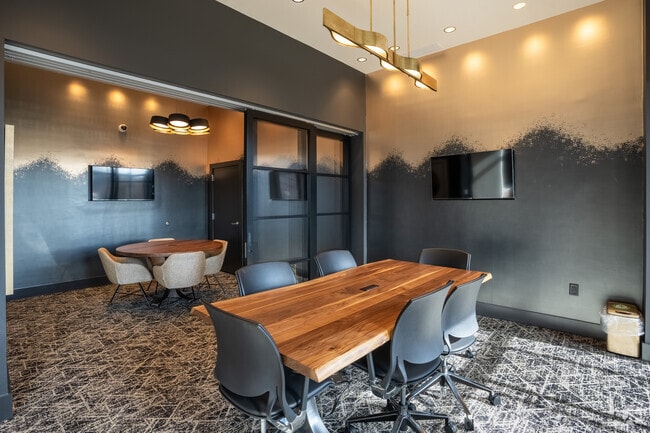
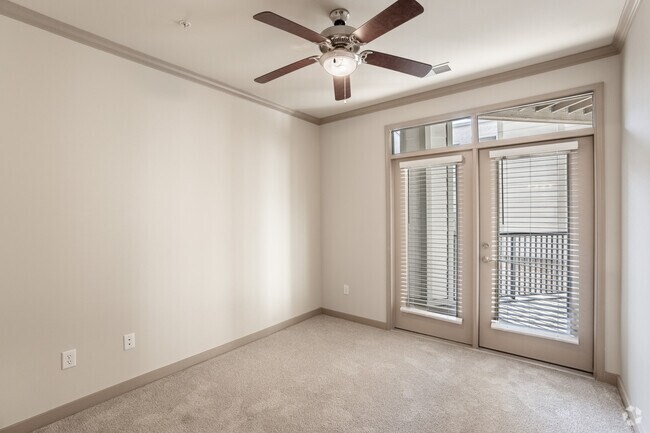
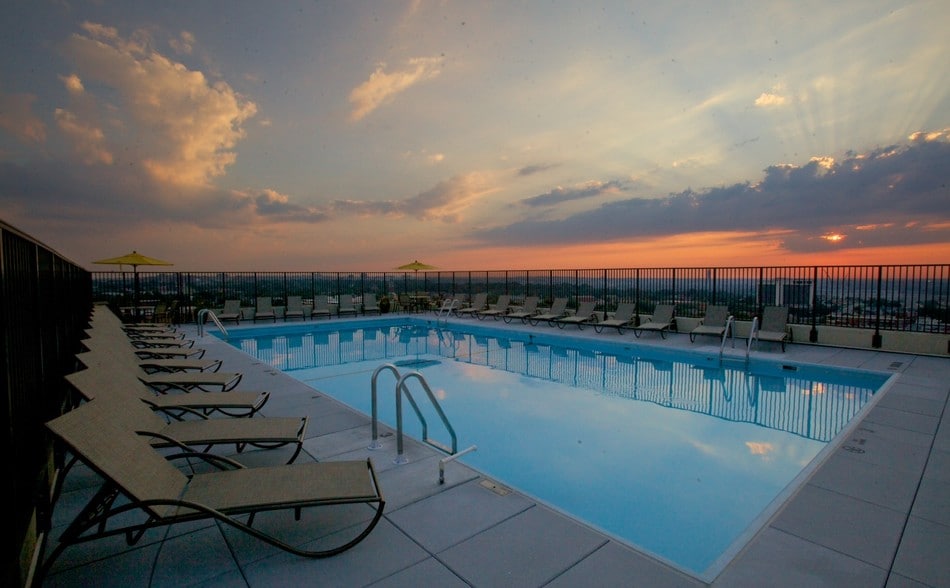
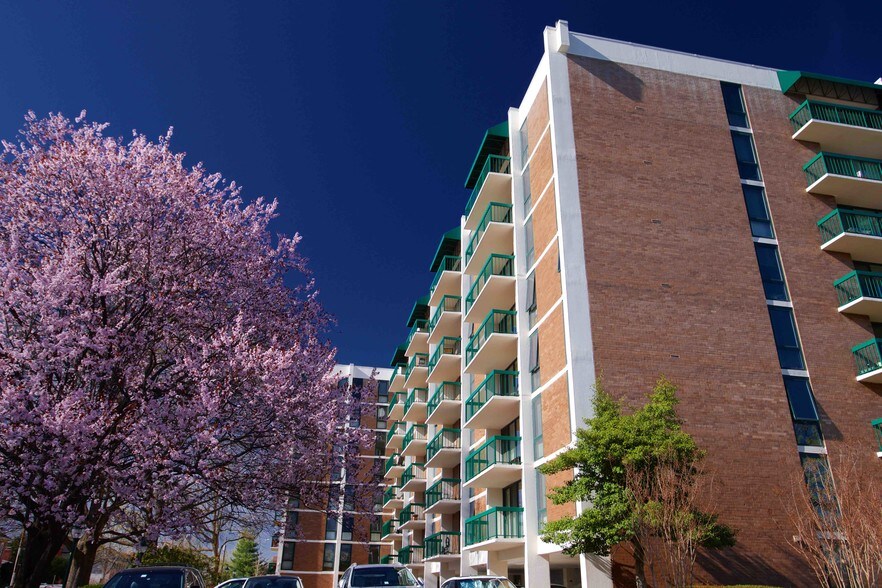
Penrose Square is a pet-friendly, award-winning apartment community on Columbia Pike located in the heart of Arlington, Virginia. We offer a wide array of studio and 1-3 bedroom floor plans ranging from 620 - 1,448 sq. ft. You'll enjoy a unique… amenity package including a fitness center, swimming pool, TV lounge, clubhouse, business center, on-site maintenance, BBQ courtyard, on-site retail, dog park, on-site storage facility, underground parking, washer/dryer, air conditioner, and so much more. Experience the lively surrounding community and an abundance of shopping, dining, entertainment, and nightlife at the best apartments near DC: Penrose Square. Contact our office team to schedule a personalized tour today!
Penrose Square is a pet-friendly, award-winning apartment community on Columbia Pike located in the heart of Arlington, Virginia. We offer a wide array of studio and 1-3 bedroom floor plans ranging from 620 - 1,448 sq. ft. You'll enjoy a unique amenity package including a fitness center, swimming pool, TV lounge, clubhouse, business center, on-site maintenance, BBQ courtyard, on-site retail, dog park, on-site storage facility, underground parking, washer/dryer, air conditioner, and so much more. Experience the lively surrounding community and an abundance of shopping, dining, entertainment, and nightlife at the best apartments near DC: Penrose Square. Contact our office team to schedule a personalized tour today!
Penrose Square Apartments is an apartment community in Arlington, VA
Contact
Arlington, VA 22204
- Sunday Closed
- Monday 9:00 AM – 5:30 PM
- Tuesday 9:00 AM – 5:30 PM
- Wednesday 10:00 AM – 6:30 PM
- Thursday 9:00 AM – 5:30 PM
- Friday 9:00 AM – 4:30 PM
- Saturday 10:00 AM – 4:30 PM
Renter Reviews
For Penrose Square Apartments
13 Ratings & Reviews
-
9/15/26
Amenities and Retail
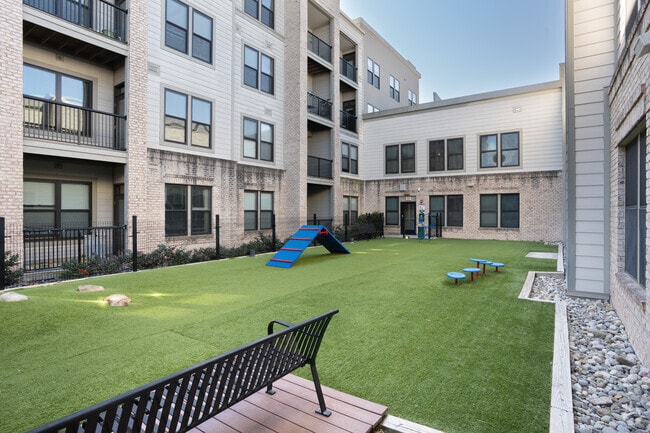
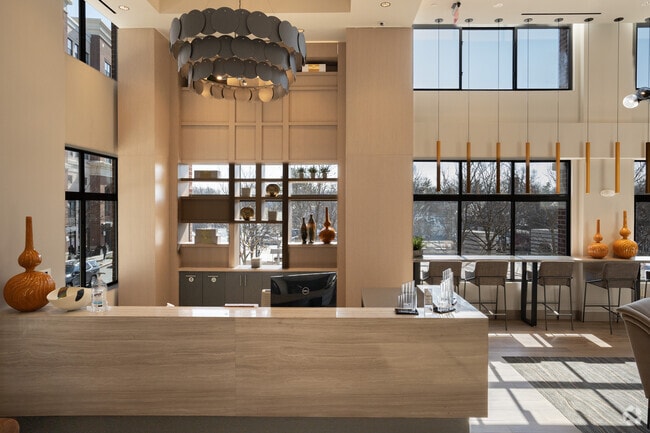
Lived here for 2 years. They have upgraded a lot of the amenity spaces (dog park, clubhouse, fitness center). I also love the restaurants and retail available on the property. It makes it super convenient.
Review from Apartments.com
Penrose Square Apartments Gallery
Nearby Properties You Might Like
Within 50 Miles of Penrose Square Apartments
Find More Rentals in Arlington
Bedrooms
Other Types of Rentals
Arlington Apartments by Amenity
- Pet-Friendly Apartments in Arlington
- Furnished Apartments in Arlington
- Apartments with a Pool in Arlington
- Apartments with Wheelchair Access in Arlington
- Apartments with Washer & Dryer in Arlington
- Apartments with Utilities Included in Arlington
- Apartments with a Garage in Arlington
- Apartments with EV Charging in Arlington
- Apartments with a Virtual Tour in Arlington
Apartment Specialties
Find More Rentals Nearby…
Cities
Neighborhoods
Contact This Property
(202) 516-7650Languages: English
Open 10:00 AM – 6:30 PM Today