Managed By

- Total Monthly Price
- $1,968 - $2,788
- Bedrooms
- 1 - 21 - 2 Beds
- Bathrooms
- 1 - 21 - 2 Baths
- Sq. Ft.
- 594 - 972 sq ft
Pricing and Floor Plans
1 Bedroom, 1 Bath 640 SF 11
Show Floor Plan Details Hide Floor Plan Details
Unable to load floor plan details.
1471-09
$2,139
640 Sq. Ft.
Now
6719-03
$1,968
640 Sq. Ft.
Now
1469-02
$2,079
640 Sq. Ft.
Now
1 Bedroom, 1 Bath 599 SF 11c-2
Show Floor Plan Details Hide Floor Plan Details
Unable to load floor plan details.
1459-S2
$2,029
599 Sq. Ft.
Now
1 Bedroom, 1 Bath 594 SF 11a-1
Show Floor Plan Details Hide Floor Plan Details
Unable to load floor plan details.
6611-S1
$2,108
594 Sq. Ft.
Now
1 Bedroom, 1 Bath 597 SF 11b
Show Floor Plan Details Hide Floor Plan Details
Unable to load floor plan details.
6717-S1
$2,111
597 Sq. Ft.
Oct. 7
1 Bedroom, 1 Bath 669 SF 11d-1
Show Floor Plan Details Hide Floor Plan Details
Unable to load floor plan details.
6707-S1
$2,192
669 Sq. Ft.
Nov. 1
2 Bedroom, 1 Bath 787 SF 21
Show Floor Plan Details Hide Floor Plan Details
Unable to load floor plan details.
8607-04
$2,470
787 Sq. Ft.
Now
8615-01
$2,407
787 Sq. Ft.
Now
8543-01
$2,492
787 Sq. Ft.
Now
2 Bedroom, 2 Bath 972 SF 22
Show Floor Plan Details Hide Floor Plan Details
Unable to load floor plan details.
1306-08
$2,653
972 Sq. Ft.
Now
6607-09
$2,654
972 Sq. Ft.
Now
6621-04
$2,548
972 Sq. Ft.
Now
2 Bedroom, 1 Bath 787 SF 21
Show Floor Plan Details Hide Floor Plan Details
Unable to load floor plan details.
1465-07
$2,427
787 Sq. Ft.
Now
1408-08
$2,365
787 Sq. Ft.
Now
1465-09
$2,427
787 Sq. Ft.
Sep. 22
2 Bedroom, 2 Bath 797 SF 22a-1
Show Floor Plan Details Hide Floor Plan Details
Unable to load floor plan details.
6707-S4
$2,664
797 Sq. Ft.
Dec. 3
Property Map
Select a unit to view pricing and availability
Details
Lease Term Options
- 3 - 15 Month Leases
Property Information
- Built in 1956
- 836 units3 stories
Fees & Policies
The fees below are based on community-supplied data and may exclude additional fees and utilities.
Utilities & Essentials
-
Building Protection Fee$10 / mo
-
Trash$19 / mo
One-Time Basics
Due at Application
-
Application Fee Per Applicant$50
Due at Move-In
-
Amenity Fee$250
Surface Lot
-
Parking FeeN/A
Comments
Parking Available
Additional Parking Options
-
Other
-
Garage
Dogs Allowed
-
Dog Fee$500
-
Dog Rent$60 / mo
Restrictions
Breed restrictions may apply, see leasing agent for details.
Comments
| Restrictions: Breed restrictions may apply, see leasing agent for details.
Cats Allowed
-
Cat Fee$500
-
Cat Rent$60 / mo
Restrictions
Breed restrictions may apply, see leasing agent for details.
Comments
| Restrictions: Breed restrictions may apply, see leasing agent for details.
Small Storage
-
Storage DepositN/A
-
Storage Rent$45 / mo
Medium Storage
-
Storage DepositN/A
-
Storage Rent$65 / mo
Property Fee Disclaimer: Based on community-supplied data and independent market research. Subject to change without notice. May exclude fees for mandatory or optional services and usage-based utilities.
Explore Commute Options
Property Highlights
- Cable and WiFi Ready
- Ceiling Fans in Bedrooms in Select Apartments
- Centralized Heating and Air Conditioning
- Ceramic Tile Flooring In Kitchen and Bathrooms
- Close to Parks and Trails along Long Branch Creek
- Computer Desk In Select Apartments
- Dedicated Pantry In Select Apartments
- Expansive Club Suite
- Extra Storage Space
- Full-Size In-Unit Washer/Dryer
- Gourmet Kitchens with Breakfast Bar
- Kitchen Islands
- Large Bedroom Closets
- Multiple Interior Styles to Choose From
- On-Site Dog Park
- On-Site Storage Available
- Open Concept Floor Plans
- Quartz Counters In Select Apartments
- Select Apartments With A Terrace
- Standard Upgrade Apartment Style with Elevated Fin
- Wall-to-wall Plush Carpeting Available
Apartment Features
- Air Conditioning
- Built-In Bookshelves
- Cable Ready
- Carpet
- Ceiling Fans
- Dishwasher
- Disposal
- Heating
- High Speed Internet Access
- Ice Maker
- Island Kitchen
- Kitchen
- Microwave
- Oven
- Pantry
- Range
- Refrigerator
- Stainless Steel Appliances
- Storage Space
- Tile Floors
- Tub/Shower
- Vinyl Flooring
- Walk-In Closets
- Washer/Dryer
- Wheelchair Accessible (Rooms)
- Wi-Fi
- Window Coverings
Community Features
- Bicycle Storage
- Business Center
- Clubhouse
- Concierge
- Controlled Access
- Dog Park
- Elevator
- Fitness Center
- Garages
- Gated
- Guest Apartment
- Laundry Facilities
- Maintenance on site
- On-Site ATM
- Package Service
- Pet Play Area
- Planned Social Activities
- Playground
- Pool
- Property Manager on Site
- Recycling
- Short Term Lease
- Storage Space
- Walk-Up
- Walking/Biking Trails
- Wi-Fi
Map of The Park At Arlington Ridge
Area Scores
Walkability
Moderately walkable
Transit
Good public transit
Driveability
Very drivable
Bikeability
Moderately bikeable
Walkability measures the walking distance to day-to-day needs.
Transit measures access to public transportation.
Driveability measures congestion, parking availability, and access to major roads.
Bikeability measures the suitability for cycling.
Soundscore™
Active
A Sound Score rating aggregates noise caused by vehicle traffic, airplane traffic and local sources.
Transit
Commuter Rail
6 min Drive

Commuter Rail
11 min Drive

Airport
7 min Drive

Airport
46 min Drive

Moving to Arlington Ridge, Arlington, VA
Shopping Centers
Shoppers will appreciate The Park At Arlington Ridge proximity to Arlington Ridge, Glebe Shops, and The Shops On The Avenue. Arlington Ridge is 0.6 miles away, and Glebe Shops is within a 13 minute walk.
Commuting
With a TransitScore of 60, The Park At Arlington Ridge has good public transit, including 10 transit stops within 6.6 miles. Transit options include Pentagon City and Crystal City.
Parks and Recreation
Recreational activities near The Park At Arlington Ridge are plentiful. Discover 5 parks within 2.6 miles, including Four Mile Run Park, Shirlington Park, and Douglas Park.
Airports
Living in Arlington Ridge provides easy access to Ronald Reagan Washington Ntl, located just 7 minutes from The Park At Arlington Ridge. Another nearby airport is Washington Dulles International, located 25.5 miles away.
Local Education
Primary and Secondary Schools

Oakridge Elementary School
Grades PK-5
Public

Gunston Middle School
Grades 6-8
Public

St Rita School
Grades PK-8
Private

Wakefield High School
Grades 9-12
Public

Arlington Mill High School
Grades 9-12
Public
Veritas Collegiate Academy
Grades K-12
Private
Data provided by GreatSchools.org © 2026. All rights reserved.

Colleges and Universities
| School | Commute Time (Distance) |
|---|---|
| NOVA, Alexandria Campus | Drive: 7 min (3.3 mi) |
| George Mason Univ., Arlington | Drive: 10 min (4.2 mi) |
| GWU, Foggy Bottom | Drive: 11 min (5.2 mi) |
| Georgetown University | Drive: 13 min (6.2 mi) |
About The Park At Arlington Ridge
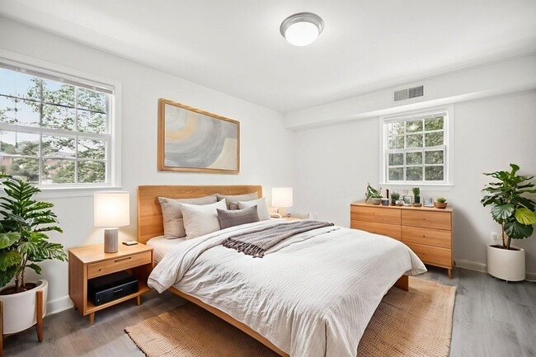
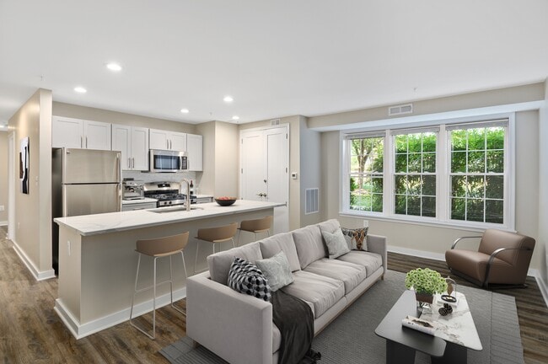
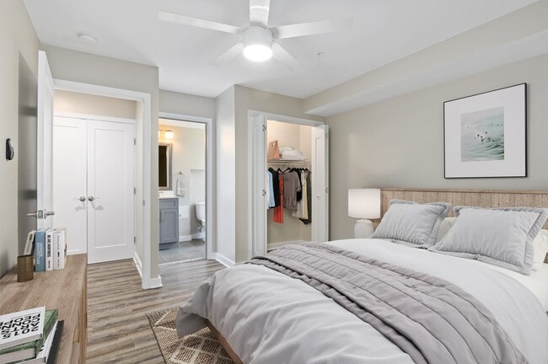
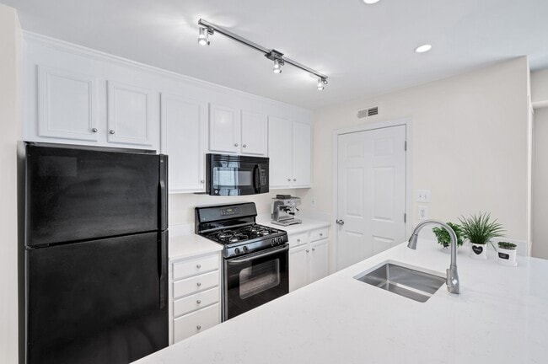
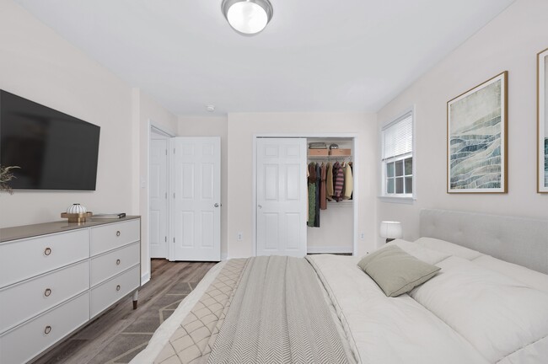
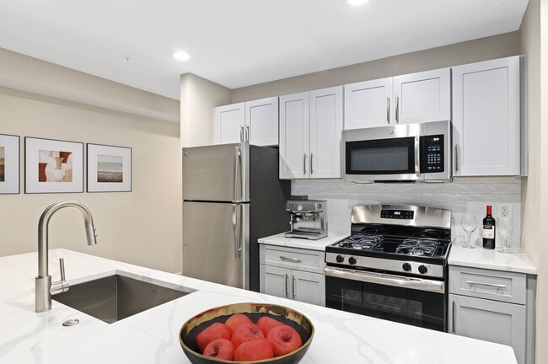
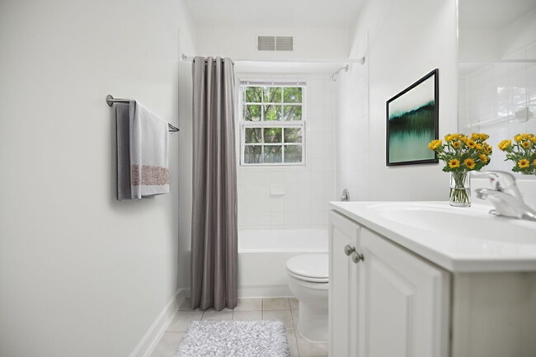
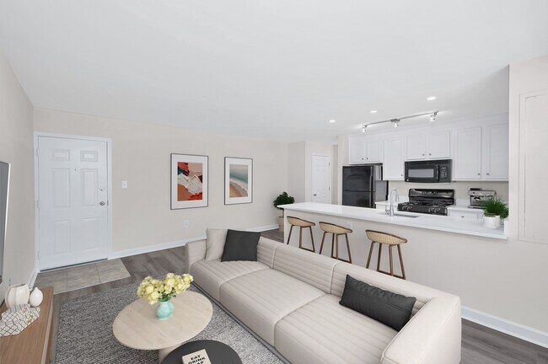
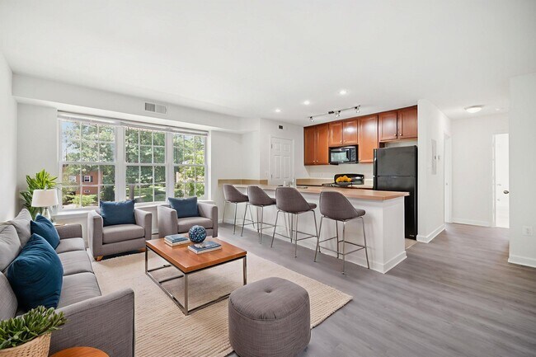
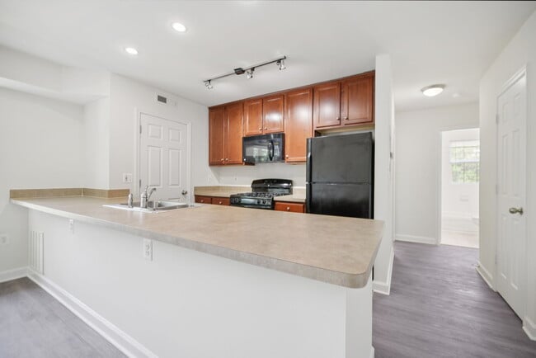
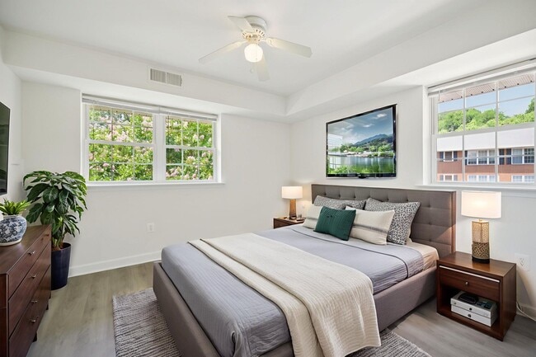
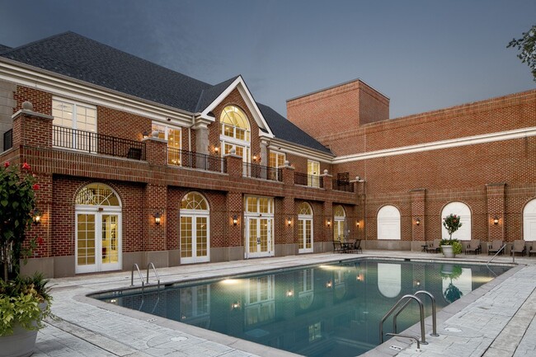
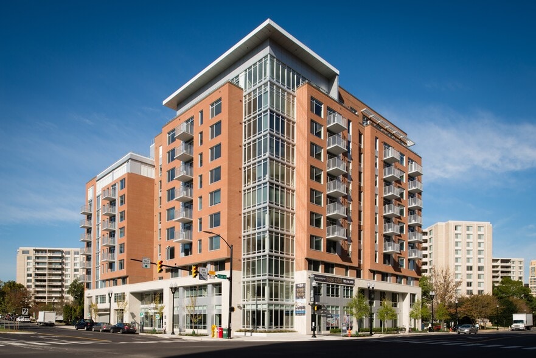
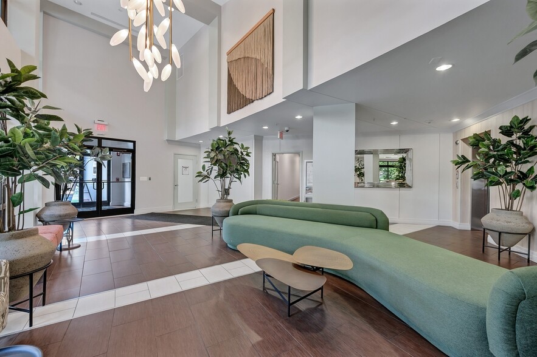
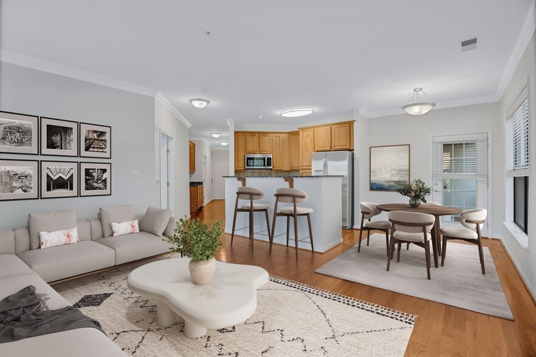
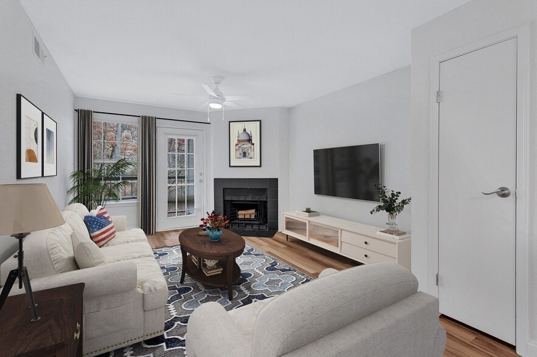
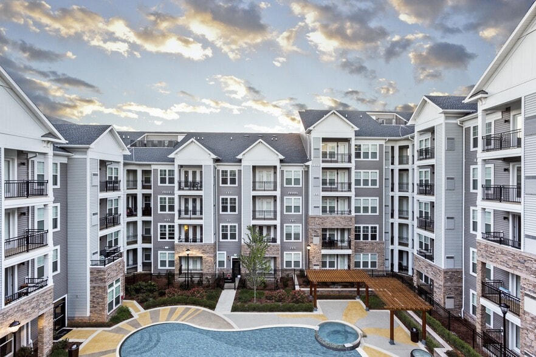
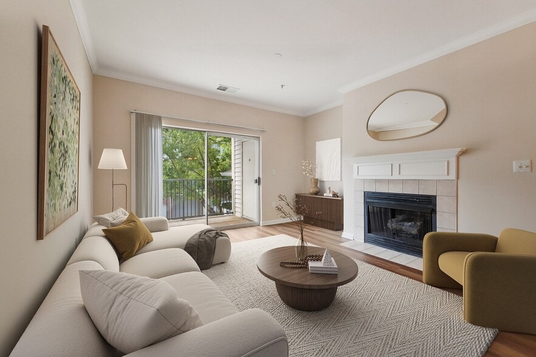
The Park at Arlington Ridge offers incredible personalized customer service combined with newly renovated apartments and amenities in the Arlington suburb of Washington, D.C. Located off I-395 at Glebe Road, The Park at Arlington Ridge provides fast… access to popular local shopping, restaurants, and entertainment. Experience a self-contained community that allows for convenient living in a park-style garden setting. Apartments include light-filled one and two bedroom floor plans featuring open kitchen floor concepts with modern appliances and upgraded interiors. Work out at our 24-hour state-of-the-art fitness center or sunbathe by the sparkling pool. Gather with friends in our brand new, expansive club room, or head out to the nearby shops and dining to grab a bite! Find your place at Arlington's best kept secret at The Park at Arlington Ridge.
The Park at Arlington Ridge offers incredible personalized customer service combined with newly renovated apartments and amenities in the Arlington suburb of Washington, D.C. Located off I-395 at Glebe Road, The Park at Arlington Ridge provides fast access to popular local shopping, restaurants, and entertainment. Experience a self-contained community that allows for convenient living in a park-style garden setting. Apartments include light-filled one and two bedroom floor plans featuring open kitchen floor concepts with modern appliances and upgraded interiors. Work out at our 24-hour state-of-the-art fitness center or sunbathe by the sparkling pool. Gather with friends in our brand new, expansive club room, or head out to the nearby shops and dining to grab a bite! Find your place at Arlington's best kept secret at The Park at Arlington Ridge.
The Park At Arlington Ridge is an apartment community in Arlington, VA
Contact
Arlington, VA 22206
- Sunday Closed
- Monday 9:00 AM – 6:00 PM
- Tuesday 9:00 AM – 6:00 PM
- Wednesday 11:00 AM – 6:00 PM
- Thursday 9:00 AM – 6:00 PM
- Friday 9:00 AM – 6:00 PM
- Saturday 9:00 AM – 5:00 PM
Renter Reviews
For The Park At Arlington Ridge
30 Ratings & Reviews
-
8/27/25
Get Ready to pay for hidden fees.
my worst decision i ever made was getting a lease at this place. if you want to get charge for even the air the breath this is the place. There is a lot of hidden fees as you go during your lease. manager is trash. the worst i feel McDonald’s has better management. if i can rate the management or the place i will go negative numbers. parking sucks in this place good-luck finding a parking and get ready to get tow and ticket. never in my life i experience a place like this.
Review from Apartments.com
6 People Found This Helpful
The Park At Arlington Ridge Gallery
Nearby Properties You Might Like
Within 50 Miles of The Park At Arlington Ridge
Find More Rentals in Arlington
Bedrooms
Other Types of Rentals
Arlington Apartments by Amenity
- Pet-Friendly Apartments in Arlington
- Furnished Apartments in Arlington
- Apartments with a Pool in Arlington
- Apartments with Wheelchair Access in Arlington
- Apartments with Washer & Dryer in Arlington
- Apartments with Utilities Included in Arlington
- Apartments with a Garage in Arlington
- Apartments with EV Charging in Arlington
- Apartments with a Virtual Tour in Arlington
Apartment Specialties
Find More Rentals Nearby…
Cities
Neighborhoods
Contact This Property
(202) 991-4025Languages: English
Open 9:00 AM – 5:00 PM Today