


Managed By

- Total Monthly Price
- $1,982 - $2,696
- Bedrooms
- 1 - 21 - 2 Beds
- Bathrooms
- 1 - 21 - 2 Baths
- Sq. Ft.
- 638 - 1,249 sq ft
Pricing and Floor Plans
1 Bed, 1 Bath - A1T
Show Floor Plan Details Hide Floor Plan Details
Unable to load floor plan details.
4087
$2,137
765 Sq. Ft.
Sep. 24
3136
$2,137
765 Sq. Ft.
Sep. 28
3074
$2,162
765 Sq. Ft.
Nov. 3
2073
$2,137
765 Sq. Ft.
Nov. 15
1 Bed, 1 Bath - A2T
Show Floor Plan Details Hide Floor Plan Details
Unable to load floor plan details.
1061
$2,179
829 Sq. Ft.
Nov. 2
4119
$2,179
829 Sq. Ft.
Nov. 7
1017
$2,129
829 Sq. Ft.
Nov. 16
1 Bed, 1 Bath - A1x
Show Floor Plan Details Hide Floor Plan Details
Unable to load floor plan details.
3137
$2,127
765 Sq. Ft.
Now
5137
$2,162
765 Sq. Ft.
Sep. 26
1 Bed, 1 Bath w Study -B2
Show Floor Plan Details Hide Floor Plan Details
Unable to load floor plan details.
1019
$2,360
957 Sq. Ft.
Now
3012
$2,383
957 Sq. Ft.
Oct. 10
1 Bed, 1 Bath - A2c
Show Floor Plan Details Hide Floor Plan Details
Unable to load floor plan details.
3050
$2,082
758 Sq. Ft.
Oct. 7
2050
$2,082
758 Sq. Ft.
Oct. 9
1 Bed, 1 Bath - S1
Show Floor Plan Details Hide Floor Plan Details
Unable to load floor plan details.
2139
$1,982
638 Sq. Ft.
Now
1 Bed, 1 Bath -A3
Show Floor Plan Details Hide Floor Plan Details
Unable to load floor plan details.
1059
$2,137
764 Sq. Ft.
Nov. 14
1 Bed, 1 Bath - A1a
Show Floor Plan Details Hide Floor Plan Details
Unable to load floor plan details.
3052
$2,053
735 Sq. Ft.
Nov. 26
2 bed, 2 bath - C2.b
Show Floor Plan Details Hide Floor Plan Details
Unable to load floor plan details.
2138
$2,604
1,149 Sq. Ft.
Now
3097
$2,630
1,149 Sq. Ft.
Now
3071
$2,643
1,149 Sq. Ft.
Sep. 22
2 Bed, 2 Bath - C1
Show Floor Plan Details Hide Floor Plan Details
Unable to load floor plan details.
3142
$2,630
1,237 Sq. Ft.
Now
2141
$2,569
1,237 Sq. Ft.
Oct. 2
4023
$2,594
1,237 Sq. Ft.
Oct. 7
4141
$2,669
1,237 Sq. Ft.
Oct. 8
2 Bed, 2 Bath - C4
Show Floor Plan Details Hide Floor Plan Details
Unable to load floor plan details.
4081
$2,603
1,112 Sq. Ft.
Now
4022
$2,566
1,112 Sq. Ft.
Sep. 28
3117
$2,616
1,112 Sq. Ft.
Dec. 4
2 Bed, 2 Bath - C4a
Show Floor Plan Details Hide Floor Plan Details
Unable to load floor plan details.
3090
$2,493
1,080 Sq. Ft.
Now
5090
$2,568
1,080 Sq. Ft.
Nov. 7
2 Bed, 2 Bath - C2a
Show Floor Plan Details Hide Floor Plan Details
Unable to load floor plan details.
3112
$2,537
1,105 Sq. Ft.
Now
5112
$2,562
1,105 Sq. Ft.
Now
2 Bed, 2 Bath - C10
Show Floor Plan Details Hide Floor Plan Details
Unable to load floor plan details.
5131
$2,696
1,249 Sq. Ft.
Sep. 30
2047
$2,671
1,249 Sq. Ft.
Nov. 30
2 Bed, 2 Bath - C4am
Show Floor Plan Details Hide Floor Plan Details
Unable to load floor plan details.
3060
$2,570
1,117 Sq. Ft.
Sep. 24
2 Bed, 2 Bath - C8
Show Floor Plan Details Hide Floor Plan Details
Unable to load floor plan details.
5091
$2,584
1,055 Sq. Ft.
Oct. 2
Details
Lease Term Options
- 3 - 18 Month Leases
Property Information
- Built in 2015
- 420 units4 stories
Fees & Policies
The fees below are based on community-supplied data and may exclude additional fees and utilities.
Utilities & Essentials
-
Building Protection Fee$10 / mo
-
Valet Trash$25 / mo
-
Package$5 / mo
One-Time Basics
Due at Application
-
Application Fee Per Applicant$50
Due at Move-In
-
Amenity Fee$250
Parking
-
Parking Fee$35 / mo
Comments
Max of 1
Additional Parking Options
-
Other
-
Garage
Dogs Allowed
-
Dog Fee$500
-
Dog Rent$60 / mo
Restrictions
Breed restrictions may apply, see leasing agent for details.
Comments
| Restrictions: Breed restrictions may apply, see leasing agent for details.
Cats Allowed
-
Cat Fee$500
-
Cat Rent$60 / mo
Restrictions
Breed restrictions may apply, see leasing agent for details.
Comments
| Restrictions: Breed restrictions may apply, see leasing agent for details.
Storage Unit
-
Storage DepositN/A
-
Storage Rent$35 / mo
Large Storage
-
Storage DepositN/A
-
Storage Rent$120 / mo
Property Fee Disclaimer: Based on community-supplied data and independent market research. Subject to change without notice. May exclude fees for mandatory or optional services and usage-based utilities.
Matterport 3D Tours
Explore Commute Options
Property Highlights
- Authentic Hand-Scraped Hardwood Floors
- Billiards Table
- Central Heating and Air
- Controlled Access Community
- Elegant Built-In Wine Rack in Select Apartments
- Expansive 9’ ceilings
- Full-sized Washer & Dryer in Select Apartments
- Generous Pantries in Select Apartments
- Granite Countertops with Elegant Backsplash
- Large Walk-In Closets
- Move-in Fee $250
- Opulent Track Lighting in Kitchen and Dining Area
- Outdoor Courtyard Spaces
- Picnic Areas
- Private Balconies Available
- Two Spacious Park Barks For Your Furry Companions
- Undermount large, single basin stainless sink
Apartment Features
- Air Conditioning
- Balcony
- Cable Ready
- Carpet
- Ceiling Fans
- Dining Room
- Dishwasher
- Disposal
- Framed Mirrors
- Granite Countertops
- Hardwood Floors
- Heating
- High Speed Internet Access
- Kitchen
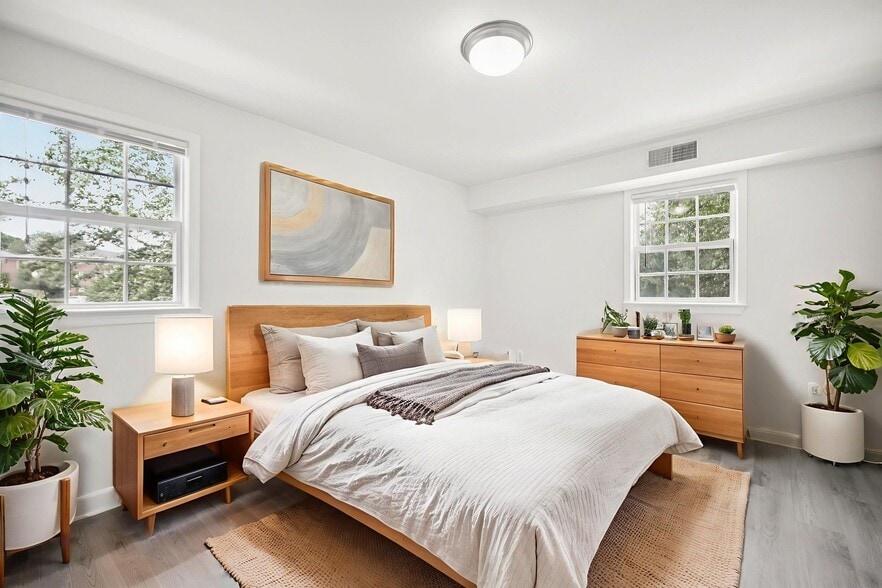
- Large Bedrooms
- Microwave
- Oven
- Pantry
- Range
- Recreation Room
- Refrigerator
- Stainless Steel Appliances
- Storage Space
- Trash Compactor
- Tub/Shower
- Walk-In Closets
- Washer/Dryer
- Wheelchair Accessible (Rooms)
Community Features
- Business Center
- Car Charging Station
- Controlled Access
- Courtyard
- Dog Park
- Elevator
- Fitness Center
- Gameroom
- Garages
- Guest Apartment
- Income Restricted
- Lounge
- Maintenance on site
- Media Center/Movie Theatre
- Online Services
- Package Service
- Pet Play Area
- Pet Washing Station
- Picnic Area
- Pool
- Property Manager on Site
- Recycling
- Renters Insurance Program
- Short Term Lease
- Trash Pickup - Door to Door
- Wi-Fi
Map of The Sutton Apartments
Area Scores
Walkability
Fairly walkable
Transit
Minimal public transit
Driveability
Moderately drivable
Bikeability
Fairly bikeable
Walkability measures the walking distance to day-to-day needs.
Transit measures access to public transportation.
Driveability measures congestion, parking availability, and access to major roads.
Bikeability measures the suitability for cycling.
Soundscore™
Active
A Sound Score rating aggregates noise caused by vehicle traffic, airplane traffic and local sources.
Transit
Commuter Rail
5 min Drive

Commuter Rail
7 min Drive
Airport
37 min Drive

Airport
59 min Drive

Moving to Rippon Landing, Woodbridge, VA
Shopping Centers
Shoppers will appreciate The Sutton Apartments proximity to Stonebridge At Potomac Town Center and Market at Opitz Crossing. Stonebridge At Potomac Town Center is 1.7 miles away, and Market at Opitz Crossing is within a 34 minute walk.
Airports
Living in Rippon Landing provides easy access to Ronald Reagan Washington Ntl, located just 38 minutes from The Sutton Apartments. Another nearby airport is Washington Dulles International, located 33.9 miles away.
Local Education
Primary and Secondary Schools

Leesylvania Elementary
Grades PK-5
Public

Victory Christian Preschool & Academy
Grades PK-5
Private
Fannie W. Fitzgerald Elementary School
Grades PK-5
Public

Rippon Middle School
Grades 6-8
Public

Freedom High School
Grades 9-12
Public
Christ Chapel Academy
Grades PK-12
Private
Data provided by GreatSchools.org © 2026. All rights reserved.

Colleges and Universities
| School | Commute Time (Distance) |
|---|---|
| NOVA, Woodbridge Campus | Drive: 5 min (1.8 mi) |
| NOVA, Medical Edu. Campus | Drive: 23 min (14.1 mi) |
About The Sutton Apartments
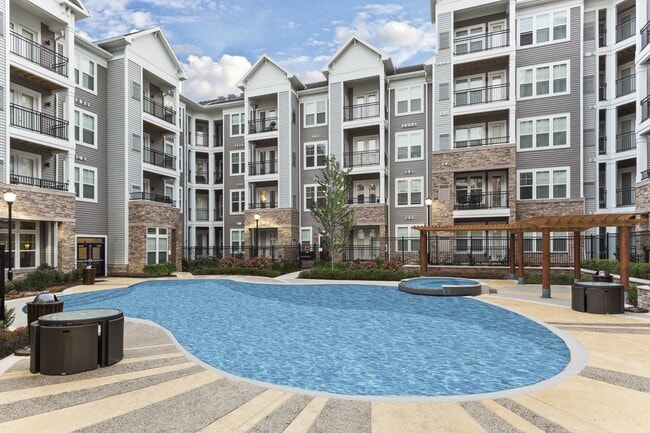
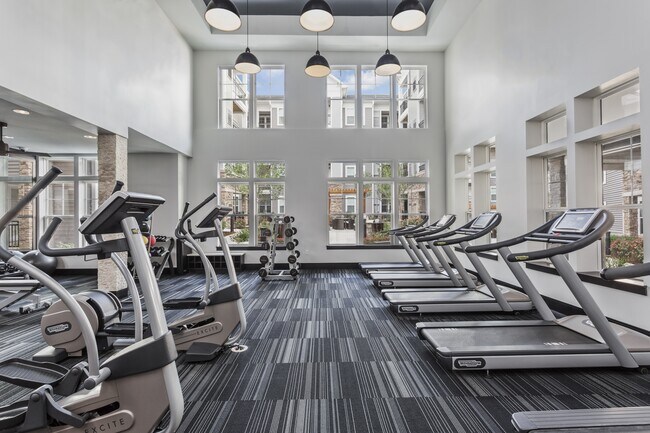
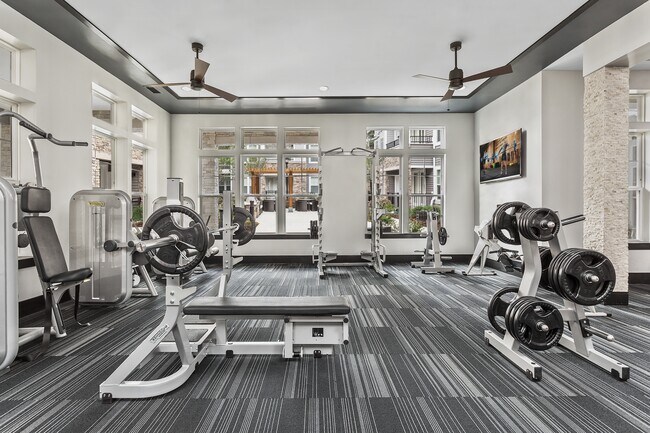
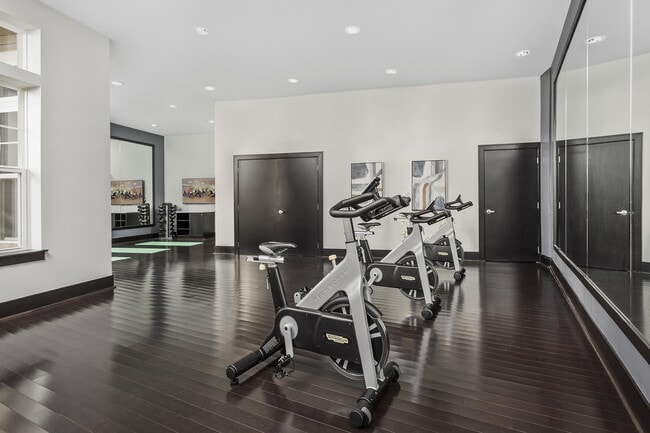
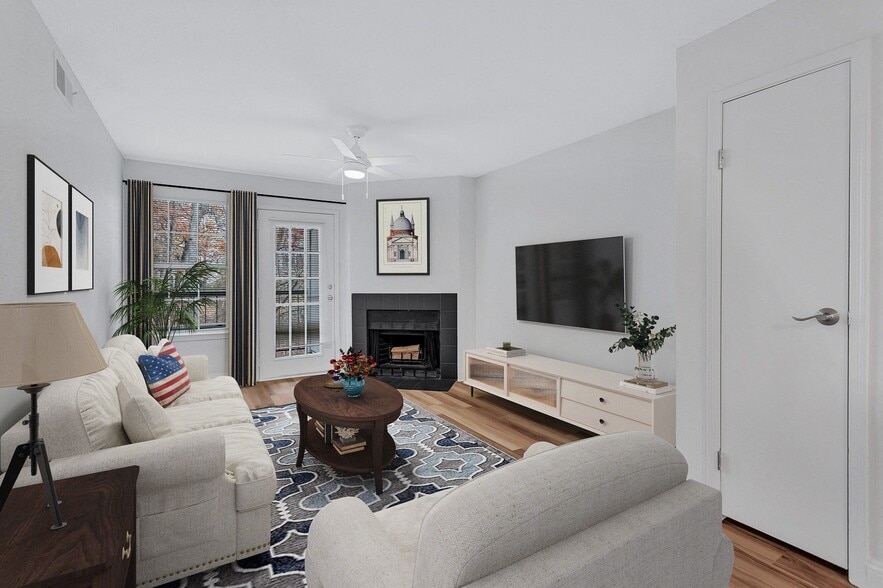
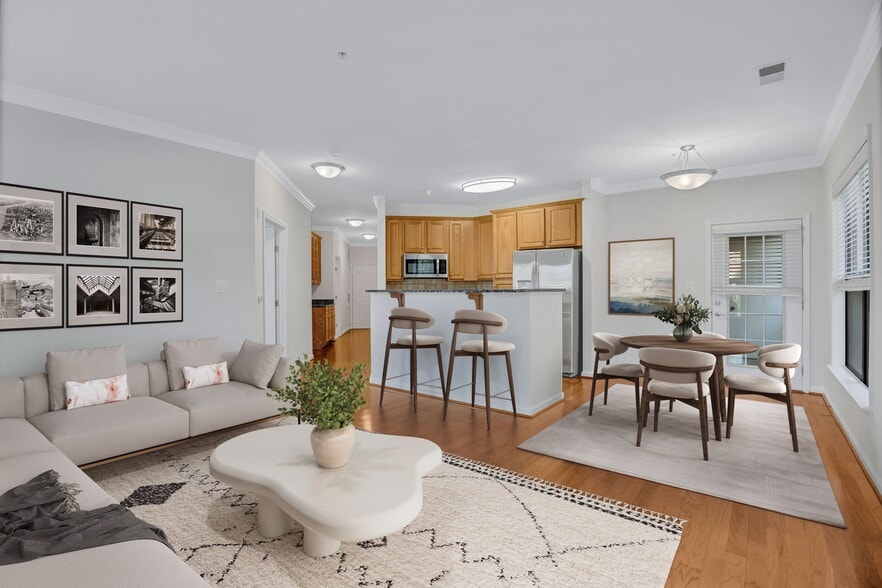
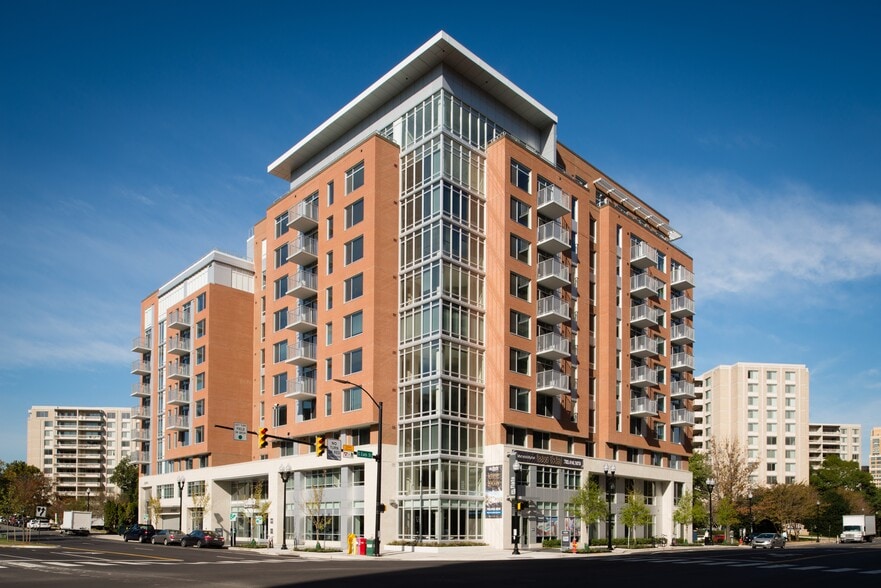
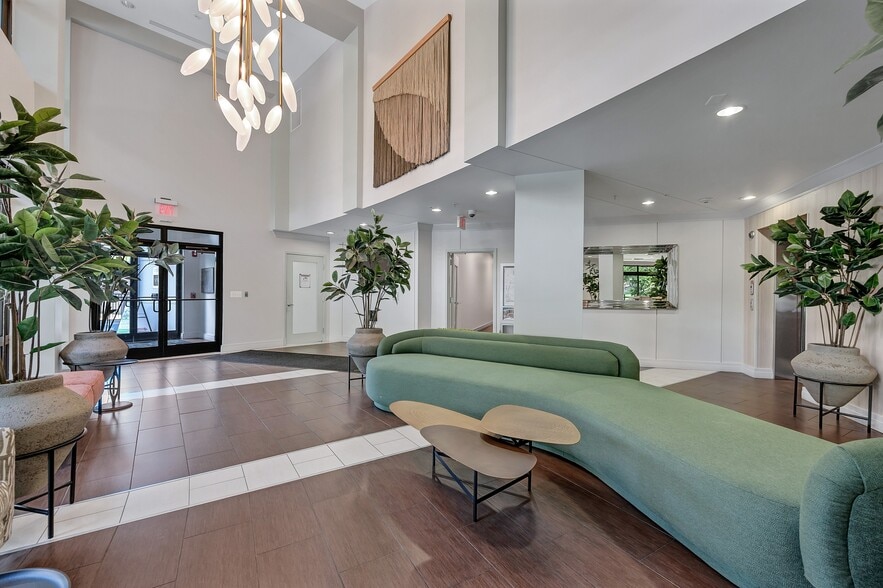
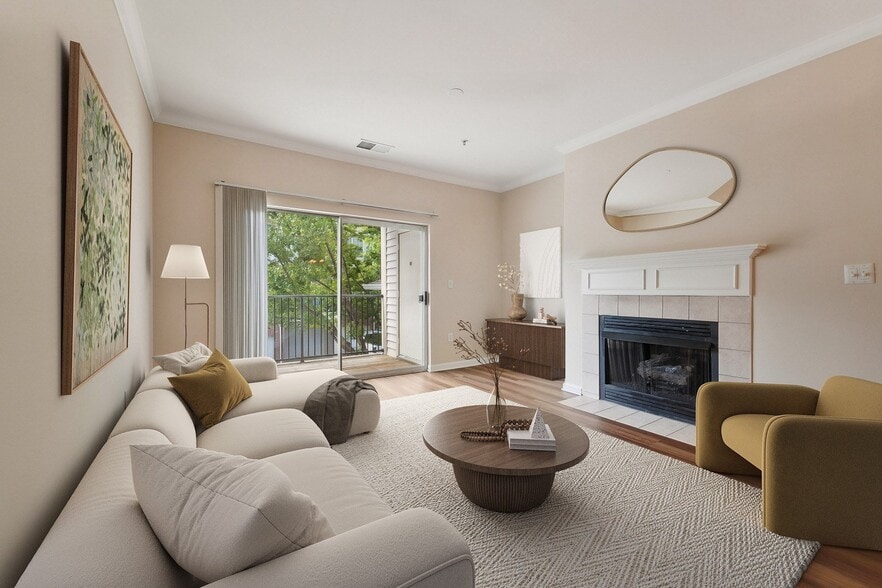
A luxury living experience is yours at The Sutton. From the moment you enter, there's a palpable sense of refined style paired with modern, expansive amenities. With an array of floorplans, the Sutton offers one-, two-, and three-bedroom residences… with designer finishes throughout. The community features a stunning club room, resort-style swimming pool, outdoor grilling and lounge areas, a home theater, fitness center, and more. Located just minutes from I-95, shopping, commuting, and key destinations are within easy reach.
A luxury living experience is yours at The Sutton. From the moment you enter, there's a palpable sense of refined style paired with modern, expansive amenities. With an array of floorplans, the Sutton offers one-, two-, and three-bedroom residences with designer finishes throughout. The community features a stunning club room, resort-style swimming pool, outdoor grilling and lounge areas, a home theater, fitness center, and more. Located just minutes from I-95, shopping, commuting, and key destinations are within easy reach.
The Sutton Apartments is an apartment community in Woodbridge, VA
Contact
Woodbridge, VA 22191
- Sunday Closed
- Monday 9:00 AM – 6:00 PM
- Tuesday 9:00 AM – 6:00 PM
- Wednesday 11:00 AM – 6:00 PM
- Thursday 9:00 AM – 6:00 PM
- Friday 9:00 AM – 6:00 PM
- Saturday 9:00 AM – 5:00 PM
Renter Reviews
For The Sutton Apartments
21 Ratings & Reviews
-
5/15/24
Best property and team
I have lived at the Sutton for 4 years now and I just have to say that the team here is great. They have been so welcoming always and continue to put effort in all they do. The property itself is one of the best in this area. Regardless of a few events that are out of the properties control and more to do with prince William county.
The Sutton hosts events for their residents at least once or twice a month which I love and find amazing to meet new neighbors and it just shows they care about… the residents and creating a home experience.
I do not write reviews often but I felt I should because they truly deserve it.Review from Apartments.com
1 Person Found This Helpful
Property Manager at The Sutton Apartments responded to this review
Thank you for your positive feedback on The Sutton! We wanted to express our sincere gratitude for your kind words and glowing review of The Sutton! Your feedback truly means a lot to us and serves as a testament to our ongoing efforts to create a… welcoming and inclusive community for our residents. And we are so pleased to hear that our friendly and helpful customer service are to your liking! Thank you for for your praise for our community events and the effort our staff puts into uniting residents over good food and music. We are truly honored to have you as a part of our community. We hope you'll continue to be happy with our peaceful, friendly community for years to come! As always please do not hesitate to reach out to us directly if we can be of assistance to you. We appreciate your residency!
Best regards,
Karima Nasser, Property Manager
The Sutton Apartments Gallery





Nearby Properties You Might Like
Within 50 Miles of The Sutton Apartments
Find More Rentals in Woodbridge
Bedrooms
Other Types of Rentals
Woodbridge Apartments by Amenity
- Pet-Friendly Apartments in Woodbridge
- Furnished Apartments in Woodbridge
- Waterfront Apartments in Woodbridge
- Apartments with a Pool in Woodbridge
- Apartments with Wheelchair Access in Woodbridge
- Apartments with Washer & Dryer in Woodbridge
- Apartments with Utilities Included in Woodbridge
- Apartments with a Garage in Woodbridge
- Apartments with EV Charging in Woodbridge
- Apartments with a Virtual Tour in Woodbridge
Apartment Specialties
Apartments in your Budget
Find More Rentals Nearby…
Cities
Neighborhoods
Contact This Property
(240) 806-1170Languages: English
Open 9:00 AM – 5:00 PM Today