


Managed By

- Total Monthly Price
- $2,606 - $4,960
- Bedrooms
- Studio - 2Studio - 2 Beds
- Bathrooms
- 1 - 21 - 2 Baths
- Sq. Ft.
- 515 - 1,195 sq ft
Pricing and Floor Plans
S5
Show Floor Plan Details Hide Floor Plan Details
Unable to load floor plan details.
330
$2,691
639 Sq. Ft.
Oct. 13
320
$2,691
639 Sq. Ft.
Nov. 11
S2
Show Floor Plan Details Hide Floor Plan Details
Unable to load floor plan details.
728
$2,621
570 Sq. Ft.
Oct. 20
222
$2,606
570 Sq. Ft.
Dec. 8
S3
Show Floor Plan Details Hide Floor Plan Details
Unable to load floor plan details.
S1
Show Floor Plan Details Hide Floor Plan Details
Unable to load floor plan details.
S4
Show Floor Plan Details Hide Floor Plan Details
Unable to load floor plan details.
A8
Show Floor Plan Details Hide Floor Plan Details
Unable to load floor plan details.
429
$3,096
762 Sq. Ft.
Sep. 30
229
$3,071
762 Sq. Ft.
Oct. 1
219
$3,071
762 Sq. Ft.
Nov. 7
A5
Show Floor Plan Details Hide Floor Plan Details
Unable to load floor plan details.
443
$3,056
723 Sq. Ft.
Now
249
$3,031
723 Sq. Ft.
Nov. 7
A7
Show Floor Plan Details Hide Floor Plan Details
Unable to load floor plan details.
346
$2,980
734 Sq. Ft.
Oct. 24
644
$3,050
734 Sq. Ft.
Nov. 4
A14D
Show Floor Plan Details Hide Floor Plan Details
Unable to load floor plan details.
716
$3,730
888 Sq. Ft.
Nov. 7
A10
Show Floor Plan Details Hide Floor Plan Details
Unable to load floor plan details.
603
$3,226
780 Sq. Ft.
Nov. 21
A3
Show Floor Plan Details Hide Floor Plan Details
Unable to load floor plan details.
642
$2,935
704 Sq. Ft.
Dec. 5
A9
Show Floor Plan Details Hide Floor Plan Details
Unable to load floor plan details.
545
$2,949
777 Sq. Ft.
Dec. 18
A2
Show Floor Plan Details Hide Floor Plan Details
Unable to load floor plan details.
719
$2,940
687 Sq. Ft.
Dec. 23
New
A4
Show Floor Plan Details Hide Floor Plan Details
Unable to load floor plan details.
A6
Show Floor Plan Details Hide Floor Plan Details
Unable to load floor plan details.
A1
Show Floor Plan Details Hide Floor Plan Details
Unable to load floor plan details.
A12
Show Floor Plan Details Hide Floor Plan Details
Unable to load floor plan details.
A13
Show Floor Plan Details Hide Floor Plan Details
Unable to load floor plan details.
A11
Show Floor Plan Details Hide Floor Plan Details
Unable to load floor plan details.
A15D
Show Floor Plan Details Hide Floor Plan Details
Unable to load floor plan details.
A16D
Show Floor Plan Details Hide Floor Plan Details
Unable to load floor plan details.
A17D
Show Floor Plan Details Hide Floor Plan Details
Unable to load floor plan details.
B2
Show Floor Plan Details Hide Floor Plan Details
Unable to load floor plan details.
233
$4,036
1,023 Sq. Ft.
Now
633
$4,281
1,023 Sq. Ft.
Oct. 21
533
$4,271
1,023 Sq. Ft.
Nov. 6
B8
Show Floor Plan Details Hide Floor Plan Details
Unable to load floor plan details.
205
$4,365
1,109 Sq. Ft.
Nov. 19
505
$4,400
1,109 Sq. Ft.
Dec. 8
B9
Show Floor Plan Details Hide Floor Plan Details
Unable to load floor plan details.
552
$4,381
1,128 Sq. Ft.
Nov. 5
B5
Show Floor Plan Details Hide Floor Plan Details
Unable to load floor plan details.
705
$4,391
1,095 Sq. Ft.
Nov. 14
B6
Show Floor Plan Details Hide Floor Plan Details
Unable to load floor plan details.
453
$4,396
1,102 Sq. Ft.
Nov. 21
B7
Show Floor Plan Details Hide Floor Plan Details
Unable to load floor plan details.
514
$4,390
1,103 Sq. Ft.
Dec. 3
B1
Show Floor Plan Details Hide Floor Plan Details
Unable to load floor plan details.
B3
Show Floor Plan Details Hide Floor Plan Details
Unable to load floor plan details.
B12
Show Floor Plan Details Hide Floor Plan Details
Unable to load floor plan details.
B11
Show Floor Plan Details Hide Floor Plan Details
Unable to load floor plan details.
B13
Show Floor Plan Details Hide Floor Plan Details
Unable to load floor plan details.
B14
Show Floor Plan Details Hide Floor Plan Details
Unable to load floor plan details.
B4
Show Floor Plan Details Hide Floor Plan Details
Unable to load floor plan details.
B15
Show Floor Plan Details Hide Floor Plan Details
Unable to load floor plan details.
B10
Show Floor Plan Details Hide Floor Plan Details
Unable to load floor plan details.
B16D
Show Floor Plan Details Hide Floor Plan Details
Unable to load floor plan details.
Property Map
Select a unit to view pricing and availability
Details
Lease Term Options
- 6 - 14 Month Leases
Property Information
- Built in 2023
- 310 units6 stories
Fees & Policies
The fees below are based on community-supplied data and may exclude additional fees and utilities.
Utilities & Essentials
-
Trash Services - Doorstep$35 / mo
-
Utility - Billing Administrative Fee$5.50 / mo
-
Utility - Electric - Third PartyVaries / mo
-
Utility - Water/SewerVaries / moDisclaimer: Utility apportionment is submetered water/gas/electric.
-
Utility - Stormwater/DrainageVaries / moDisclaimer: Utility apportionment is allocation: divided eq per unit.
-
Renters Liability Insurance - Third PartyVaries / moDisclaimer: Price varies based on selections with third party provider.
One-Time Basics
Due at Application
-
Application Fee$50
Due at Move-In
-
Utility - New Account Fee$15
-
Community Amenity Fee$500
-
Security Deposit (Refundable)$500
Due at Move-Out
-
Utility - Final Bill Fee$15
Garage
-
Parking - Garage$210 - $260 / moDisclaimer: Price varies based on rentable item type.
Comments
Max of 2
Additional Parking Options
-
Garage
Other Pets Allowed
-
Pet Fee$500
-
Pet Rent$50 / mo
Cats Allowed
-
Cats Allowed
Max of 2
Restrictions
Cats and Dogs are accepted. Breed restrictions do apply. Inquire with your management team. Please call for complete pet policy information.
Dogs Allowed
-
Dogs Allowed
Max of 2
Restrictions
Cats and Dogs are accepted. Breed restrictions do apply. Inquire with your management team. Please call for complete pet policy information.
Storage Unit
-
Storage Fee$95 / mo
Personalized Add-Ons
-
Cable TV and Internet ServicesVaries / moDisclaimer: Price varies based on selections with third party provider.
-
Common Area/Clubhouse Rental$400 / occurrence
Situational
-
Intra-Community Transfer Fee$1,000 / occurrence
-
Access Device - Replacement$100 / occurrence
-
Renters Liability Only - Non-Compliance$15 / occurrence
-
Lease Violation - Trash$25 / occurrence
-
Returned Payment Fee (NSF)$50 / occurrence
-
Utility - Vacant Processing Fee$50 / occurrence
-
Late Fee10% of base rent / occurrence
-
Reletting Fee100% of base rent / occurrence
-
Lease Buy Out200% of base rent / occurrence
-
Insufficient Move-Out Notice Fee200% of base rent / occurrence
-
Utility - Vacant Cost RecoveryVaries / occurrence
-
Lease ViolationVaries / occurrenceDisclaimer: Price varies based on type of non-compliance.
-
Late Move-Out Fee150% of base rent / day
Property Fee Disclaimer: Total Monthly Leasing Price includes base rent, all monthly mandatory and any user-selected optional fees. Excludes variable, usage-based, and required charges due at or prior to move-in or at move-out. Security Deposit may change based on screening results, but total will not exceed legal maximums. Some items may be taxed under applicable law. Some fees may not apply to rental homes subject to an affordable program. All fees are subject to application and/or lease terms. Prices and availability subject to change. Resident is responsible for damages beyond ordinary wear and tear. Resident may need to maintain insurance and to activate and maintain utility services, including but not limited to electricity, water, gas, and internet, per the lease. Additional fees may apply as detailed in the application and/or lease agreement, which can be requested prior to applying. Pets: Pet breed and other pet restrictions apply. Rentable Items: All Parking, storage, and other rentable items are subject to availability. Final pricing and availability will be determined during lease agreement. See Leasing Agent for details.
Matterport 3D Tours
Explore Commute Options
Property Highlights
- Controlled Access Common Areas
- Controlled Access Parking Garage
- Easy Access to I-66
- EV Charging
- Rent adj $10
- Resident Lounge
- Rooftop Terrace
- Steps to Ballston-MU Metro
Apartment Features
- Air Conditioning
- Balcony
- Den
- Dishwasher
- Disposal
- Freezer
- High Speed Internet Access
- Ice Maker
- Kitchen
- Oven
- Patio
- Recreation Room
- Refrigerator
- Sprinkler System
- Stainless Steel Appliances
- Storage Space
- Tub/Shower
- Views
- Walk-In Closets
- Washer/Dryer
- Window Coverings
Community Features
- Bicycle Storage
- Car Charging Station
- Concierge
- Controlled Access
- Courtyard
- Elevator
- Fitness Center
- Garages
- Grill
- Lounge
- On-Site Retail
- Package Service
- Property Manager on Site
- Roof Terrace
- Storage Space
Map of UrbA
Area Scores
Walkability
Very walkable
Transit
Strong public transit
Driveability
Very drivable
Bikeability
Moderately bikeable
Walkability measures the walking distance to day-to-day needs.
Transit measures access to public transportation.
Driveability measures congestion, parking availability, and access to major roads.
Bikeability measures the suitability for cycling.
Soundscore™
Active
A Sound Score rating aggregates noise caused by vehicle traffic, airplane traffic and local sources.
Transit
Subway
1 min Drive


Subway
1 min Drive
Subway
3 min Drive
Commuter Rail
10 min Drive

Commuter Rail
12 min Drive
Airport
14 min Drive

Airport
36 min Drive

Moving to Ballston/Virginia Square, Arlington, VA
Shopping Centers
Shoppers will appreciate UrbA proximity to Hyde Park Plaza, Ballston Quarter (Ballston Common Mall), and Buckingham Center. Hyde Park Plaza is 0.1 miles away, and Ballston Quarter (Ballston Common Mall) is within a 6 minute walk.
Commuting
With a TransitScore of 80, UrbA has strong public transit, including 10 transit stops within 7.9 miles. Transit options include Ballston-Mu and Virginia Square-Gmu.
Parks and Recreation
Recreational activities near UrbA are plentiful. Discover 4 parks within 1.6 miles, including Lubber Run Park, David M. Brown Planetarium, and Bluemont Junction Park.
Airports
Living in Ballston/Virginia Square provides easy access to Ronald Reagan Washington Ntl, located just 13 minutes from UrbA. Another nearby airport is Washington Dulles International, located 22.4 miles away.
Local Education
Primary and Secondary Schools

Barrett Elementary School
Grades PK-5
Public
Jefferson Middle
Grades 6-8
Public

Swanson Middle School
Grades 6-8
Public

St. Thomas More Cathedral School
Grades PK-8
Private

Washington Liberty High School
Grades 9-12
Public
Khadijah Academy
Grades PK-12
Private
Data provided by GreatSchools.org © 2026. All rights reserved.

Colleges and Universities
| School | Commute Time (Distance) |
|---|---|
| George Mason Univ., Arlington | Walk: 17 min (0.9 mi) |
| Marymount University | Drive: 7 min (2.5 mi) |
| NOVA, Alexandria Campus | Drive: 9 min (3.5 mi) |
| Georgetown University | Drive: 11 min (5.2 mi) |
About UrbA
URBA is for those who follow their hearts instead of the herd. Who would rather live life than wrestle with hassle. Who want conveniences, decadences, and a marked level of ease throughout their day. Here, everything is at your fingertips – Harris… Teeter, green spaces, gathering areas, and all of Ballston.
URBA is for those who follow their hearts instead of the herd. Who would rather live life than wrestle with hassle. Who want conveniences, decadences, and a marked level of ease throughout their day. Here, everything is at your fingertips – Harris Teeter, green spaces, gathering areas, and all of Ballston.
UrbA is an apartment community in Arlington, VA
Contact
Arlington, VA 22203
- Sunday 12:00 PM – 5:00 PM
- Monday 9:00 AM – 6:00 PM
- Tuesday 9:00 AM – 6:00 PM
- Wednesday 9:00 AM – 6:00 PM
- Thursday 9:00 AM – 6:00 PM
- Friday 9:00 AM – 6:00 PM
- Saturday 10:00 AM – 5:00 PM
Renter Reviews
For UrbA
54 Ratings & Reviews
-
6/1/26
Verified Renter
Submitted by a verified resident of the apartment community. Participating residents may receive reward points in exchange for posting a review during their lease term, regardless of the nature of the review.I love living at Urba. Such a well maintained community with responsive management. Love the location near everything so rarely use my car on weekends. It has the small community feel so you know the people you see regularly or meet new ones at their monthly social events. Already in my third year as a resident!
Review from Apartments.com
1 Person Found This Helpful
Property Manager at UrbA responded to this review
Thank you so much for your kind words and for being part of the Urba community for three years! We’re thrilled you enjoy the location, community feel, and our events. It means a lot to hear our team and upkeep stand out—we appreciate you! -Team UrbA
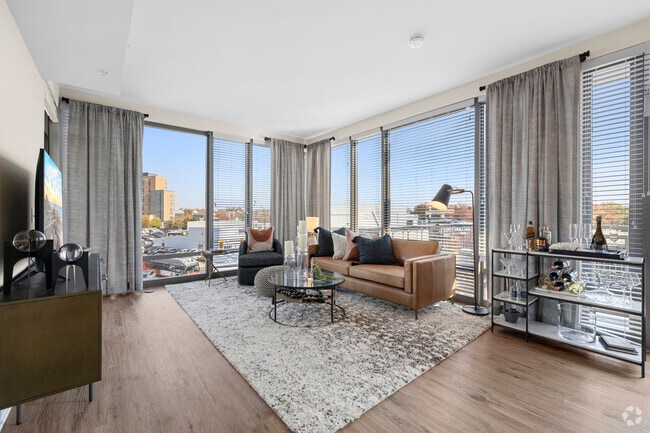
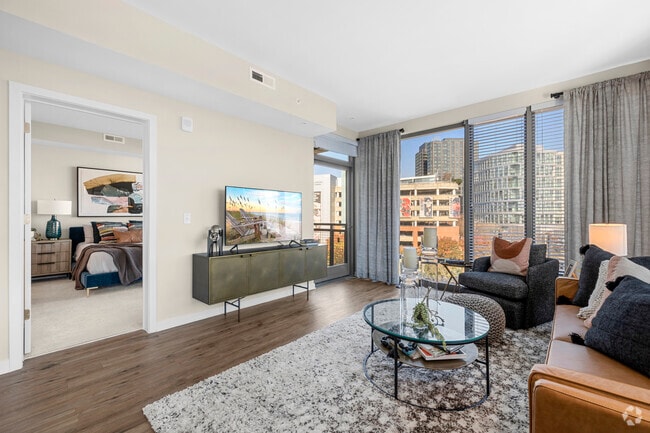
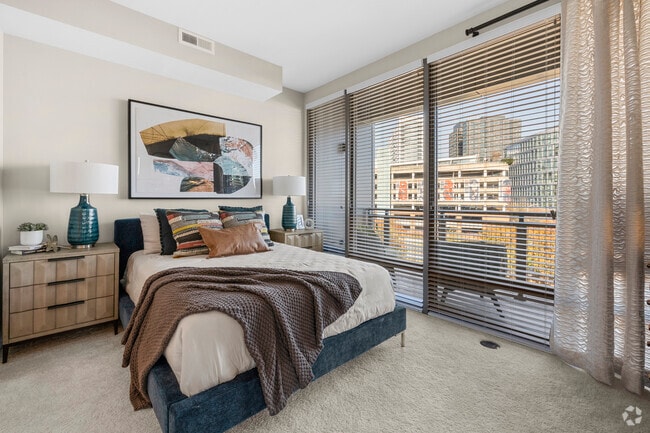
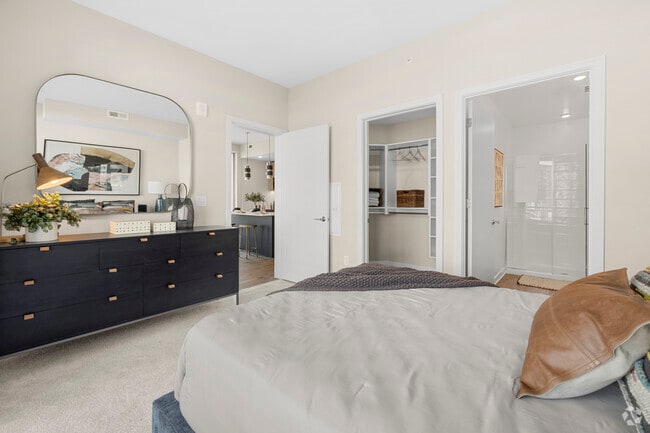
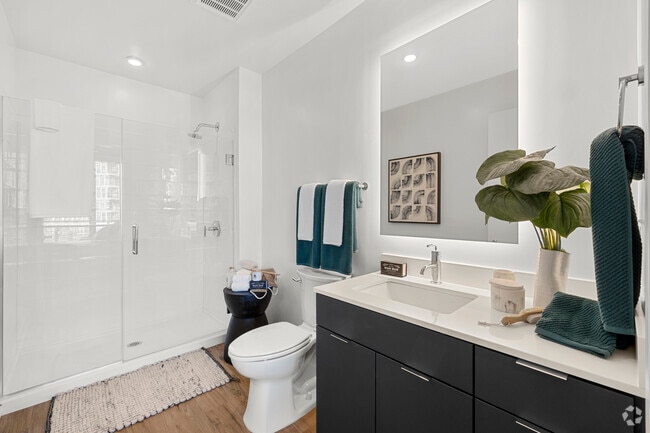
UrbA Gallery
Nearby Properties You Might Like
Within 50 Miles of UrbA






Find More Rentals in Arlington
Bedrooms
Other Types of Rentals
Arlington Apartments by Amenity
- Pet-Friendly Apartments in Arlington
- Furnished Apartments in Arlington
- Apartments with a Pool in Arlington
- Apartments with Wheelchair Access in Arlington
- Apartments with Washer & Dryer in Arlington
- Apartments with Utilities Included in Arlington
- Apartments with a Garage in Arlington
- Apartments with EV Charging in Arlington
- Apartments with a Virtual Tour in Arlington
Apartment Specialties
Find More Rentals Nearby…
Cities
Neighborhoods
Contact This Property
(202) 517-1778Languages: English
Open 10:00 AM – 5:00 PM Today