
Managed By

- Total Monthly Price
- $2,375 - $4,122
- Bedrooms
- Studio - 2Studio - 2 Beds
- Bathrooms
- 1 - 21 - 2 Baths
- Sq. Ft.
- 451 - 1,382 sq ft
Pricing and Floor Plans
Pine2
Show Floor Plan Details Hide Floor Plan Details
Unable to load floor plan details.
1006B
$2,463
571 Sq. Ft.
Now
0806B
$2,375
571 Sq. Ft.
Oct. 20
Tea
Show Floor Plan Details Hide Floor Plan Details
Unable to load floor plan details.
Moss
Show Floor Plan Details Hide Floor Plan Details
Unable to load floor plan details.
Flat 115
Show Floor Plan Details Hide Floor Plan Details
Unable to load floor plan details.
Flat 116
Show Floor Plan Details Hide Floor Plan Details
Unable to load floor plan details.
Flat 214
Show Floor Plan Details Hide Floor Plan Details
Unable to load floor plan details.
Pine
Show Floor Plan Details Hide Floor Plan Details
Unable to load floor plan details.
Flat 215
Show Floor Plan Details Hide Floor Plan Details
Unable to load floor plan details.
Jungle
Show Floor Plan Details Hide Floor Plan Details
Unable to load floor plan details.
0810B
$2,583
601 Sq. Ft.
Now
0410B
$2,476
601 Sq. Ft.
Now
0710B
$2,607
601 Sq. Ft.
Now
1010B
$2,787
601 Sq. Ft.
Now
Laurel
Show Floor Plan Details Hide Floor Plan Details
Unable to load floor plan details.
0114B
$2,520
716 Sq. Ft.
Now
New
Flat 111
Show Floor Plan Details Hide Floor Plan Details
Unable to load floor plan details.
0111A
$2,893
835 Sq. Ft.
Now
Flat 102
Show Floor Plan Details Hide Floor Plan Details
Unable to load floor plan details.
0102A
$3,977
1,086 Sq. Ft.
Now
Myrtle
Show Floor Plan Details Hide Floor Plan Details
Unable to load floor plan details.
1013B
$2,911
741 Sq. Ft.
Dec. 22
Citron
Show Floor Plan Details Hide Floor Plan Details
Unable to load floor plan details.
Emerald
Show Floor Plan Details Hide Floor Plan Details
Unable to load floor plan details.
Hunter2
Show Floor Plan Details Hide Floor Plan Details
Unable to load floor plan details.
Myrtle2
Show Floor Plan Details Hide Floor Plan Details
Unable to load floor plan details.
Olive
Show Floor Plan Details Hide Floor Plan Details
Unable to load floor plan details.
Shamrock
Show Floor Plan Details Hide Floor Plan Details
Unable to load floor plan details.
Brunswick
Show Floor Plan Details Hide Floor Plan Details
Unable to load floor plan details.
Flat 105
Show Floor Plan Details Hide Floor Plan Details
Unable to load floor plan details.
Flat 107
Show Floor Plan Details Hide Floor Plan Details
Unable to load floor plan details.
Flat 101
Show Floor Plan Details Hide Floor Plan Details
Unable to load floor plan details.
Flat 106
Show Floor Plan Details Hide Floor Plan Details
Unable to load floor plan details.
Flat 108
Show Floor Plan Details Hide Floor Plan Details
Unable to load floor plan details.
Flat 109
Show Floor Plan Details Hide Floor Plan Details
Unable to load floor plan details.
Flat 110
Show Floor Plan Details Hide Floor Plan Details
Unable to load floor plan details.
Flat 112
Show Floor Plan Details Hide Floor Plan Details
Unable to load floor plan details.
Flat 205
Show Floor Plan Details Hide Floor Plan Details
Unable to load floor plan details.
Flat 118
Show Floor Plan Details Hide Floor Plan Details
Unable to load floor plan details.
Flat 202
Show Floor Plan Details Hide Floor Plan Details
Unable to load floor plan details.
Flat 207
Show Floor Plan Details Hide Floor Plan Details
Unable to load floor plan details.
Flat 209
Show Floor Plan Details Hide Floor Plan Details
Unable to load floor plan details.
Flat 210
Show Floor Plan Details Hide Floor Plan Details
Unable to load floor plan details.
Flat 212
Show Floor Plan Details Hide Floor Plan Details
Unable to load floor plan details.
Mint
Show Floor Plan Details Hide Floor Plan Details
Unable to load floor plan details.
Flat 117
Show Floor Plan Details Hide Floor Plan Details
Unable to load floor plan details.
Hunter
Show Floor Plan Details Hide Floor Plan Details
Unable to load floor plan details.
Olive2
Show Floor Plan Details Hide Floor Plan Details
Unable to load floor plan details.
Hunter3
Show Floor Plan Details Hide Floor Plan Details
Unable to load floor plan details.
Kelly
Show Floor Plan Details Hide Floor Plan Details
Unable to load floor plan details.
0001B
$3,827
1,117 Sq. Ft.
Now
0701B
$4,122
1,117 Sq. Ft.
Now
Jade
Show Floor Plan Details Hide Floor Plan Details
Unable to load floor plan details.
0809B
$3,963
1,080 Sq. Ft.
Sep. 23
Chartreuse
Show Floor Plan Details Hide Floor Plan Details
Unable to load floor plan details.
0115B
$3,587
1,099 Sq. Ft.
Oct. 7
Flat 113
Show Floor Plan Details Hide Floor Plan Details
Unable to load floor plan details.
Flat 103
Show Floor Plan Details Hide Floor Plan Details
Unable to load floor plan details.
Flat 104
Show Floor Plan Details Hide Floor Plan Details
Unable to load floor plan details.
Property Map
Select a unit to view pricing and availability
Details
Lease Term Options
- 6 - 13 Month Leases
Property Information
- Built in 2015
- 198 units10 stories
Fees & Policies
The fees below are based on community-supplied data and may exclude additional fees and utilities.
Utilities & Essentials
-
Trash Services - Hauling$15 / mo
-
Utility - Billing Administrative Fee$6.06 / mo
-
Utility - Electric - Third PartyVaries / mo
-
Utility - GasVaries / moDisclaimer: Utility apportionment is allocation: sq footage of unit.
-
Utility - Water/SewerVaries / moDisclaimer: Utility apportionment is allocation: unit size & occupants.
-
Utility - Stormwater/DrainageVaries / moDisclaimer: Price varies based on utility cost. 56 Utility apportionment is allocation: divided eq per unit.
-
Renters Liability Insurance - Third PartyVaries / moDisclaimer: Price varies based on amount of coverage.
-
Common Area - ElectricVaries / moDisclaimer: Utility apportionment is allocation: number of occupants in unit.
One-Time Basics
Due at Application
-
Security Deposit (Refundable)$250
-
Application Fee$50
Due at Move-In
-
Utility - New Account Fee$17
-
Community Amenity Fee$350
Due at Move-Out
-
Utility - Final Bill Fee$17
Garage
-
Parking - Garage$125 - $175 / moDisclaimer: Price varies based on number of vehicles or registrations.
Comments
Max of 1
Additional Parking Options
-
Other
Other Pets Allowed
-
Pet Fee - Additional Pet$250
-
Pet Fee$500
-
Pet Rent$50 / mo
Cats Allowed
-
Cats Allowed
0 lbs. Weight Limit
Restrictions
None
Comments
| Restrictions: None
Dogs Allowed
-
Dogs Allowed
0 lbs. Weight Limit
Restrictions
Pit Bull Terriers/Staffordshire Terriers,Presa Canarios,Rottweilers,Akitas,Doberman Pinschers,Alaskan Malamutes,Chows,Wolf-hybrids.
Comments
| Restrictions: Pit Bull Terriers/Staffordshire Terriers,Presa Canarios,Rottweilers,Akitas,Doberman Pinschers,Alaskan Malamutes,Chows,Wolf-hybrids.
Storage Unit
-
Storage Fee$10 - $50 / moDisclaimer: Price varies based on rentable item type.
Personalized Add-Ons
-
Access Device - Additional$100
-
Cable TV and Internet ServicesVaries / moDisclaimer: Price varies based on selections with third party provider.
-
Common Area/Clubhouse Rental$125 - $625 / hourDisclaimer: Price varies based on length of time.
Situational
-
Access Device - Replacement$100 / occurrence
-
Damage Waiver Program$15 / occurrenceDisclaimer: Fee does not apply to affordable units
-
Lease Violation - Trash$25 / occurrence
-
Access/Lock Change Fee$300 / occurrence
-
Returned Payment Fee (NSF)$35 / occurrence
-
Utility - Vacant Processing Fee$50 / occurrence
-
Intra-Community Transfer Fee$500 / occurrence
-
Late Fee10% of base rent / occurrence
-
Reletting Fee100% of base rent / occurrence
-
Insufficient Move-Out Notice Fee200% of base rent / occurrence
-
Lease Buy Out200% of base rent / occurrence
-
Utility - Vacant Cost RecoveryVaries / occurrence
-
Lease ViolationVaries / occurrenceDisclaimer: Price varies based on type of non-compliance.
Property Fee Disclaimer: Total Monthly Leasing Price includes base rent, all monthly mandatory and any user-selected optional fees. Excludes variable, usage-based, and required charges due at or prior to move-in or at move-out. Security Deposit may change based on screening results, but total will not exceed legal maximums. Some items may be taxed under applicable law. Some fees may not apply to rental homes subject to an affordable program. All fees are subject to application and/or lease terms. Prices and availability subject to change. Resident is responsible for damages beyond ordinary wear and tear. Resident may need to maintain insurance and to activate and maintain utility services, including but not limited to electricity, water, gas, and internet, per the lease. Additional fees may apply as detailed in the application and/or lease agreement, which can be requested prior to applying. Pets: Pet breed and other pet restrictions apply. Rentable Items: All Parking, storage, and other rentable items are subject to availability. Final pricing and availability will be determined during lease agreement. See Leasing Agent for details.
Explore Commute Options
Property Highlights
- 100% Smoke-Free Community
- 24-Hour Front Desk
- Additional Storage Options Available
- Bicycle Storage + Maintenance Available
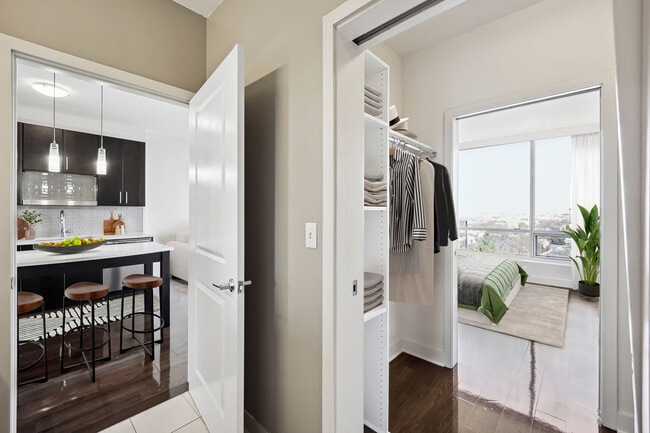
- Built-In Shelving for Extra Storage
- Certified LEED Gold Community
- Chrome Delta Pull-Out Spray Faucet
- Complimentary WiFI Throughout Common Areas
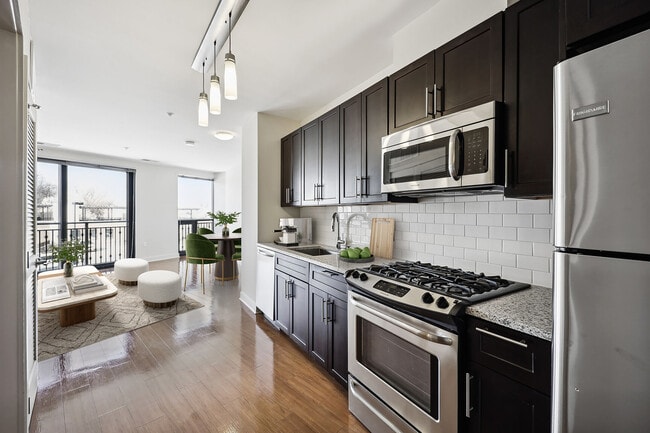
- Custom, Solid-Wood Cabinetry
- Direct, on-site access to Custis Trail
- Engineered Wood Plank Flooring
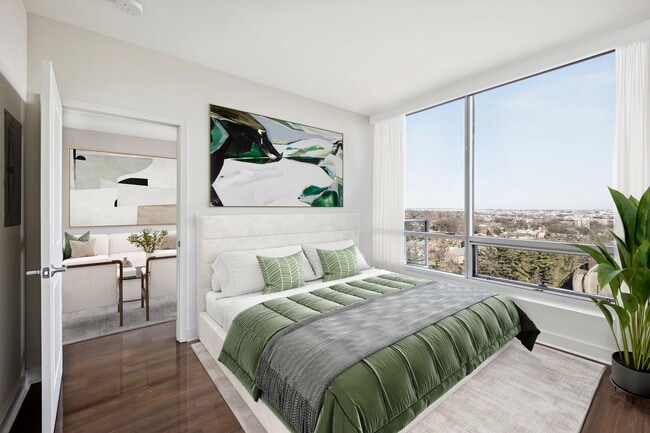
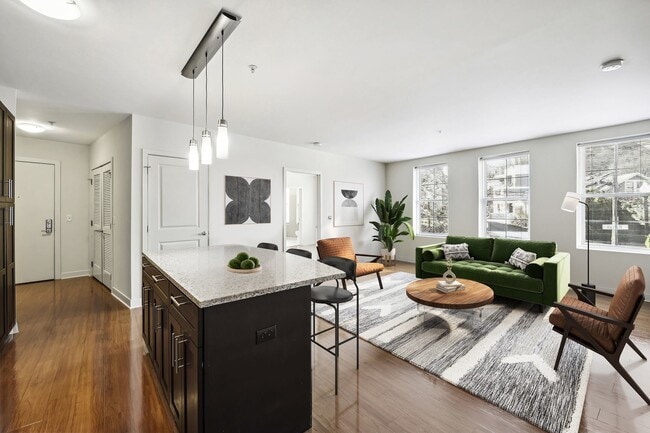
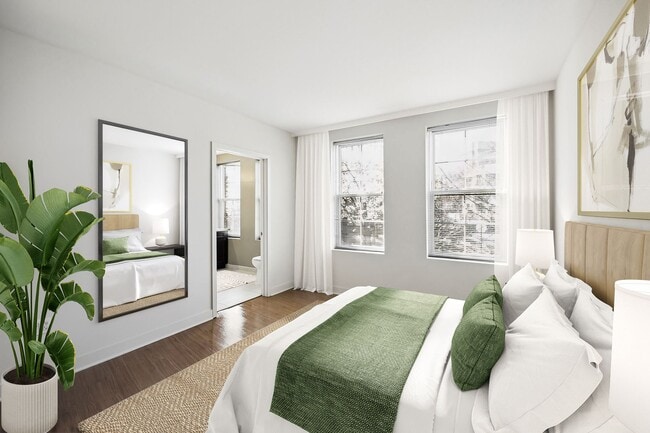
- Floor-to-Ceiling Windows
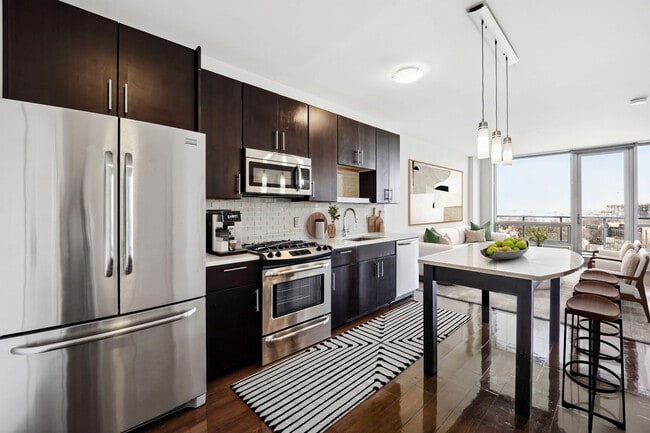
- Gas Burning Stoves
- Glass Tile Backsplash
- Kitchen Islands Available *
- Large, Walk-In Closets
- Modern Pendant Lighting
- Moments to Courthouse Metro
- NEST Learning Thermostat
- On-Site Maintenance + Management Team
- On-Site MOMs Organic Market
- Open-Concept Floor Plan Designs
- Outdoor Fitness + Yoga Area
- Parking Garage
- Personal Wine Storage Available
- Private Balconies with Stunning Views *
- Quartz + Granite Countertops
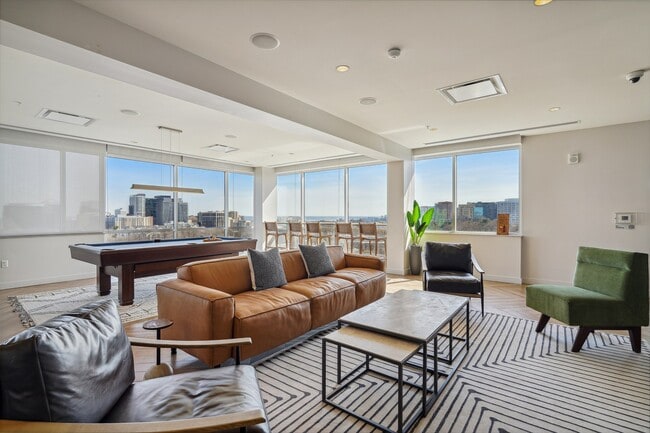
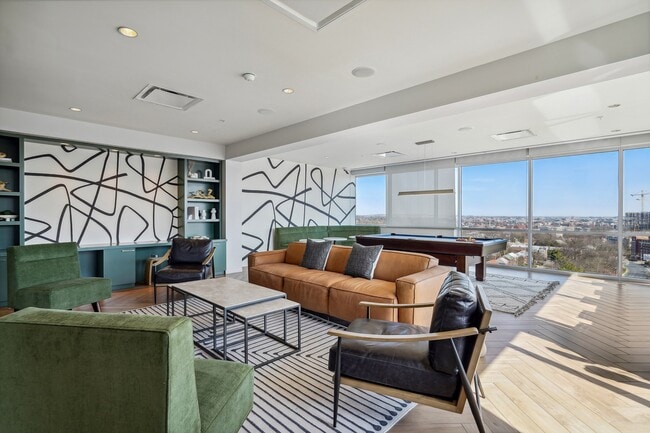
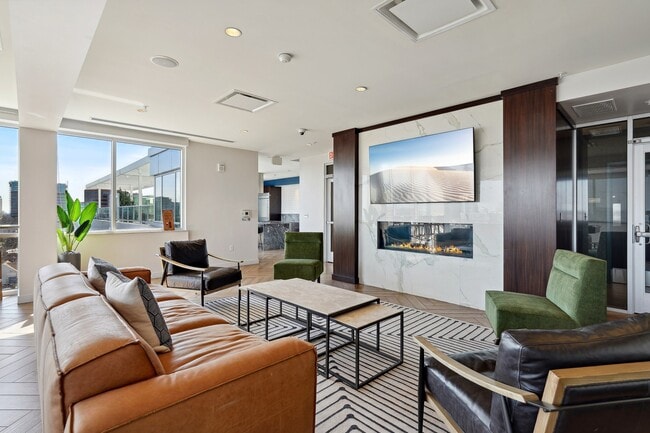
- Rooftop Clubroom with Demonstration Chef Kitchen
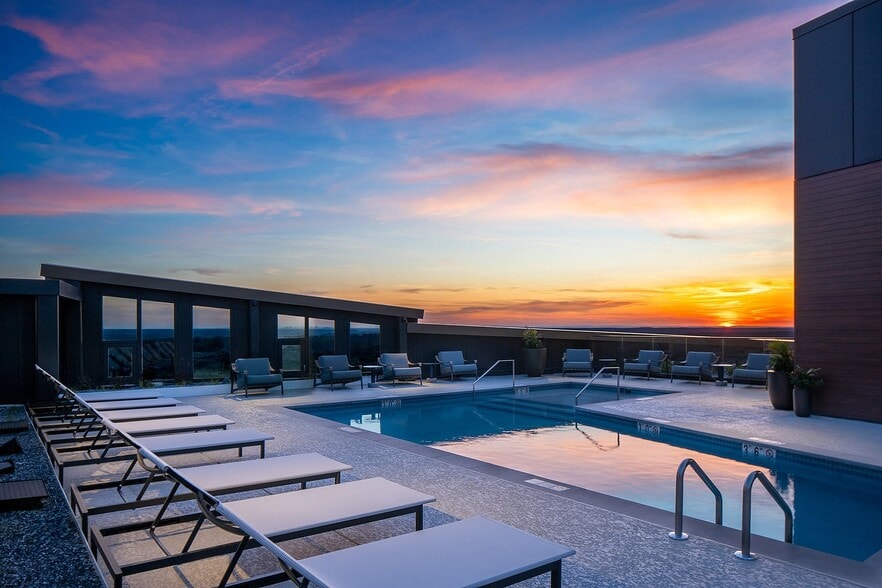
- Rooftop Pool & Sundeck
- Stainless Steel Energy Star Appliances
- USB Charging Stations
Apartment Features
- Air Conditioning
- Balcony
- Deck
- Dishwasher
- Floor to Ceiling Windows
- Granite Countertops
- Ice Maker
- Island Kitchen
- Kitchen
- Smoke Free
- Stainless Steel Appliances
- Walk-In Closets
- Washer/Dryer
- Wi-Fi
Community Features
- Bicycle Storage
- Fitness Center
- Garages
- Gated
- Lounge
- Maintenance on site
- On-Site Retail
- Pet Washing Station
- Pool
- Short Term Lease
- Sundeck
- Walking/Biking Trails
Map of Verde Pointe
Area Scores
Walkability
Very walkable
Transit
Good public transit
Driveability
Moderately drivable
Bikeability
Fairly bikeable
Walkability measures the walking distance to day-to-day needs.
Transit measures access to public transportation.
Driveability measures congestion, parking availability, and access to major roads.
Bikeability measures the suitability for cycling.
Soundscore™
Busy
A Sound Score rating aggregates noise caused by vehicle traffic, airplane traffic and local sources.
Transit
Commuter Rail
11 min Drive

Commuter Rail
11 min Drive
Airport
14 min Drive

Airport
39 min Drive

Airport
55 min Drive

Moving to North Highland, Arlington, VA
Shopping Centers
Shoppers will appreciate Verde Pointe proximity to Colonial Village Shopping Center, Lyon Village, and The Crossing Clarendon. Colonial Village Shopping Center is 0.8 miles away, and Lyon Village is within a 14 minute walk.
Commuting
With a TransitScore of 70, Verde Pointe has good public transit, including 10 transit stops within 5.3 miles. Transit options include Court House, Orange,Silver Line Center Platform and Rosslyn.
Parks and Recreation
Recreational activities near Verde Pointe are plentiful. Discover 5 parks within 3.9 miles, including Fort Bennett Park and Palisades Trail, Fort C.F. Smith Park & Historic Site, and Cherry Valley Park.
Airports
Living in North Highland provides easy access to Ronald Reagan Washington Ntl, located just 11 minutes from Verde Pointe. Another nearby airport is Washington Dulles International, located 23.8 miles away.
Local Education
Primary and Secondary Schools

Taylor Elementary School
Grades PK-5
Public
Dorothy Hamm Middle
Grades 6-8
Public
Hardy Middle School
Grades 6-8
Public

St Patricks Episcopal Day School
Grades PK-8
Private

Yorktown High School
Grades 9-12
Public
The Sycamore School
Grades K-12
Private
Data provided by GreatSchools.org © 2026. All rights reserved.

Colleges and Universities
| School | Commute Time (Distance) |
|---|---|
| George Mason Univ., Arlington | Drive: 4 min (1.5 mi) |
| Georgetown University | Drive: 6 min (2.3 mi) |
| GWU, Foggy Bottom | Drive: 6 min (3 mi) |
| GWU, Mount Vernon | Drive: 7 min (3.2 mi) |
About Verde Pointe
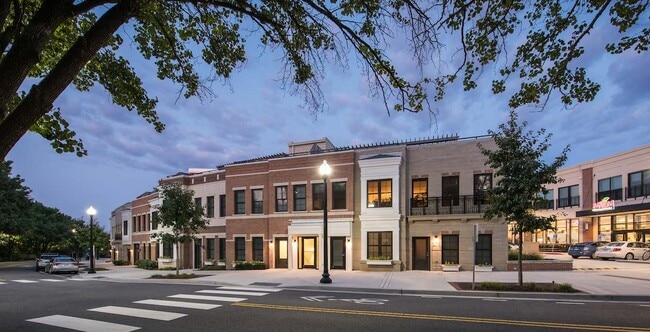
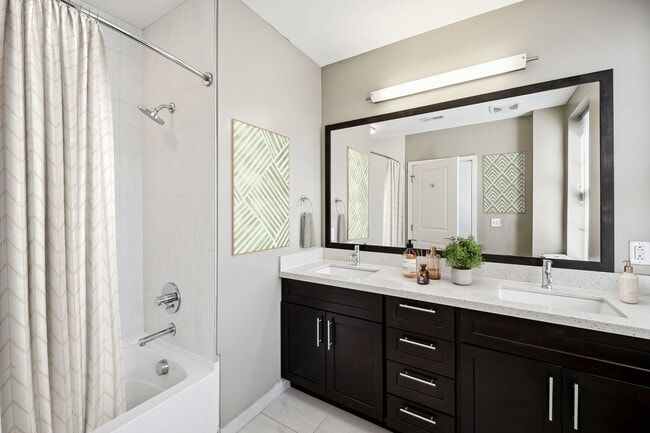
Live at Verde Pointe and discover the comfort, convenience, and community you're looking for in Arlington, VA. Located just minutes from downtown Washington, DC, in the Court House neighborhood, Verde Pointe offers easy access to both the action of… the city and the serenity of the suburbs with all of the green and cityscape views. Enjoy the convenience of the on-site Mom's Organic Grocery store, direct access to the Custis Trail, the comfort of our spacious apartments, and the luxury of our rooftop pool and amenities. Contact our leasing team today to find your new Studio, 1-bedroom, or 2-bedroom apartment home!
Live at Verde Pointe and discover the comfort, convenience, and community you're looking for in Arlington, VA. Located just minutes from downtown Washington, DC, in the Court House neighborhood, Verde Pointe offers easy access to both the action of the city and the serenity of the suburbs with all of the green and cityscape views. Enjoy the convenience of the on-site Mom's Organic Grocery store, direct access to the Custis Trail, the comfort of our spacious apartments, and the luxury of our rooftop pool and amenities. Contact our leasing team today to find your new Studio, 1-bedroom, or 2-bedroom apartment home!
Verde Pointe is an apartment community in Arlington, VA
Contact
Arlington, VA 22201
- Sunday Closed
- Monday 9:00 AM – 6:00 PM
- Tuesday 9:00 AM – 6:00 PM
- Wednesday 9:00 AM – 6:00 PM
- Thursday 9:00 AM – 6:00 PM
- Friday 9:00 AM – 6:00 PM
- Saturday 10:00 AM – 5:00 PM
Renter Reviews
For Verde Pointe
15 Ratings & Reviews
-
1/18/26
Verified Renter
Building managed and maintained efficiently and seamlessly.
Review from Apartments.com
Property Manager at Verde Pointe responded to this review
Thank you for the great review! If there is anything that comes up, please let us know. Stay warm!
Sincerely,
The Verde Pointe Management Team
Verde Pointe Gallery
Nearby Properties You Might Like
Within 50 Miles of Verde Pointe





Find More Rentals in Arlington
Bedrooms
Other Types of Rentals
Arlington Apartments by Amenity
- Pet-Friendly Apartments in Arlington
- Furnished Apartments in Arlington
- Apartments with a Pool in Arlington
- Apartments with Wheelchair Access in Arlington
- Apartments with Washer & Dryer in Arlington
- Apartments with Utilities Included in Arlington
- Apartments with a Garage in Arlington
- Apartments with EV Charging in Arlington
- Apartments with a Virtual Tour in Arlington
Apartment Specialties
Find More Rentals Nearby…
Cities
Neighborhoods
Contact This Property
(202) 937-3584Languages: English
Open 10:00 AM – 5:00 PM Today