


19714 Misty Moss Sq, Ashburn, VA 20147
What This Townhouse Offers
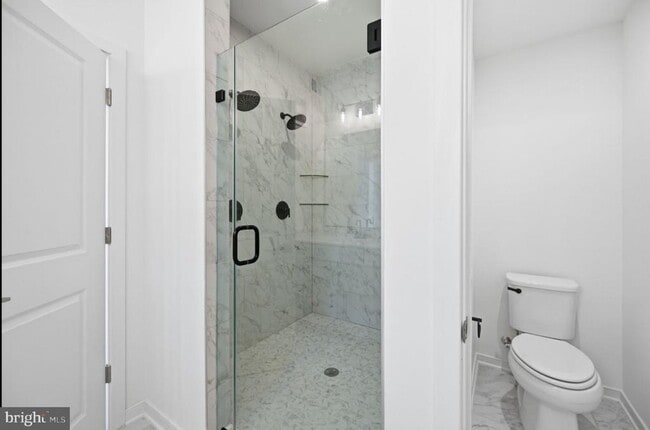
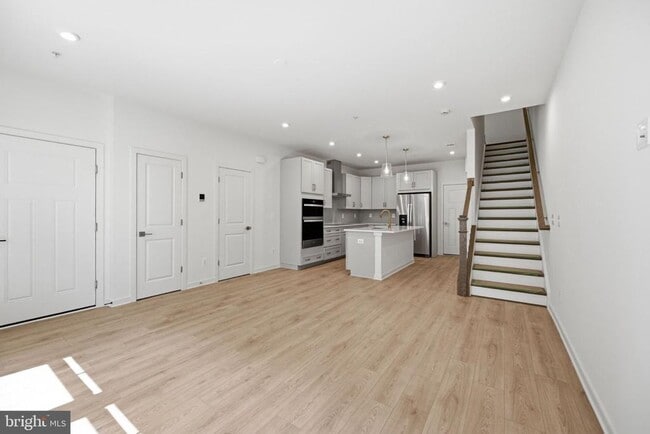
Brand New home . Water /Landscape included in rent ! Welcome to the Monroe, a brand-new stacked townhome condo in the highly desirable Belmont Park community in Ashburn, VA. This 2-level luxury home with a 1-car garage is perfect for those ready to move quickly! Featuring 3 bedrooms and 2.5 baths, this thoughtfully designed floor plan offers an open-concept layout ideal for modern living. The chef- inspired kitchen boasts 42” cabinets, LED lighting, granite countertops, and stainless- steel Whirlpool appliances—perfect for entertaining or everyday convenience. Upstairs, the spacious primary suite includes a generous walk-in closet and a luxury bathroom with raised double vanities and a walk-in spa shower. The garage is equipped with an EV charger-compatible outlet, making this home future-ready. Enjoy low-maintenance living with snow removal, lawn care, and exterior upkeep all handled for you—giving you more time to enjoy life, not maintain it. Belmont Park offers resort-style amenities including bocce ball, volleyball, playgrounds, and community greenspace. the homes are DOE Zero Energy Ready Homes™, built for efficiency and comfort. Located in Ashburn, you’ll have quick access to major roadways, Dulles Airport, and endless dining and entertainment options like Cooper’s Hawk Winery and TopGolf. Model Home Misty Moss Square Ashburn, VA 20147 for GPS directions. PIC are at
Unit
19714 Misty Moss Sq is a townhome for rent in Ashburn, VA
Townhome Details
Home Design
- Built in 2026 | New Construction
- Traditional Architecture
- Brick Front
- Interior Unit Townhome
- Asphalt Roof
- Concrete Perimeter Foundation
- HardiePlank Type
Interior Spaces
- Open Floorplan
- Crown Molding
- Recessed Lighting
- 1565 Sq Ft Home
- Property has 2 Levels
Flooring
- Carpet
Bedrooms and Bathrooms
- Walk-In Closet
- 2.5 Bathrooms
- 3 Bedrooms | 3 Bathrooms
- 3 Bedrooms
- Bedrooms Count All Upper Levels
Home Security
- Flood Lights
Parking
- 1 Car Attached Garage
- Parking Storage or Cabinetry
- Rear-Facing Garage
- On-Street Parking
Lot Details
- 1565 Sq Ft Lot
- Property is in excellent condition
Schools
- Riverside High School
Utilities
- Programmable Thermostat
- 90% Forced Air Heating and Cooling System
- Heating System Uses Natural Gas
- Public Water Source
- Natural Gas Water Heater
- Public Sewer
Listing and Financial Details
- Security Deposit $3,500
- 12-Month Min and 36-Month Max Lease Term
- Available 2026-09-03
- $65 Application Fee
- Tenant pays for cable TV, cooking fuel, electricity, gas, heat, hot water, internet, light bulbs/filters/fuses/alarm care, minor interior maintenance, lawn/tree/shrub care, pest control, all utilities, water
- The owner pays for real estate taxes, trash collection
- Rent includes hoa/condo fee, snow removal, trash removal
- $50 Repair Deductible
- No Smoking Allowed
- Residential Lease
Community Details
Overview
- $266 Monthly HOA Fees
- Other Fees Frequency
- Belmont Park HOA
- Belmont Park Subdivision
- Association fees include water, snow removal, lawn care rear, lawn care side, lawn maintenance, lawn care front
Pet Policy
- Limit on the number of pets
- Pet Size Limit
- Pet Deposit Required
Explore Commute Options
What's nearby 19714 Misty Moss Sq
Get In Touch
Ashburn, VA 20147

Copyright © 2026 Bright MLS, Inc.
Area Scores
Walkability
Fairly walkable
Transit
Limited public transit
Driveability
Exceptionally drivable
Bikeability
Fairly bikeable
Walkability measures the walking distance to day-to-day needs.
Transit measures access to public transportation.
Driveability measures congestion, parking availability, and access to major roads.
Bikeability measures the suitability for cycling.
Soundscore™
Busy
A Sound Score rating aggregates noise caused by vehicle traffic, airplane traffic and local sources.
Travel and Transit
Airport
24 min Drive

Airport
54 min Drive

Local Education
Primary and Secondary Schools

Newton-Lee Elementary School
Grades PK-5
Public
Belmont Ridge Middle School
Grades 6-8
Public
Riverside High School
Grades 9-12
Public

Virginia Academy
Grades PK-12
Private
Data provided by GreatSchools.org © 2026. All rights reserved.

Colleges and Universities
| School | Commute Time (Distance) |
|---|---|
| GWU, Virginia Sci. and Tech. | Drive: 8 min (4 mi) |
| NOVA, Loudoun Campus | Drive: 11 min (6.3 mi) |
| George Mason University | Drive: 12 min (6.7 mi) |
Discover Belmont, Ashburn, VA
Shopping Centers
Shoppers will appreciate 19714 Misty Moss Sq proximity to Belmont Chase and Ashbrook Marketplace. Belmont Chase is 0.2 miles away, and Ashbrook Marketplace is within a 24 minute walk.
Parks and Recreation
Recreational activities near 19714 Misty Moss Sq are plentiful. Discover 1 park within 4.3 miles, including Washington & Old Dominion Railroad Trail.
Airports
Living in Belmont provides easy access to Washington Dulles International, located just 22 minutes from 19714 Misty Moss Sq. Another nearby airport is Ronald Reagan Washington Ntl, located 33.5 miles away.
Avoid Scams
Protect yourself from fraud. Do not send money to anyone you don't know.
Nearby Properties You Might Like
Within 50 Miles of 19714 Misty Moss Sq





