
The Charles
Studio - 2 Beds
$2,532 - $10,222


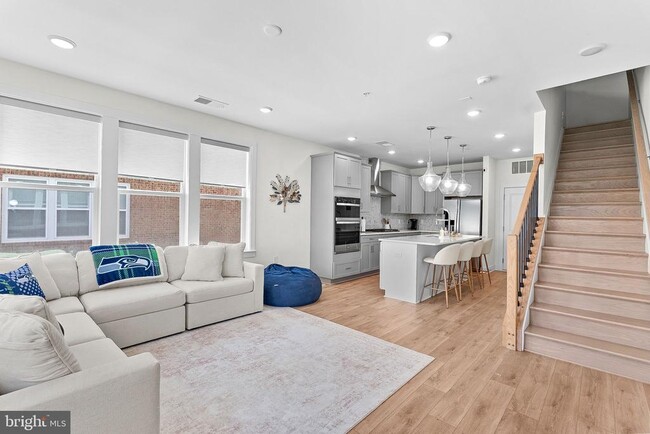
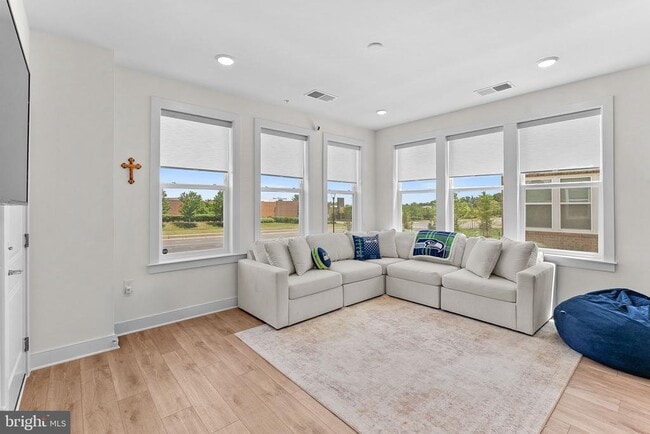
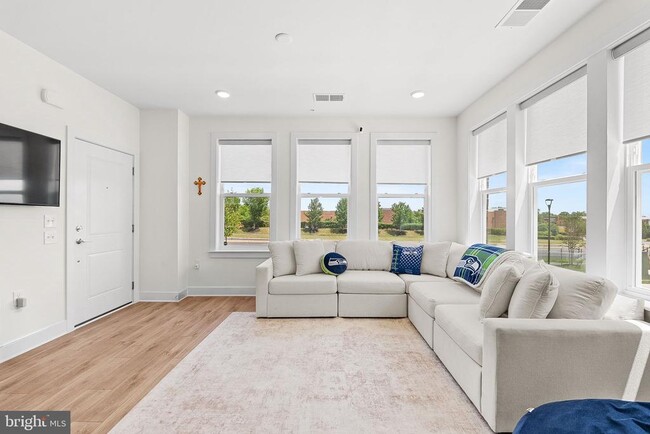
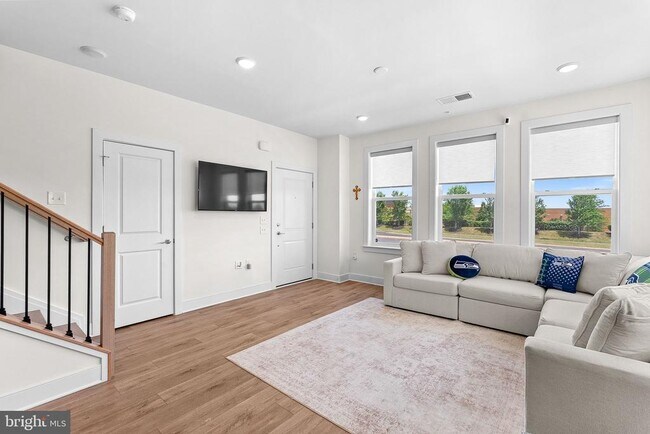
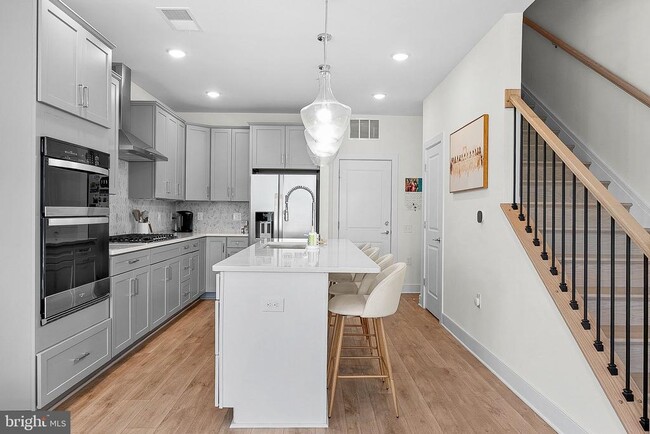
Welcome to this beautifully designed lower-level Lawrence condo in the sought-after Belmont Overlook community in Ashburn, offering 3 bedrooms, 2.5 bathrooms, a... 1-car garage, and private driveway parking. Thoughtfully designed with an open and airy floorplan, this home features a light-filled gathering room with oversized windows and seamless flow into the gourmet kitchen—perfect for both everyday living and entertaining. The kitchen is a true standout with a large center island, quartz countertops, gray cabinetry, stainless steel appliances, a 5-burner gas cooktop, chimney hood, microwave/oven combination, and an impressive walk-in pantry for added convenience. Upstairs, the spacious primary suite offers dual walk-in closets and a luxurious ensuite bath featuring dual vanities, a walk-in shower with built-in seat, private water closet, and linen storage. Enjoy your morning coffee or unwind in the evening on the private balcony just off the primary suite. Two additional bedrooms, a full bath, and a convenient walk-in laundry room complete the upper level. Additional highlights include durable luxury vinyl plank flooring on the main level and beautiful oak stairs connecting both levels. Residents of Belmont Overlook enjoy a low-maintenance lifestyle with beautifully maintained common areas, walking paths, playgrounds, and access to exceptional nearby amenities including Belmont Chase shopping, dining, entertainment, and commuter routes. Ideally located near major roadways, shopping, and everyday conveniences, this home offers the perfect blend of comfort, style, and convenience.
20052 Coral Wind Ter is a townhome for rent in Ashburn, VA

Copyright © 2026 Bright MLS, Inc.
Walkability
Moderately walkable60 / 100
Transit
Limited public transit30 / 100
Driveability
Very drivable80 / 100
Bikeability
Moderately bikeable60 / 100

Soundscore ™
Active74 / 100


Newton-Lee Elementary School
Grades PK-5
Public
Belmont Ridge Middle School
Grades 6-8
Public
Riverside High School
Grades 9-12
Public

Virginia Academy
Grades PK-12
Private
Data provided by GreatSchools.org © 2026. All rights reserved.

School
Commute Time (Distance)
GWU, Virginia Sci. and Tech.
Drive: 7 min (3.8 mi)
NOVA, Loudoun Campus
Drive: 10 min (6.1 mi)
George Mason University
Drive: 11 min (6.5 mi)
Shoppers will appreciate 20052 Coral Wind Ter proximity to Belmont Chase, Ashbrook Marketplace, and Ashbrook Commons. Belmont Chase is 0.3 miles away, and Ashbrook Marketplace is within a 19 minute walk.
With a TransitScore of 30, 20052 Coral Wind Ter has limited public transit, including 10 transit stops within 41.6 miles. Transit options include Ashburn, Silver Line Center Platform and Loudoun Gateway, Silver Line Center Platform.
Recreational activities near 20052 Coral Wind Ter are plentiful. Discover 2 parks within 5 miles, including Washington & Old Dominion Railroad Trail and Red Rock Wilderness Regional Park.
Living in Belmont provides easy access to Washington Dulles International, located just 21 minutes from 20052 Coral Wind Ter. Another nearby airport is Ronald Reagan Washington Ntl, located 33.3 miles away.
Within 50 Miles of 20052 Coral Wind Ter




