
The Charles
Studio - 2 Beds
$2,097 - $10,222


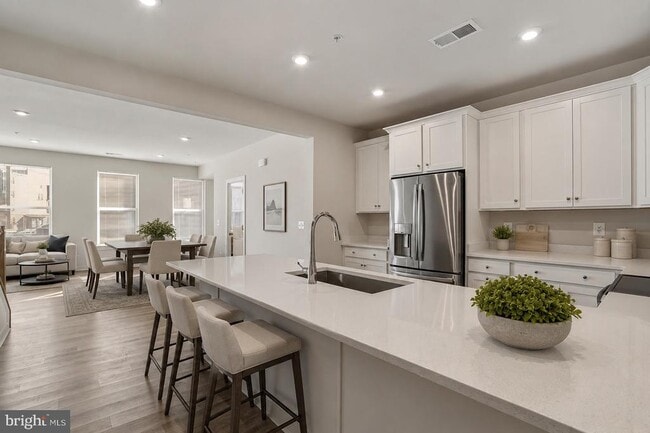
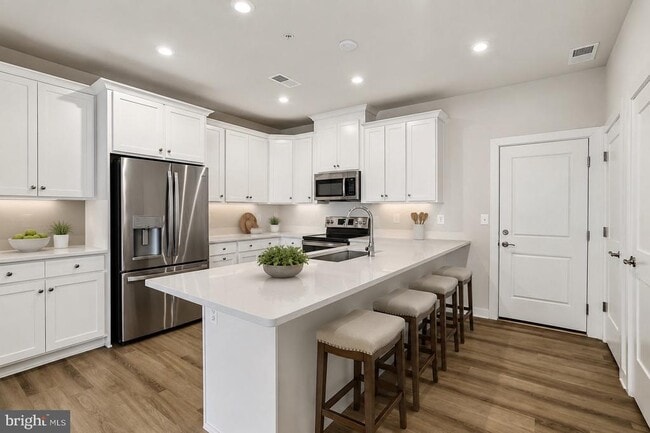
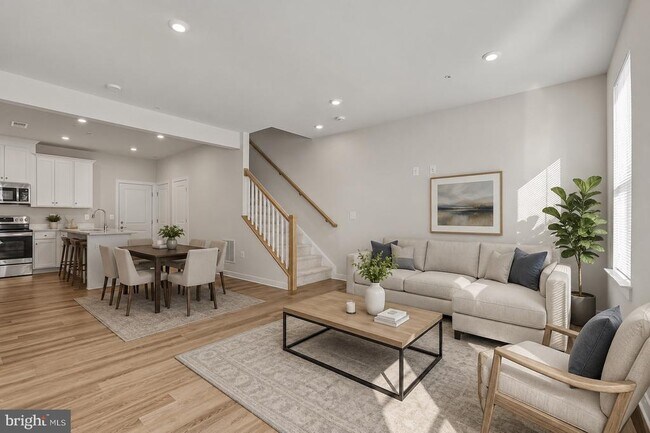
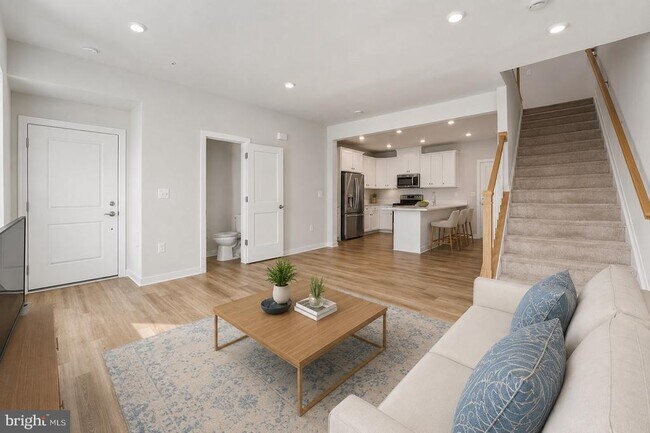
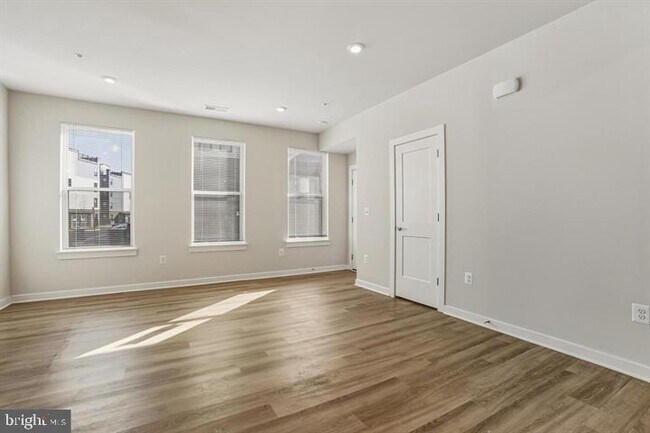
Location, location, location! Move right in! This LIKE-NEW HOME has just been FRESHLY PAINTED and professionally DEEP-CLEANED offering a BRIGHT SPOTLESS space... that's truly REDAY TO MOVE IN. The open-concept main level features comfortable living and dining areas, a convenient half bath, and a well-appointed kitchen with PLENTY OF NATURAL LIGHT. Upstairs, you'll find TWO generously sized BEDROOMS EACH WITH THEIR OWN FULL BATH, a versatile DEN OR LOFT SPACE and LAUNDRY— practical storage is tucked throughout the home. Enjoy the ease of an attached one-car garage plus driveway as well as off-street parking, Come home to FINEST LIVING with common area upkeep, exterior building maintenance, lawn care, sewer, snow removal, and trash. This home puts you right in the heart of Ashburn's vibrant downtown- ONE LOUDOUN style scene, walkable to shops, restaurants, cafes, and everyday conveniences, with major retail centers just minutes away for all your grocery and lifestyle needs. This is Loudoun County living at its best: top-rated Loudoun County Public Schools, scenic parks and trails, and a true sense of community, all wrapped into one of Northern Virginia's most desirable and fastest-growing areas. Commuters will love the unbeatable ACCESS TO MAJOR ROUTES including Route 7, the Dulles Greenway, and the Silver Line Metro corridor, putting Dulles International Airport, Reston, Tysons, and Washington D.C. all within easy reach. Whether you crave that urban, walkable downtown energy or a quieter suburban retreat at the end of the day, this home delivers the best of both worlds. Schedule your showings now!
20280 Newfoundland Sq is a townhome for rent in Ashburn, VA

Copyright © 2026 Bright MLS, Inc.
Walkability
Fairly walkable50 / 100
Transit
Limited public transit30 / 100
Driveability
Very drivable80 / 100
Bikeability
Moderately bikeable60 / 100

Soundscore ™
Active71 / 100


Steuart W. Weller Elementary School
Grades PK-5
Public
Belmont Ridge Middle School
Grades 6-8
Public
Riverside High School
Grades 9-12
Public

George Washington University Online High School
Grades 9-12
Private
Virginia Academy
Grades PK-12
Private
Data provided by GreatSchools.org © 2026. All rights reserved.

School
Commute Time (Distance)
GWU, Virginia Sci. and Tech.
Drive: 6 min (3 mi)
NOVA, Loudoun Campus
Drive: 10 min (5.3 mi)
George Mason University
Drive: 10 min (5.6 mi)
Shoppers will appreciate 20280 Newfoundland Sq proximity to Ashbrook Commons, Ashbrook Marketplace, and One Loudoun. Ashbrook Commons is 0.9 miles away, and Ashbrook Marketplace is within a 15 minute walk.
With a TransitScore of 30, 20280 Newfoundland Sq has limited public transit, including 10 transit stops within 40.7 miles. Transit options include Ashburn, Silver Line Center Platform and Loudoun Gateway, Silver Line Center Platform.
Recreational activities near 20280 Newfoundland Sq are plentiful. Discover 1 park within 3.3 miles, including Washington & Old Dominion Railroad Trail.
Living in Ashbrook provides easy access to Washington Dulles International, located just 21 minutes from 20280 Newfoundland Sq. Another nearby airport is Ronald Reagan Washington Ntl, located 32.5 miles away.
Within 50 Miles of 20280 Newfoundland Sq




