
The Charles
Studio - 2 Beds
$2,417 - $10,222


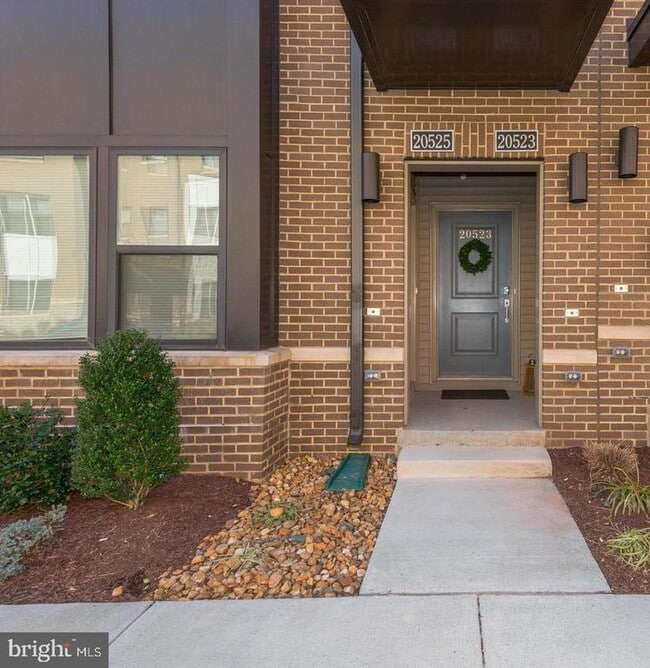
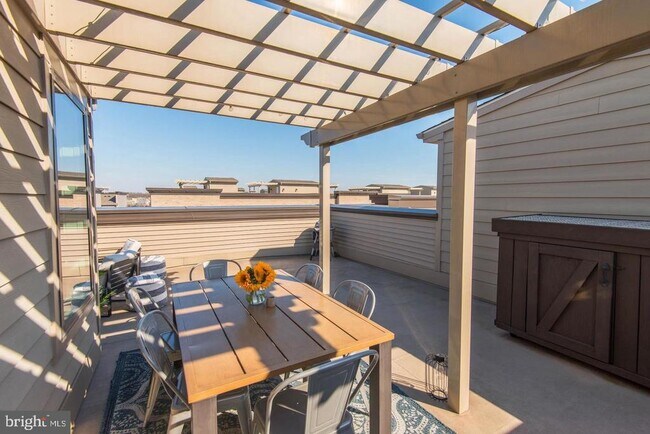
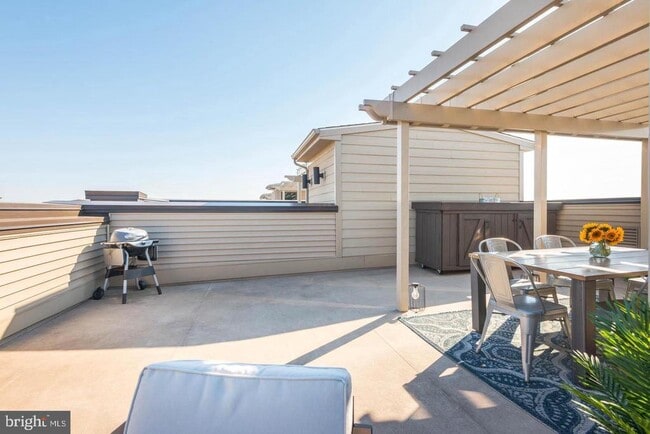
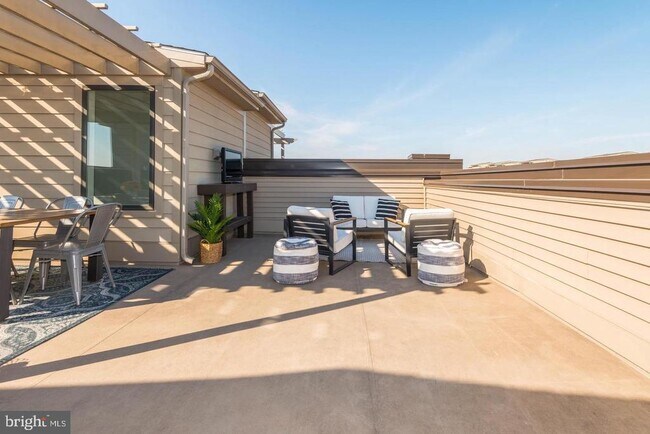
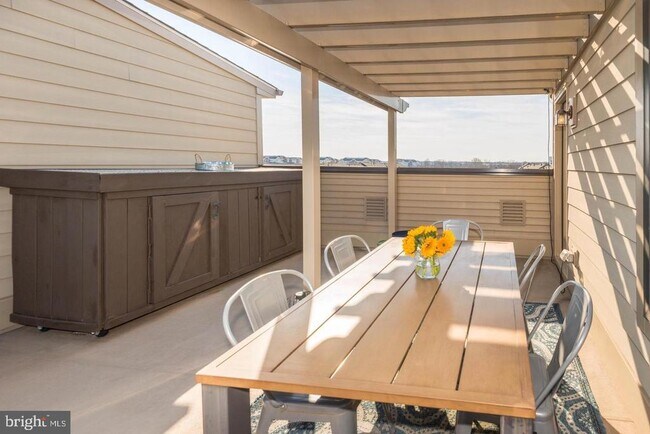
AWESOME ONE LOUDOUN LOCATION WITH UNIQUE ROOFTOP TERRACE*OVER 2,500 FINISHED SQUARE FEET*3 BEDROOMS, 2 FULL BATHS, 1 HALF BATH & 1 CAR GARAGE WITH ADDITIONAL... STORAGE*ADDITIONAL PARKING THROUGHOUT THE COMMUNITY*OPEN, LIGHT & BRIGHT THROUGHOUT*LARGE, OPEN FLOWING FLOOR PLAN*MAIN LEVEL WITH 5 INCH WIDE PLANK FLOORING*GOURMET KITCHEN HAS BEAUTIFUL QUARTZ COUNTERTOPS, UPGRADED STAINLESS STEEL PACKAGE & 42 INCH CABINETS*EXTRA FEATURES INCLUDE BACKSPLASH & PENDANT LIGHTING*HALF BATH & EXTRA PANTRY & CLOSET*DINING ROOM WITH EXTRA WINDOWS FOR EXTRA LIGHT*LARGE OPEN FAMILY ROOM FOR VERSATILE USE*WALK OUT TO REAR DECK*PRIVATE PRIMARY BEDROOM WITH LARGE WALK IN CLOSET & DRESSING AREA*LUXURY PRIMARY BATH WITH UPGRADED QUARTZ COUNTERTOPS & FRAMELESS SHOWER*TWO ADDITIONAL BEDROOMS & 2ND FULL BATH ON UPPER LEVEL*AMAZING ROOFTOP TERRACE WITH AWESOME VIEWS*PERFECT FOR WEEKEND FUN AND ENJOYING THE ENDLESS SUNSETS*LOCATED ACROSS FROM ONE LOUDOUN CENTER-ENJOY ALL SHOPPING, RESTAURANTS, MOVIES & NIGHT LIFE*NEXT TO TOP GOLF & I-FLY FOR WEEKEND FUN*ENJOY COMMUNITY, TENNIS, PARKS & PATHS THROUGHOUT*
20523 Milbridge Ter is a townhome for rent in Ashburn, VA

Copyright © 2026 Bright MLS, Inc.
Walkability
Fairly walkable50 / 100
Transit
Limited public transit30 / 100
Driveability
Moderately drivable70 / 100
Bikeability
Moderately bikeable60 / 100

Soundscore ™
Active71 / 100


Steuart W. Weller Elementary School
Grades PK-5
Public

The Goddard School - Ashburn
Grades PK-5
Private
Belmont Ridge Middle School
Grades 6-8
Public
Riverside High School
Grades 9-12
Public
George Washington University Online High School
Grades 9-12
Private
Loudoun School for Advanced Studies
Grades 6-12
Private
Data provided by GreatSchools.org © 2026. All rights reserved.

School
Commute Time (Distance)
GWU, Virginia Sci. and Tech.
Drive: 5 min (2.1 mi)
NOVA, Loudoun Campus
Drive: 8 min (4.5 mi)
George Mason University
Drive: 9 min (4.8 mi)
Shoppers will appreciate 20523 Milbridge Ter proximity to One Loudoun, Lakeview At University Center, and Commonwealth Center. One Loudoun is 0.5 miles away, and Lakeview At University Center is within a 17 minute walk.
With a TransitScore of 30, 20523 Milbridge Ter has limited public transit, including 10 transit stops within 41.1 miles. Transit options include Ashburn, Silver Line Center Platform and Loudoun Gateway, Silver Line Center Platform.
Recreational activities near 20523 Milbridge Ter are plentiful. Discover 2 parks within 4.4 miles, including Washington & Old Dominion Railroad Trail and Claude Moore Park.
Living in Outer Ashburn-Sterling provides easy access to Washington Dulles International, located just 19 minutes from 20523 Milbridge Ter. Another nearby airport is Ronald Reagan Washington Ntl, located 31.6 miles away.
Within 50 Miles of 20523 Milbridge Ter




