
20991 Timber Ridge Terrace, Ashburn, VA 20147
What This Apartment Offers
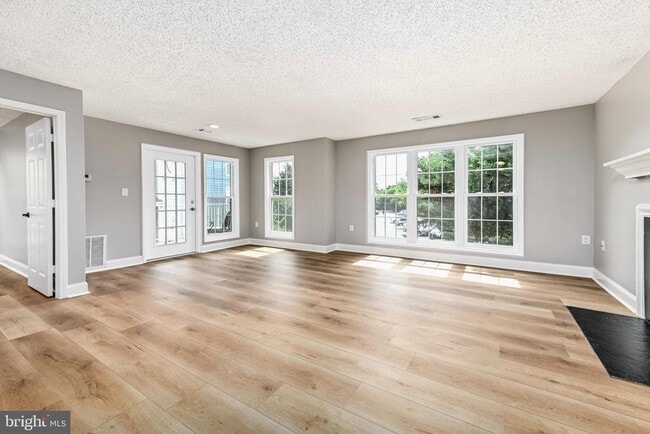
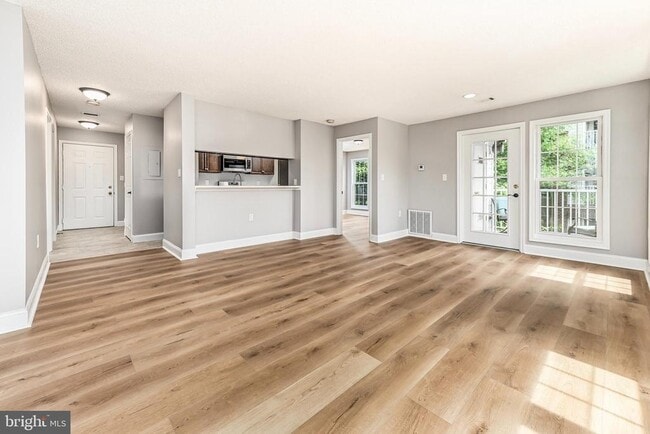
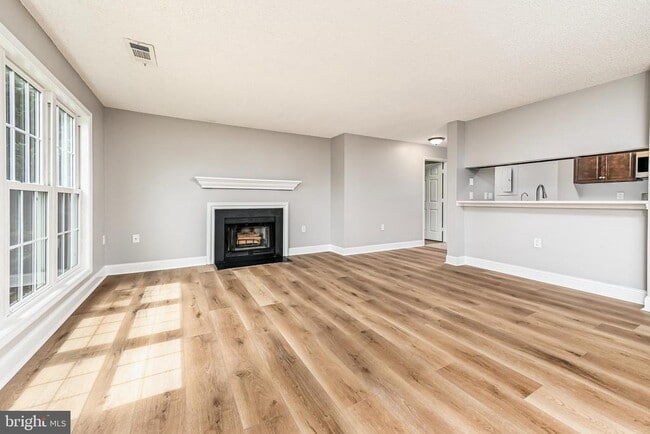
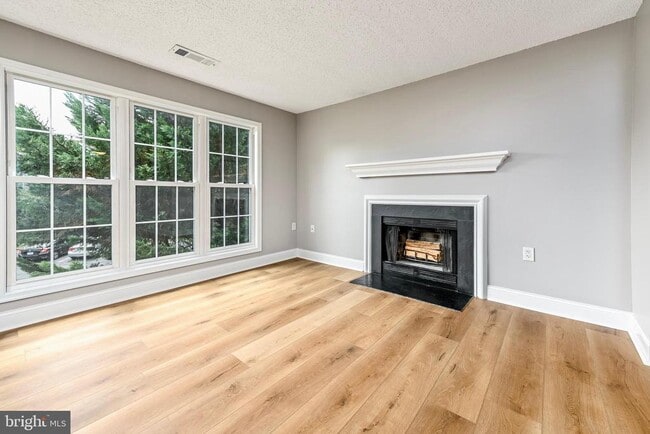
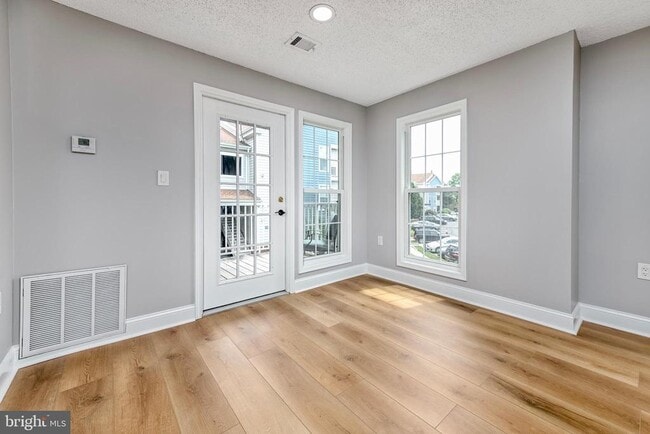
Welcome home to this beautifully renovated 2-bedroom, 2-bath condo offering modern finishes, abundant natural light, and an open, inviting layout. Thoughtfully... updated throughout, this home features large windows, upgraded trim and baseboards, luxury flooring in the living areas and bedrooms, and elegant 2' x 4' ceramic tile in the entry, hallway, kitchen, and bathrooms. The bright galley kitchen is designed to impress with quartz countertops, ample cabinet space, recessed lighting, and Energy Star stainless steel appliances. It opens seamlessly to the spacious living and dining area, creating the perfect space for everyday living and entertaining. Cozy up by the wood-burning fireplace or step through the French doors onto the covered private balcony, an ideal spot to relax with your morning coffee or unwind after a long day. The spacious primary suite offers comfort and privacy, the second bedroom has full bath. A separate storage unit conveniently located adjacent to the condo adds extra functionality. Residents enjoy exceptional community amenities, including three outdoor pools, tennis courts, a clubhouse, fitness center, picnic area, and a designated car wash station. Ideally located just minutes from major commuter routes, Washington Dulles International Airport, shopping, grocery stores, and a variety of restaurants, this move-in-ready condo offers the perfect combination of style, comfort, and convenience. Don't miss the opportunity to make this exceptional home yours!
Unit 204
- $2,450
Total Monthly Price - 2 Beds
- 2 Baths
- Available Now
Apartment Features
- Dishwasher
- Fireplace
20991 Timber Ridge Terrace Unit 204 is an apartment for rent in Ashburn, VA

Apartment Details
Views
- Views of Woods
Home Design
- Built in 1991
- Brick Exterior Construction
- Condominium
- HardiePlank Type
- Slab Foundation
- Entry on the 2nd floor
Interior Spaces
- Traditional Floor Plan
- Double Pane Windows
- French Doors
- Combination Dining and Living Room
- ENERGY STAR Qualified Windows with Low Emissivity
- Wood Burning Fireplace
- Window Screens
- Insulated Doors
- 1006 Sq Ft Home
- Property has 1 Level
- Vinyl Clad Windows
- Insulated Windows
- Screen For Fireplace
Kitchen
- Upgraded Countertops
- Stainless Steel Appliances
- Built-In Range
- Galley Kitchen
- Gas Oven or Range
- Built-In Microwave
- Dishwasher
- Disposal
Flooring
- Ceramic Tile
- Luxury Vinyl Plank Tile
Bedrooms and Bathrooms
- Walk-In Closet
- Bathtub with Shower
- 2 Main Level Bedrooms
- 2 Full Bathrooms
- En-Suite Bathroom
- 2 Bedrooms | 2 Bathrooms
Laundry
- Laundry in unit
- Stacked Electric Washer and Dryer
Home Security
- Carbon Monoxide Detectors
- Fire and Smoke Detector
Parking
- Unassigned Parking
- Parking Lot
- Lighted Parking
- Paved Parking
Outdoor Features
- Deck
Location
- Suburban Location
Schools
- Stone Bridge High School
Utilities
- Central Air
- Heating System Uses Natural Gas
- Heat Pump System
- Public Water Source
- Natural Gas Water Heater
- Public Sewer
Listing and Financial Details
- Security Deposit $2,450
- 12-Month Min and 24-Month Max Lease Term
- Available 2026-07-04
- Assessor Parcel Number 117290489008
- Tenant pays for all utilities
- Rent includes additional storage space
- $100 Repair Deductible
- No Smoking Allowed
- Coming Soon on 2026-07-04
- Residential Lease
Community Details
Overview
- Property has a Home Owners Association
- Association Fee 1 Frequency
- Low-Rise Community
- Westmaren Condo Subdivision, Haven Mid Level Floorplan
- Ashburn Farm Community
- Ashburn Farm HOA
- Property Manager
- Association fees include common area maintenance, exterior building maintenance
Amenities
- Picnic Area
- Common Area
Recreation
- Fitness Center
- Community Pool
- Tennis Courts
- Jogging Path
Pet Policy
- Pets allowed on a case-by-case basis
Explore Commute Options
- Drive Time--
- Walk Time--
- Bike Ride Time--
- Public Transit--
Get In Touch
Ashburn, VA 20147

Copyright © 2026 Bright MLS, Inc.
Area Scores
Walkability
Fairly walkable50 / 100
Transit
Limited public transit30 / 100
Driveability
Very drivable80 / 100
Bikeability
Moderately bikeable60 / 100

Soundscore ™
Active73 / 100
Travel and Transit


Local Education
Colleges and Universities
School
Commute Time (Distance)
GWU, Virginia Sci. and Tech.
Drive: 13 min (7 mi)
NOVA, Loudoun Campus
Drive: 15 min (7.1 mi)
George Mason University
Drive: 15 min (7.4 mi)
Discover Ashburn Farm, Ashburn, VA
Shopping Centers
Shoppers will appreciate 20991 Timber Ridge Terrace Unit 204 proximity to Ashburn Farm Market Center and Ashburn Farm Village Center. Ashburn Farm Market Center is 0.4 miles away, and Ashburn Farm Village Center is within a 21 minute walk.
Commuting
With a TransitScore of 30, 20991 Timber Ridge Terrace Unit 204 has limited public transit, including 10 transit stops within 43.2 miles. Transit options include Ashburn, Silver Line Center Platform and Loudoun Gateway, Silver Line Center Platform.
Parks and Recreation
Recreational activities near 20991 Timber Ridge Terrace Unit 204 are plentiful. Discover 1 park within 3.2 miles, including Washington & Old Dominion Railroad Trail.
Airports
Living in Ashburn Farm provides easy access to Washington Dulles International, located just 19 minutes from 20991 Timber Ridge Terrace Unit 204. Another nearby airport is Ronald Reagan Washington Ntl, located 35 miles away.
Nearby Properties You Might Like
Within 50 Miles of 20991 Timber Ridge Terrace Unit 204


Arrive Silver Spring

Franklin Park At Greenbelt Station

Aspen at Lake Trail

The Preserve at Owings Crossing Apartment Homes

Southgate Apartments & Townhomes
Find More Rentals in Ashburn
- Pet-Friendly Apartments in Ashburn
- Furnished Apartments in Ashburn
- Waterfront Apartments in Ashburn
- Apartments with a Pool in Ashburn
- Apartments with Wheelchair Access in Ashburn
- Apartments with Washer & Dryer in Ashburn
- Apartments with Utilities Included in Ashburn
- Apartments with a Garage in Ashburn
- Apartments with EV Charging in Ashburn
- Apartments with a Virtual Tour in Ashburn