
21101 Goose Preserve Dr, Ashburn, VA 20148
What This House Offers
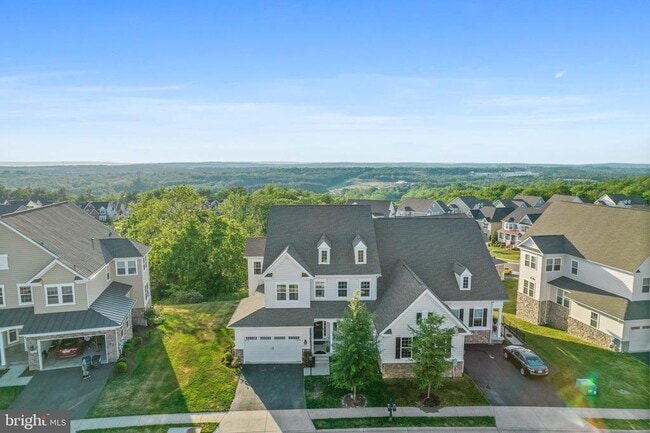
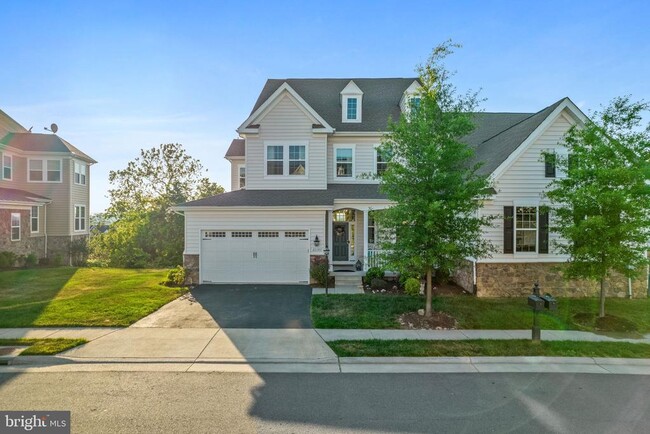
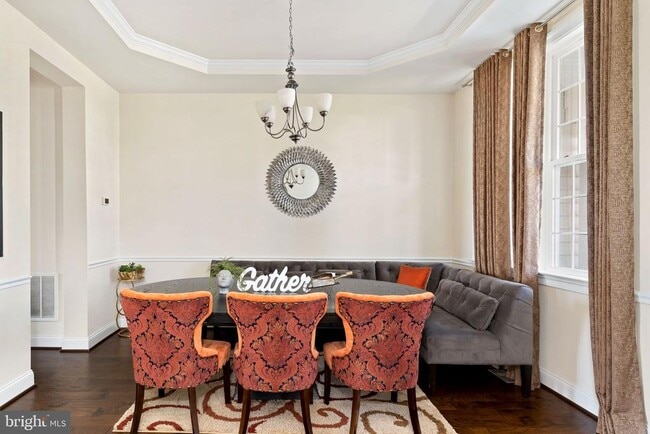
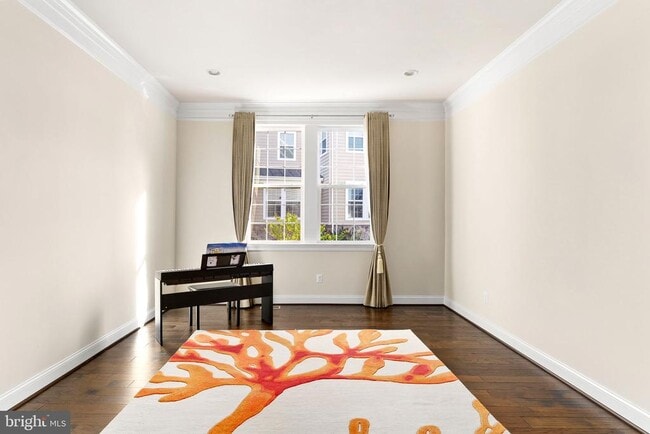
WELCOME HOME! Breathtaking ridge views from all three levels! Main level: 9' ceilings, 5" hardwood throughout, private office, and a kitchen with granite counters, Butlers pantry, staggered raised-panel cabinetry, stainless appliances, and a GE French-door refrigerator with built-in Keurig. Upgraded trim and molding, oak stairs with runner and iron balusters, gas fireplace, designer tile in every bath, and recessed lighting carry the finish level through the house. Upper level: four bedrooms and three full baths, including a primary suite with sitting-room extension and 5" hardwood. Laundry on the bedroom level with smart-connected washer and dryer. Carpet over 8-lb pad. Walk-out lower level: fully finished wet bar with GE stainless refrigerator plus a finished room with full bath — ideal as a fifth bedroom, guest suite, media room or gym. Outside: Trex deck with cocktail railing and stairs, post-cap lighting, 4-zone irrigation, and a Tesla charger. Community pool, clubhouse, fitness center, tot lot, nature trails, and resident-only Goose Creek access. Walk to shopping and dining, kayak at Beaver Dam, under 5 minutes to the Dulles Greenway (Rt 267), 8 minutes to Ashburn Metro. Schedule your showing today! School Boundary Disclaimer: School assignments are deemed reliable but are not guaranteed and are subject to change by the Loudoun County School Board. The listing agent and Landlord are not responsible for future rezoning. Tenants & their agents must perform their own due diligence by verifying the current and future attendance zones.
Unit
Home Features
- Basement
- Dishwasher
- Fireplace
21101 Goose Preserve Dr is a single-family home for rent in Ashburn, VA
Home Details
Views
- Panoramic
- Scenic Vista
- Woods
- Mountain
- Park or Greenbelt
Home Design
- Built in 2016
- Contemporary Architecture
- Villa
- Semi-Detached or Twin Home
Interior Spaces
- Recreation Room
- 1 Fireplace
- Combination Kitchen and Living
- Home Office
- Sitting Room
- Formal Dining Room
- Family Room Off Kitchen
- Chair Railings
- Built-In Features
- Recessed Lighting
- 4436 Sq Ft Home
- Property has 3 Levels
- Window Treatments
Kitchen
- Gourmet Kitchen
- Upgraded Countertops
- Breakfast Area or Nook
- Built-In Self-Cleaning Double Oven
- Stainless Steel Appliances
- Butlers Pantry
- Kitchen Island
- Cooktop
- Built-In Microwave
- Dishwasher
- Disposal
Flooring
- Engineered Wood
- Carpet
Bedrooms and Bathrooms
- Soaking Tub
- Walk-In Closet
- Bathtub with Shower
- Walk-in Shower
- 4.5 Bathrooms
- En-Suite Bathroom
- 5 Bedrooms | 5 Bathrooms
- 5 Bedrooms
- Bedrooms Count All Upper Levels
Laundry
- Dryer
- Washer
Basement
- Finished Basement
- Walk-Out Basement
- Basement Fills Entire Space Under The House
- Basement Windows
- Connecting Stairway
- Interior and Exterior Basement Entry
- Sump Pump
Parking
- 2 Car Attached Garage
- Front Facing Garage
- On-Street Parking
- Garage Door Opener
- 2 Driveway Spaces
Lot Details
- 7405 Sq Ft Lot
- Premium Lot
- Partially Wooded Lot
- Backs to Trees or Woods
- Back, Front, and Side Yard
- Open Space
- Landscaped
- Property is in excellent condition
- Level Lot
- Backs To Open Common Area
- Sprinkler System
Schools
- Cedar Lane Elementary School
- Trailside Middle School
- Stone Bridge High School
Utilities
- Programmable Thermostat
- 90% Forced Air Heating and Cooling System
- Heating unit installed on the ceiling
- Heating System Uses Natural Gas
- Public Water Source
- Natural Gas Water Heater
- Public Septic
- Public Sewer
Listing and Financial Details
- Security Deposit $4,800
- 18-Month Min and 30-Month Max Lease Term
- Available 2026-10-01
- $65 Application Fee
- Assessor Parcel Number 154167174000
- Tenant pays for frozen waterpipe damage, insurance, lawn/tree/shrub care, light bulbs/filters/fuses/alarm care, minor interior maintenance, all utilities
- Rent includes common area maintenance, community center, grounds maintenance, parking, pest control, recreation facility, snow removal, trash removal
- $150 Repair Deductible
- No Smoking Allowed
- Coming Soon on 2026-09-10
- Residential Lease
Community Details
Overview
- Property has a Home Owners Association
- Association Fee 1 Frequency
- Preserve At Goose Creek Subdivision
- Association fees include all ground fee, common area maintenance, pool(s), recreation facility, reserve funds, road maintenance, snow removal, trash
Amenities
- Clubhouse
- Community Center
- Meeting Room
- Party Room
- Picnic Area
- Recreation Room
- Common Area
- Fax or Copying Available
Recreation
- Fitness Center
- Community Pool
- Tennis Courts
- Pickleball Courts
- Jogging Path
- Community Playground
- Bike Trail
Pet Policy
- Dogs and Cats Allowed
- Pet Size Limit
- Pet Deposit Required
Explore Commute Options
What's nearby 21101 Goose Preserve Dr
Get In Touch
Ashburn, VA 20148

Copyright © 2026 Bright MLS, Inc.
Area Scores
Walkability
Somewhat walkable
Transit
Limited public transit
Driveability
Very drivable
Bikeability
Fairly bikeable
Walkability measures the walking distance to day-to-day needs.
Transit measures access to public transportation.
Driveability measures congestion, parking availability, and access to major roads.
Bikeability measures the suitability for cycling.
Soundscore™
Active
A Sound Score rating aggregates noise caused by vehicle traffic, airplane traffic and local sources.
Travel and Transit
Airport
19 min Drive

Airport
51 min Drive

Local Education
Primary and Secondary Schools

Cedar Lane Elementary School
Grades PK-5
Public

Guidepost Montessori at Broadlands
Grades PK-5
Private

Trailside Middle School
Grades 6-8
Public
St Theresa School
Grades K-8
Private

Stone Bridge High School
Grades 9-12
Public
Nextide Academy
Grades K-12
Private
Data provided by GreatSchools.org © 2026. All rights reserved.

Colleges and Universities
| School | Commute Time (Distance) |
|---|---|
| GWU, Virginia Sci. and Tech. | Drive: 15 min (8.1 mi) |
| NOVA, Loudoun Campus | Drive: 18 min (8.9 mi) |
| George Mason University | Drive: 19 min (9.1 mi) |
Discover Outer Reston-Herndon Corridor, Ashburn, VA
Shopping Centers
Shoppers will appreciate 21101 Goose Preserve Dr proximity to Goose Creek Village, Broadlands Village Center, and Broadlands Office and Retail Center. Goose Creek Village is 1.4 miles away, and Broadlands Village Center is within a 28 minute walk.
Commuting
With a TransitScore of 30, 21101 Goose Preserve Dr has limited public transit, including 10 transit stops within 43 miles. Transit options include Ashburn, Silver Line Center Platform and Loudoun Gateway, Silver Line Center Platform.
Parks and Recreation
Recreational activities near 21101 Goose Preserve Dr are plentiful. Discover 1 park within 4.9 miles, including Washington & Old Dominion Railroad Trail.
Airports
Living in Outer Reston-Herndon Corridor provides easy access to Washington Dulles International, located just 19 minutes from 21101 Goose Preserve Dr. Another nearby airport is Ronald Reagan Washington Ntl, located 35.4 miles away.
Avoid Scams
Protect yourself from fraud. Do not send money to anyone you don't know.
Nearby Properties You Might Like
Within 50 Miles of 21101 Goose Preserve Dr






Find More Rentals in Ashburn
Bedrooms
Other Types of Rentals
Ashburn Houses for Rent by Amenity
- Houses with Pets Allowed in Ashburn
- Fully Furnished Homes for Rent in Ashburn
- Modern Homes for Rent in Ashburn
- Houses for Rent with a Pool in Ashburn
- Homes for Rent with a Garage in Ashburn
- Houses for Rent with Fireplace in Ashburn
- Houses for Rent with a Patio in Ashburn
- Houses for Rent with Washer and Dryer in Ashburn
- Houses for Rent with Utilities Paid in Ashburn