Skip to content
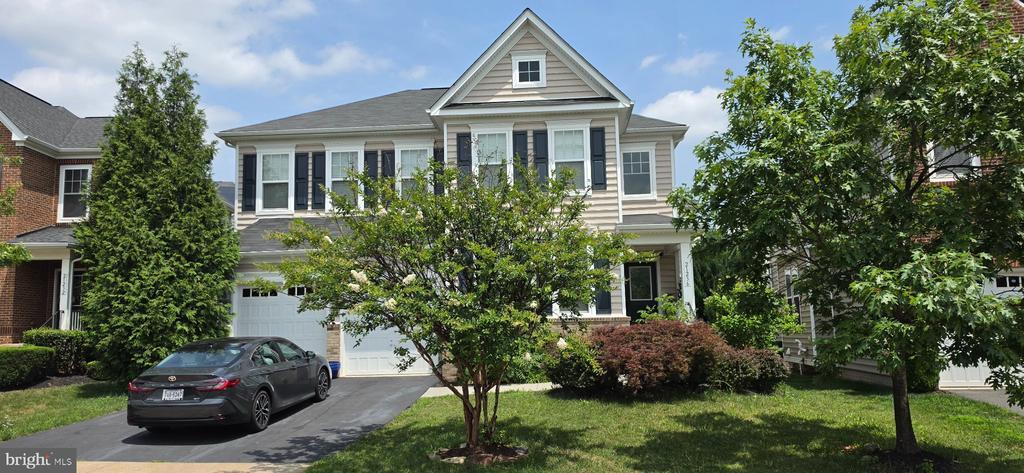
  • Photo - 21236 Ladyfern Pl
$4,800 Total Monthly Price

21236 Ladyfern Pl, Ashburn, VA 20148

Last Updated:

What This House Offers

Discover the charm of this stunning Colonial-style home in the desirable Belmont Glen Village. Built in 2015, this spacious detached residence boasts 4 bedrooms... and 4.5 bathrooms, offering ample space for relaxation and entertainment. The gourmet kitchen is a chef's dream, featuring modern appliances including a built-in microwave, cooktop, and wall oven, all designed to make meal preparation a delight. Enjoy cozy evenings by the gas fireplace in the inviting living area, enhanced by ceiling fans and tasteful window treatments throughout. The fully finished basement provides additional living space, perfect for a home theater or play area. With an attached garage accommodating two vehicles, convenience is at your fingertips. Belmont Glen Village offers a vibrant community atmosphere, complete with a refreshing outdoor pool for those warm summer days. The neighborhood is known for its friendly ambiance and is conveniently located near parks, providing plenty of opportunities for outdoor activities and relaxation. Available for lease starting August 1, 2026, with flexible terms ranging from 12 to 36 months, this home is a perfect blend of comfort and community. Experience the warmth and joy of living in Belmont Glen Village, where every day feels like a retreat.

Unit

  • $4,800 Total Monthly Price
  • 4 Beds
  • 4.5 Baths
  • 3962 sq. ft.
  • Available Now

Home Features

  • Basement
  • Dishwasher
  • Fireplace

21236 Ladyfern Pl is a single-family home for rent in Ashburn, VA

Home Details

Home Design

  • Built in 2015
  • Colonial Architecture
  • Single Family Detached Home
  • Masonry
  • Slab Foundation

Interior Spaces

  • Ceiling Fan
  • Gas Fireplace
  • 3962 Sq Ft Home
  • Property has 3 Levels
  • Window Treatments

Kitchen

  • Gourmet Kitchen
  • Built-In Oven
  • Cooktop
  • Built-In Microwave
  • Dishwasher
  • Disposal

Bedrooms and Bathrooms

  • 4.5 Bathrooms
  • 4 Bedrooms | 5 Bathrooms
  • 4 Bedrooms
  • Bedrooms Count All Upper Levels

Laundry

  • Dryer
  • Laundry in unit
  • Washer

Basement

  • Finished Basement
  • Basement Fills Entire Space Under The House
  • Connecting Stairway

Home Security

  • Fire and Smoke Detector

Parking

  • 2 Car Direct Access Garage
  • Garage Door Opener

Lot Details

  • 6098 Sq Ft Lot
  • Property is zoned PDH3

Schools

  • Briar Woods High School

Utilities

  • Humidifier
  • Forced Air Heating and Cooling System
  • Heating System Uses Natural Gas
  • Public Water Source
  • Natural Gas Water Heater
  • Public Sewer

Listing and Financial Details

  • Security Deposit $4,800
  • 12-Month Min and 36-Month Max Lease Term
  • Available 2026-08-01
  • $59 Application Fee
  • Assessor Parcel Number 196405922000
  • $75 Repair Deductible
  • No Smoking Allowed
  • Coming Soon on 2026-07-08
  • Residential Lease

Community Details

Overview

  • $100 Monthly HOA Fees
  • Belmont Glen Village Subdivision, Barrington Floorplan
  • Belmont Glen Village HOA
  • Association fees include management, pool(s)

Recreation

  • Community Pool

Pet Policy

  • Pets allowed on a case-by-case basis

Explore Commute Options

Destination Address
  • Drive Time
    --
  • Walk Time
    --
  • Bike Ride Time
    --
  • Public Transit
    --

What's nearby 21236 Ladyfern Pl

Loading...

Get In Touch

Property Address:
21236 Ladyfern Pl,
Ashburn, VA 20148
Listed by
Prathap S Valluri | Ikon Realty
Phone Number: (703) 662-1050
BrightMLS#MD

Copyright © 2026 Bright MLS, Inc.

Area Scores

Walkability

Somewhat walkable30 / 100

Transit

Minimal public transit10 / 100

Driveability

Very drivable80 / 100

Bikeability

Moderately bikeable60 / 100

Scores provided by

Soundscore

Active79 / 100

Scores provided by
HowLoud

Travel and Transit

Airport
Washington Dulles International
21 min Drive
Washington Dulles International
Airport
Ronald Reagan Washington Ntl
54 min Drive
DCA

Local Education

Primary and Secondary Schools

8 rating

Waxpool Elementary

Grades PK-5

Public

undefined rating

Guidepost Montessori at Broadlands

Grades PK-5

Private

10 rating

Eagle Ridge Middle School

Grades 6-8

Public

undefined rating

St Theresa School

Grades K-8

Private

9 rating

Briar Woods High School

Grades 9-12

Public

undefined rating

Nextide Academy

Grades K-12

Private

Data provided by GreatSchools.org © 2026. All rights reserved.

GreatSchools Logo

Colleges and Universities

School

Commute Time (Distance)

GWU, Virginia Sci. and Tech.

Drive: 17 min (8.7 mi)

NOVA, Loudoun Campus

Drive: 20 min (9.5 mi)

George Mason University

Drive: 21 min (9.8 mi)

Discover Outer Reston-Herndon Corridor, Ashburn, VA

Shopping Centers

Shoppers will appreciate 21236 Ladyfern Pl proximity to Broadlands Office and Retail Center and Goose Creek Village. Broadlands Office and Retail Center is 1.9 miles away, and Goose Creek Village is within a 37 minute walk.

Airports

Living in Outer Reston-Herndon Corridor provides easy access to Washington Dulles International, located just 21 minutes from 21236 Ladyfern Pl. Another nearby airport is Ronald Reagan Washington Ntl, located 36 miles away.

Protect yourself from fraud. Do not send money to anyone you don't know.
Avoid Scams

Nearby Properties You Might Like

Within 50 Miles of 21236 Ladyfern Pl

Find More Rentals in Ashburn

Find More Rentals Nearby…

Call