
The Charles
Studio - 2 Beds
$2,532 - $10,222


Room for Rent
This listing offers a private bedroom within a shared property. You may share common spaces like the kitchen, living room, and possibly bathrooms with other renters or the property owner.
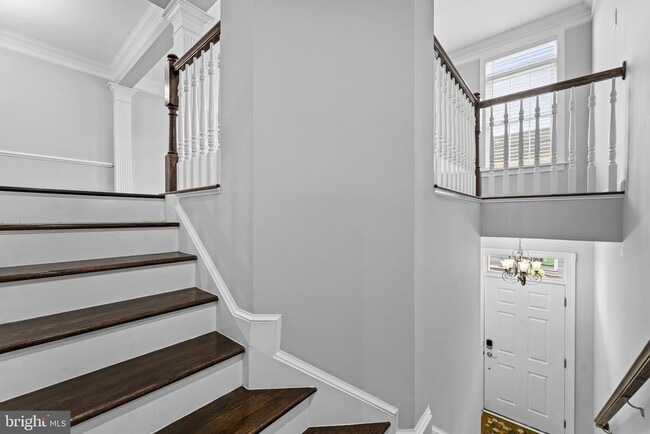
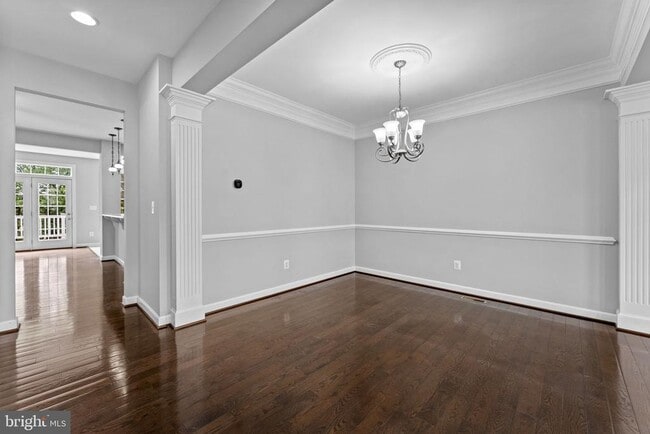
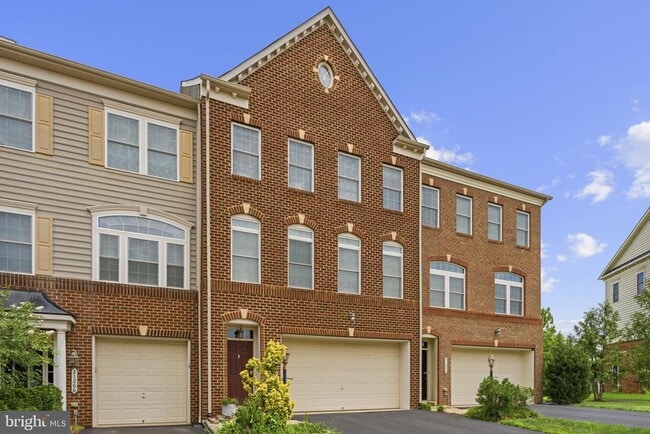
Welcome to 21268 Park Grove Terrace, a beautifully maintained three-level townhome in the desirable Stonegate at Ashburn community. Offering three levels of... thoughtfully designed living space, this home combines comfort, functionality, and an exceptional location close to shopping, dining, parks, and major commuter routes. The main level is designed for both everyday living and entertaining, featuring a spacious living room, elegant dining area, inviting family room, and a well-appointed kitchen with a sunny breakfast area. A convenient half bath completes the level, creating a seamless flow for gatherings and daily life. Upstairs, the private bedroom level offers three generously sized bedrooms and two full bathrooms, including a spacious primary suite with its own en-suite bath. A dedicated upper-level laundry area adds convenience and efficiency to your daily routine. The lower level provides additional flexible living space with a large recreation room and a full bathroom, perfect for a media room, home office, fitness area, guest suite, or playroom. Additional highlights include a two-car garage, driveway parking, and attractive brick-front architecture that enhances the home's curb appeal. Residents enjoy a convenient Ashburn location with easy access to the Silver Line Metro, Route 28, Route 7, Dulles Greenway, shopping centers, restaurants, and everyday conveniences. Enjoy the perfect combination of space, comfort, and location in this exceptional Ashburn townhome. Schedule your private tour today!
21268 Park Grove Terrace is a room for rent in Ashburn, VA

Copyright © 2026 Bright MLS, Inc.
Walkability
Fairly walkable40 / 100
Transit
Minimal public transit10 / 100
Driveability
Very drivable80 / 100
Bikeability
Moderately bikeable70 / 100

Soundscore ™
Calm81 / 100


Farmwell Station Middle School
Grades 6-8
Public

County Christian School
Grades PK-8
Private

Broad Run High School
Grades 9-12
Public
Loudoun School for the Gifted
Grades 6-12
Private
Data provided by GreatSchools.org © 2026. All rights reserved.

School
Commute Time (Distance)
NOVA, Loudoun Campus
Drive: 9 min (4.3 mi)
GWU, Virginia Sci. and Tech.
Drive: 9 min (4.4 mi)
George Mason University
Drive: 10 min (4.5 mi)
Shoppers will appreciate 21268 Park Grove Terrace proximity to Cameron Chase Village Center, Ashburn Eats, and Ashburn Crossroads. Cameron Chase Village Center is 0.9 miles away, and Ashburn Eats is within a 26 minute walk.
Recreational activities near 21268 Park Grove Terrace are plentiful. Discover 2 parks within 3.6 miles, including Washington & Old Dominion Railroad Trail and Claude Moore Park.
Living in Ashburn Village provides easy access to Washington Dulles International, located just 18 minutes from 21268 Park Grove Terrace. Another nearby airport is Ronald Reagan Washington Ntl, located 31.4 miles away.
Within 50 Miles of 21268 Park Grove Terrace




