

21648 Romans Dr, Ashburn, VA 20147
What This Townhouse Offers
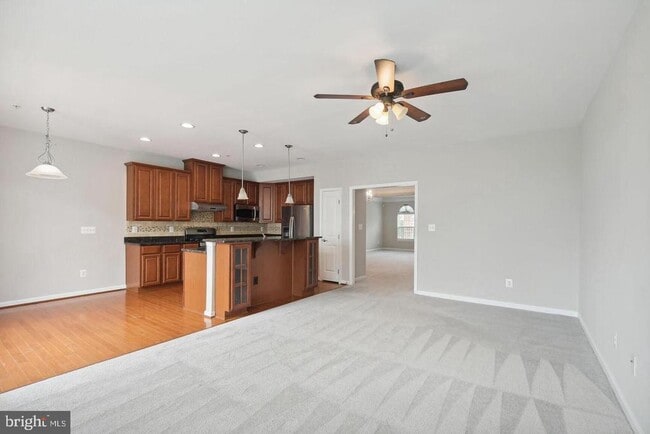
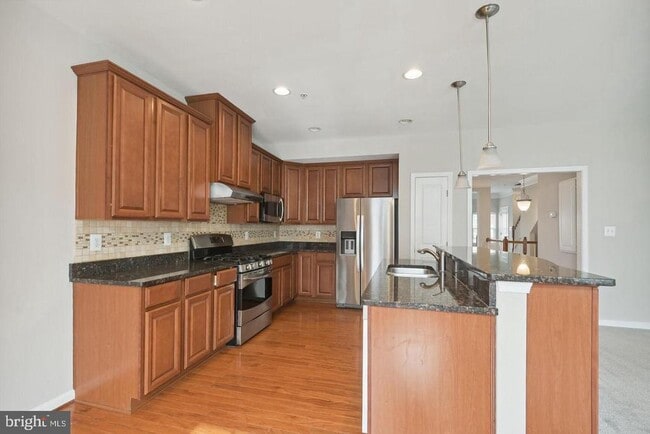
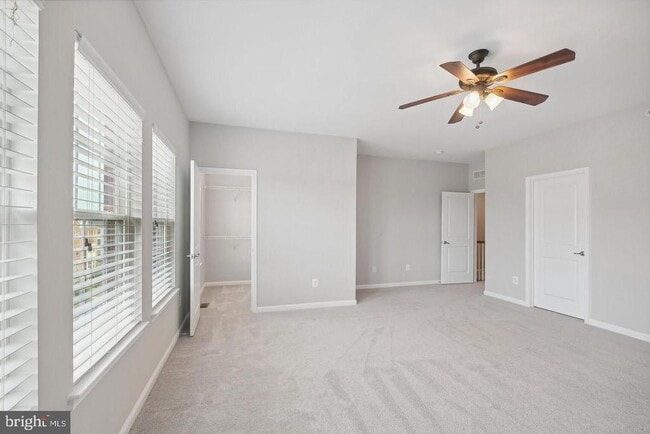
Discover the charm of this inviting townhouse in the desirable Morley Corner community. Built in 2013, this home features a warm blend of modern comforts and classic design elements. Step inside to find a spacious layout adorned with engineered wood and plush carpet flooring, creating a cozy atmosphere throughout. The heart of the home is the gourmet kitchen, complete with an island, ample table space, and high-end appliances including a built-in microwave, gas range, and dishwasher. Enjoy meals in the bright breakfast area or gather in the family room that flows seamlessly from the kitchen. The dining area is perfect for entertaining, while the walk-in closets in the bedrooms provide generous storage. With three bedrooms and two and a half bathrooms, this home offers plenty of space for relaxation and privacy. The upper floor laundry adds convenience to your daily routine, and the smoke detectors ensure peace of mind. Outside, enjoy the beautifully maintained common grounds, perfect for leisurely strolls along the jogging paths or playtime at the nearby tot lot. The attached garage provides easy access and additional storage. Available for lease starting September,22 2026 with flexible terms from 12 to 24 months, this property is ready to become your next home. Experience the comfort and community of Morley Corner—schedule your visit today! HOA and Condo fee are included in rental cost
Unit
Townhome Features
- Dishwasher
21648 Romans Dr is a townhome for rent in Ashburn, VA
Townhome Details
Home Design
- Built in 2013
- Interior Unit Townhome
- Masonry
- Block Foundation
Interior Spaces
- Family Room Off Kitchen
- Chair Railings
- Crown Molding
- Ceiling height of 9 feet or more
- Ceiling Fan
- Dining Area
- 2638 Sq Ft Home
- Property has 2 Levels
- Double Hung Windows
Kitchen
- Eat-In Gourmet Kitchen
- Breakfast Area or Nook
- Kitchen Island
- Gas Oven or Range
- Ice Maker
- Built-In Microwave
- Dishwasher
- Self-Cleaning Oven
- Disposal
Flooring
- Engineered Wood
- Carpet
Bedrooms and Bathrooms
- Walk-In Closet
- 2.5 Bathrooms
- 3 Bedrooms | 3 Bathrooms
- 3 Bedrooms
- Bedrooms Count All Upper Levels
Laundry
- Laundry on upper level
- Washer
Home Security
- Fire and Smoke Detector
Parking
- 1 Car Attached Garage
- Front Facing Garage
- Rear-Facing Garage
- Garage Door Opener
Outdoor Features
- Deck
Schools
- Discovery Elementary School
- Farmwell Station Middle School
- Broad Run High School
Utilities
- Forced Air Heating and Cooling System
- Heating System Uses Natural Gas
- Water Dispenser
- Electricity Available
- Natural Gas Available
- Public Water Source
- Natural Gas Water Heater
- Public Sewer
- Vented Exhaust Fan
Listing and Financial Details
- Security Deposit $3,300
- 12-Month Min and 24-Month Max Lease Term
- Available 2026-09-22
- $49.99 Application Fee
- Assessor Parcel Number 088475548004
- Tenant pays for electricity, gas, internet, cable TV
- Rent includes hoa/condo fee, trash removal, water, snow removal
- No Smoking Allowed
- Coming Soon on 2026-09-22
- Residential Lease
Community Details
Overview
- Property has a Home Owners Association
- Association Fee 1 Frequency
- Condo Coop Fee Frequency
- Built by Ryan
- Morley Corner Subdivision, Picasso Floorplan
- Morley Corner Condominium Community
- Legum & Norman HOA
- Association fees include common area maintenance, exterior building maintenance, lawn maintenance, management, reserve funds, sewer, snow removal, trash, water
Amenities
- Common Area
Recreation
- Jogging Path
- Community Playground
Pet Policy
- Dogs and Cats Allowed
- Breed Restrictions
- Limit on the number of pets
- Pet Size Limit
- Pet Deposit Required
Explore Commute Options
What's nearby 21648 Romans Dr
Get In Touch
Ashburn, VA 20147

Copyright © 2026 Bright MLS, Inc.
Area Scores
Walkability
Fairly walkable
Transit
Limited public transit
Driveability
Very drivable
Bikeability
Moderately bikeable
Walkability measures the walking distance to day-to-day needs.
Transit measures access to public transportation.
Driveability measures congestion, parking availability, and access to major roads.
Bikeability measures the suitability for cycling.
Soundscore™
Active
A Sound Score rating aggregates noise caused by vehicle traffic, airplane traffic and local sources.
Travel and Transit
Airport
18 min Drive

Airport
50 min Drive

Local Education
Primary and Secondary Schools

Arris Montessori Academy
Grades PK-5
Private

Discovery Elementary
Grades PK-5
Public

Farmwell Station Middle School
Grades 6-8
Public
Broad Run High School
Grades 9-12
Public
Nextide Academy
Grades K-12
Private
Data provided by GreatSchools.org © 2026. All rights reserved.

Colleges and Universities
| School | Commute Time (Distance) |
|---|---|
| NOVA, Loudoun Campus | Drive: 13 min (6.1 mi) |
| GWU, Virginia Sci. and Tech. | Drive: 12 min (6.2 mi) |
| George Mason University | Drive: 13 min (6.3 mi) |
Discover Outer Reston-Herndon Corridor, Ashburn, VA
Shopping Centers
Shoppers will appreciate 21648 Romans Dr proximity to Ashburn Town Square, Ashburn Crossroads Restaurant Park, and Ashburn Crossroads. Ashburn Town Square is 0.6 miles away, and Ashburn Crossroads Restaurant Park is within an 11 minute walk.
Commuting
With a TransitScore of 30, 21648 Romans Dr has limited public transit, including 10 transit stops within 43.2 miles. Transit options include Ashburn, Silver Line Center Platform and Loudoun Gateway, Silver Line Center Platform.
Parks and Recreation
Recreational activities near 21648 Romans Dr are plentiful. Discover 1 park within 2.1 miles, including Washington & Old Dominion Railroad Trail.
Airports
Living in Outer Reston-Herndon Corridor provides easy access to Washington Dulles International, located just 18 minutes from 21648 Romans Dr. Another nearby airport is Ronald Reagan Washington Ntl, located 33.8 miles away.
Avoid Scams
Protect yourself from fraud. Do not send money to anyone you don't know.
Nearby Properties You Might Like
Within 50 Miles of 21648 Romans Dr





