
22447 Verde Gate Terrace, Ashburn, VA 20148
What This Townhouse Offers
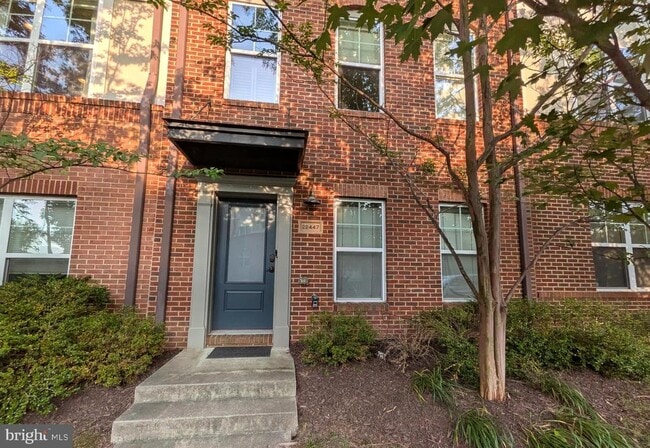
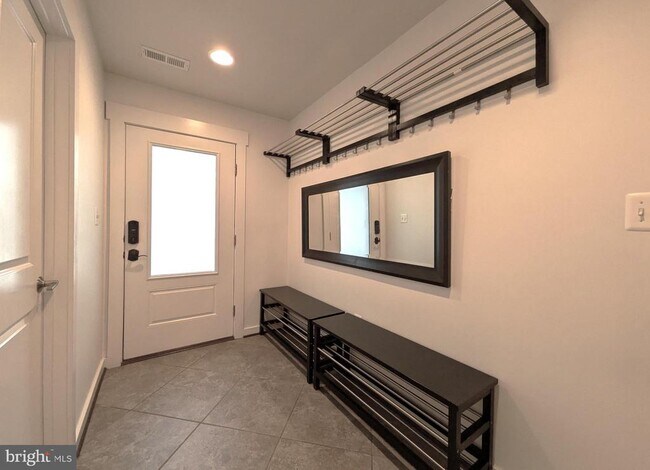
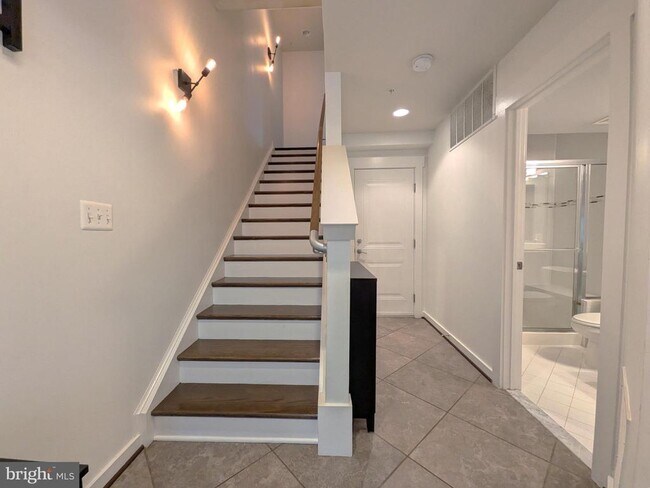
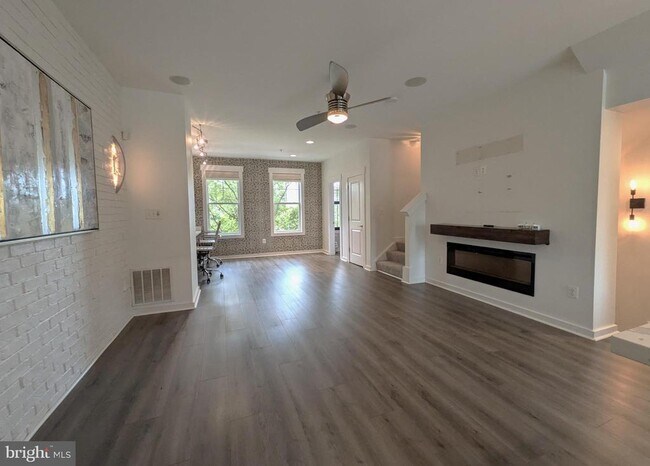
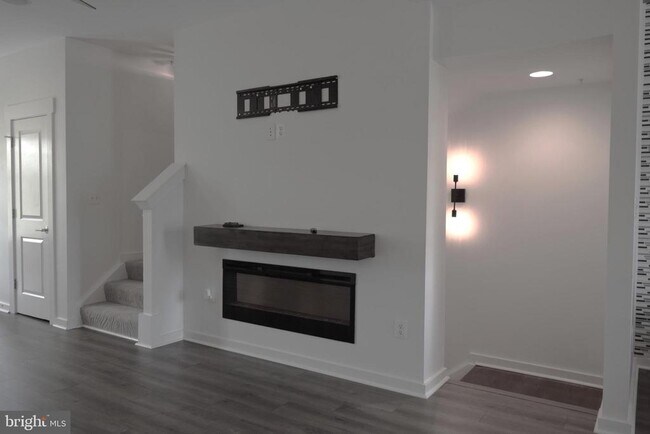
Vacant! Available immediate to rent. Contemporary Luxury Townhome with Innovative Open-Concept in Brambleton. with 4 Bedrooms 4 & Half Bathrooms, 2 Car Garage... . 3 Bedroom suites upper levels plus one bedroom with full bath in Entry/Lower Level. Conveniently located in the highly sought-after Brambleton neighborhood. Wide open living spaces with modern , custom, designer touches and abundant natural light. Newer LVP flooring on the main living area (2nd floor), custom office built-in, powder room, custom walk-in closets, spacious living and dining areas leading to the chef's kitchen. Stainless steel appliances, double ovens, and a large Quartz counter island - perfect for entertaining with a walkout to a cozy balcony, great for grilling, right off the kitchen! Looks out to green space . All Upper Level Bedroom suites with private bathrooms and walk-in closets, laundry room, large custom walk-in closet, and a linen closet. Spacious owner's suite, with a wet bar/mini fridge. Enjoy your morning coffee or evening wine with spectacular sunsets from the large rooftop terrace located off the owner's suite. Newer roof, Newer carpets. Entry Foyer Furniture, Dining Table & chairs, Terrace furniture may /might convey. The community boasts of FIOS Basic cable and internet, multiple pools, basketball & volleyball courts, play areas, clubhouse, bike and walking paths, parks.. Close to Brambleton Town Center offering Shopping, Dining, Movie hall and entertainment opportunities, as well as easy access to major commuter routes, Dulles Toll Rd, Loudoun County Pkwy, Dulles Airport & Silver Line Metro. Long & Foster Realtors Online Application to Apply.
Unit
- $3,800
Total Monthly Price - 4 Beds
- 4.5 Baths
- 2400 sq. ft.
- Available Now
Townhome Features
- Basement
- Dishwasher
- Fireplace
22447 Verde Gate Terrace is a townhome for rent in Ashburn, VA

Townhome Details
Home Design
- Built in 2011
- Contemporary Architecture
- Brick Front
- Interior Unit Townhome
- Vinyl Siding
- Masonry
Interior Spaces
- Open Floorplan
- Home Office
- Tray Ceiling
- Wet Bar
- Crown Molding
- Living Room
- Recessed Lighting
- Combination Kitchen and Dining Room
- Ceiling Fan
- Utility Room
- 2400 Sq Ft Home
- Fireplace Mantel
- Property has 4 Levels
- Window Treatments
Kitchen
- Gourmet Kitchen
- Upgraded Countertops
- Breakfast Area or Nook
- Stainless Steel Appliances
- Kitchen Island
- Gas Oven or Range
- Built-In Microwave
- Dishwasher
- Kitchen in Efficiency Studio
- Disposal
Flooring
- Ceramic Tile
- Luxury Vinyl Plank Tile
- Carpet
Bedrooms and Bathrooms
- Main Floor Bedroom
- Soaking Tub
- Walk-In Closet
- Bathtub with Shower
- 4.5 Bathrooms
- En-Suite Bathroom
- 4 Bedrooms | 5 Bathrooms
- 4 Bedrooms
- Bedrooms Count All Upper Levels
Laundry
- Laundry Room
- Dryer
- Laundry on upper level
- Washer
Basement
- Finished Basement
- Walk-Out Basement
- Basement Windows
- Interior and Exterior Basement Entry
- Garage Access
Parking
- 2 Car Direct Access Garage
- Basement Garage
- Rear-Facing Garage
- Garage Door Opener
- 2 Driveway Spaces
Outdoor Features
- Deck
- Terrace
Lot Details
- 2178 Sq Ft Lot
- Backs to Trees or Woods
- Property is in very good condition
Schools
- Waxpool Elementary School
- Eagle Ridge Middle School
- Briar Woods High School
Utilities
- Forced Air Zoned Cooling and Heating System
- Programmable Thermostat
- Heating System Uses Natural Gas
- Electricity Available
- Natural Gas Available
- Public Water Source
- Water Available
- Natural Gas Water Heater
- Public Sewer
Listing and Financial Details
- Security Deposit $3,800
- 12-Month Min and 36-Month Max Lease Term
- Available 2026-08-01
- $55 Application Fee
- Assessor Parcel Number 158151365000
- Tenant pays for all utilities, appliances/equipment - some, exterior maintenance, frozen waterpipe damage, HVAC maintenance, light bulbs/filters/fuses/alarm care, lawn/tree/shrub care, minor interior maintenance, windows/screens
- The owner pays for association fees
- Rent includes common area maintenance, hoa/condo fee
- No Smoking Allowed
- Residential Lease
Community Details
Overview
- Property has a Home Owners Association
- Association Fee 1 Frequency
- Brambleton HOA
- Brambleton Overlook Subdivision
- Association fees include common area maintenance, management, pool(s), trash, cable TV, high speed internet
Amenities
- Clubhouse
- Community Center
- Party Room
- Common Area
Recreation
- Community Pool
- Tennis Courts
- Community Basketball Court
- Volleyball Courts
- Jogging Path
Pet Policy
- No Pets Allowed
Explore Commute Options
- Drive Time--
- Walk Time--
- Bike Ride Time--
- Public Transit--
Get In Touch
Ashburn, VA 20148

Copyright © 2026 Bright MLS, Inc.
Area Scores
Walkability
Fairly walkable40 / 100
Transit
Limited public transit20 / 100
Driveability
Very drivable80 / 100
Bikeability
Moderately bikeable60 / 100

Soundscore ™
Active75 / 100
Travel and Transit


Local Education
Primary and Secondary Schools
Guidepost Montessori at Broadlands
Grades PK-5
Private
Waxpool Elementary
Grades PK-5
Public
Eagle Ridge Middle School
Grades 6-8
Public
St Theresa School
Grades K-8
Private
Briar Woods High School
Grades PK-12
Public
Nextide Academy
Grades K-12
Private
Data provided by GreatSchools.org © 2026. All rights reserved.

Colleges and Universities
School
Commute Time (Distance)
NOVA, Loudoun Campus
Drive: 19 min (9.6 mi)
George Mason University
Drive: 19 min (9.8 mi)
GWU, Virginia Sci. and Tech.
Drive: 19 min (10 mi)
Discover Brambleton Landbay, Ashburn, VA
Shopping Centers
Shoppers will appreciate 22447 Verde Gate Terrace proximity to Brambleton Town Center. Brambleton Town Center is 0.5 miles away.
Parks and Recreation
Recreational activities near 22447 Verde Gate Terrace are plentiful. Discover 1 park within 5 miles, including Banshee Reeks Nature Preserve.
Airports
Living in Brambleton Landbay provides easy access to Washington Dulles International, located just 20 minutes from 22447 Verde Gate Terrace. Another nearby airport is Ronald Reagan Washington Ntl, located 34.2 miles away.
Nearby Properties You Might Like
Within 50 Miles of 22447 Verde Gate Terrace


Arrive Silver Spring

University View

Franklin Park At Greenbelt Station

Aspen at Lake Trail