23289 Tradewind Dr, Ashburn, VA 20148
What This Townhouse Offers
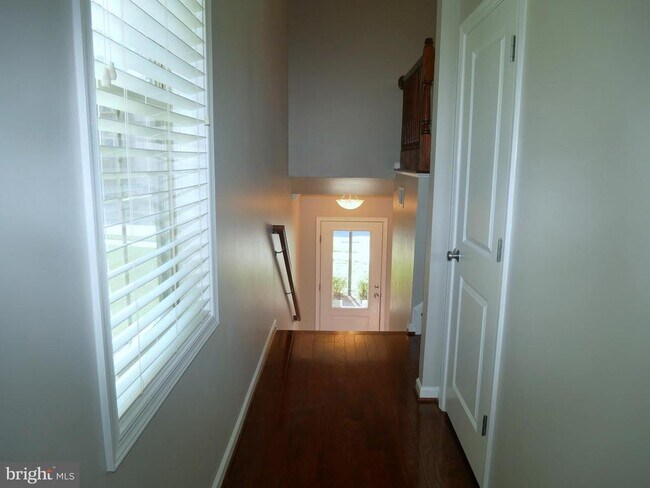
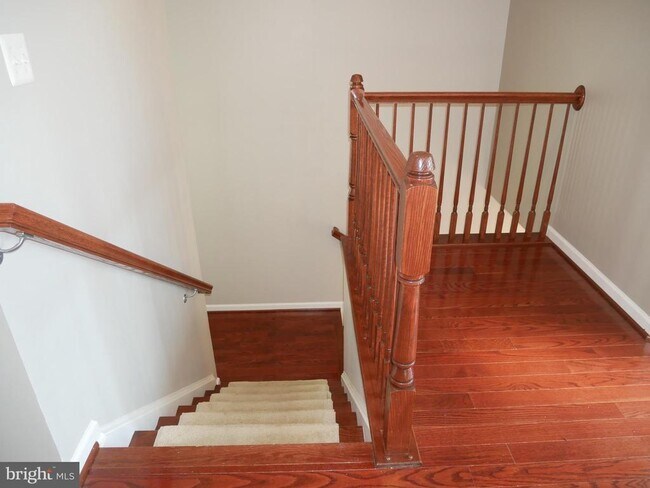
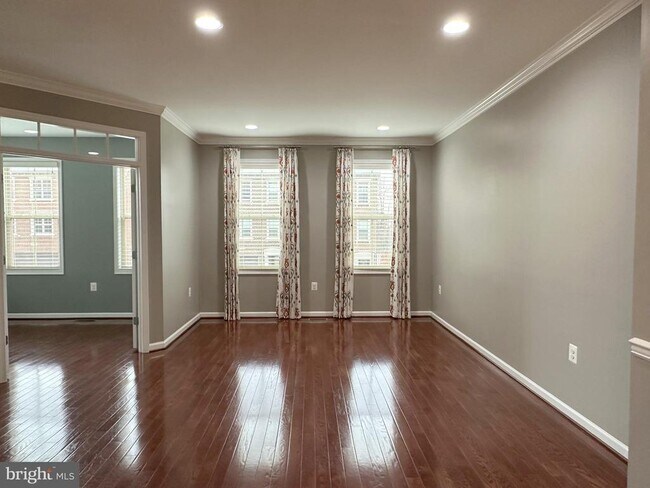
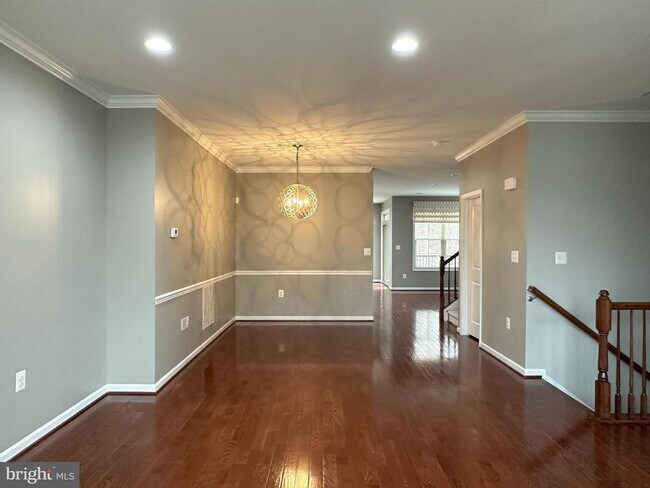
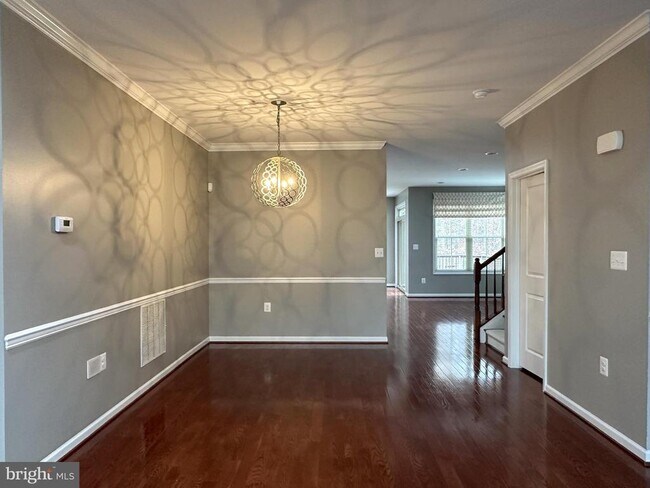
Gorgeous End Unit Townhome, 3 Bedrooms 3.5 Baths 2 Car Garage. This Property Offers Hardwood Floors Through Out the Main Level In Addition To Newer Carpeting … And LED Lighting. Bright And Spacious Living Room, Dining Room, Private Office/Den, Gourmet Kitchen With Granite Countertops, Stainless Steel Appliances And Upgraded Kitchen Cabinets, Adjoining Sun Room / Eat In Breakfast Area. Spacious Master Bedroom With Walk-In Closet And Huge Master Bath. In The Lower Level You'll Find A Large & Bright Rec Room With Fireplace And Full Bath. Private Deck Off The Sunroom Plus Patio Off The Rec Room. Internet & Lawn Care Included. Great Location Within Minutes To Dining, Shopping, Commuting & More. A Must See! BEFORE APPLYING FOR THIS PROPERTY ASK YOUR REALTOR TO CONTACT THE LISTING AGENT TO GO OVER THE RENTAL APPLICATION REQUIREMENTS. THE NON-REFUNDABLE RENTAL APPLICATION FEE IS $50.00 PER PERSON OVER 18 YEARS OF AGE. 700 VANTAGE 3.0 IS THE MINIMUM CREDIT SCORE REQUIRED FOR ALL APPLICANTS. OWNER PREFERS A TWO-YEAR LEASE. ONE DOG ONLY. CASE / CASE.
Unit
Townhome Features
- Basement
- Dishwasher
- Fireplace
23289 Tradewind Dr is a townhome for rent in Ashburn, VA
Fees & Policies
The fees below are based on community-supplied data and may exclude additional fees and utilities.
No Pets Allowed
Property Fee Disclaimer: Based on community-supplied data and independent market research. Subject to change without notice. May exclude fees for mandatory or optional services and usage-based utilities.
Townhome Details
Home Design
- Built in 2013
- Colonial Architecture
- Shingle Roof
- Brick Front
- End Unit Townhome
- Vinyl Siding
- Asphalt Roof
- Concrete Perimeter Foundation
- Asphalt
- Blown-In Insulation
Interior Spaces
- Open Floorplan
- Recreation Room
- Home Office
- Family Room Off Kitchen
- Double Pane Windows
- Living Room
- Ceiling height of 9 feet or more
- Dining Room
- Ceiling Fan
- Window Screens
- Six Panel Doors
- Gas Fireplace
- 3182 Sq Ft Home
- Fireplace With Glass Doors
- Fireplace Mantel
- Property has 3 Levels
Kitchen
- Eat-In Gourmet Kitchen
- Upgraded Countertops
- Breakfast Area or Nook
- Built-In Oven
- Kitchen Island
- Ice Maker
- Down Draft Cooktop
- Microwave
- Dishwasher
- Disposal
Flooring
- Wood
- Ceramic Tile
- Carpet
Bedrooms and Bathrooms
- Walk-In Closet
- 3.5 Bathrooms
- 3 Bedrooms | 4 Bathrooms
- 3 Bedrooms
- Bedrooms Count All Upper Levels
Laundry
- Laundry Room
- Dryer
- Laundry on upper level
- Washer
Basement
- Finished Basement
- Walk-Out Basement
- Basement Windows
- Interior and Rear Basement Entry
- Garage Access
- Sump Pump
Parking
- 2 Car Attached Garage
- Front Facing Garage
- Garage Door Opener
- Driveway
Outdoor Features
- Deck
- Patio
Lot Details
- 3485 Sq Ft Lot
- Property is in very good condition
Schools
- Madison's Trust Elementary School
- Brambleton Middle School
- Independence High School
Utilities
- Forced Air Heating and Cooling System
- Electric Water Heater
- Electricity Available
- Natural Gas Available
- Sewer Available
- Public Water Source
- Public Sewer
- Vented Exhaust Fan
Listing and Financial Details
- Security Deposit $3,850
- $150 Move-In Fee
- 24-Month Lease Term
- Available 2026-07-15
- $50 Application Fee
- Assessor Parcel Number 201388567000
- Tenant pays for frozen waterpipe damage, gutter cleaning, light bulbs/filters/fuses/alarm care, minor interior maintenance, all utilities, windows/screens
- The owner pays for common area maintenance, snow removal, real estate taxes, trash collection
- Rent includes common area maintenance, grounds maintenance, internet, snow removal, trash removal
- No Smoking Allowed
- Residential Lease
Community Details
Overview
- Property has a Home Owners Association
- Association Fee 1 Frequency
- Brambleton Brandt Property Subdivision, Paxton Floorplan
- Brambleton Brandt Property HOA
- Association fees include lawn maintenance, management, pool(s), road maintenance, snow removal, trash
Amenities
- Common Area
Recreation
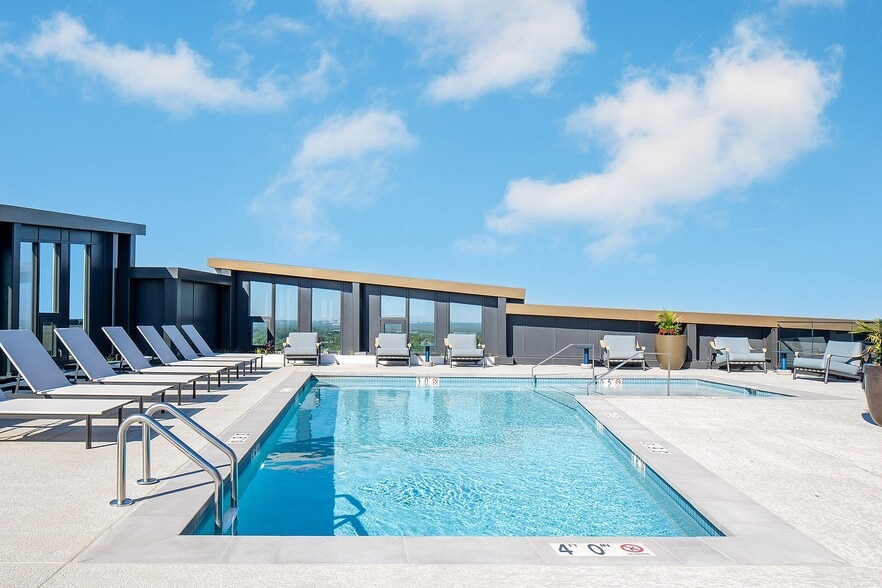
- Fenced Community Pool
- Tennis Courts
- Community Playground
Pet Policy
- Dogs Allowed
- Limit on the number of pets
- Pet Size Limit
- Pet Deposit $1000
- $50 Monthly Pet Rent
Explore Commute Options
What's nearby 23289 Tradewind Dr
Get In Touch
Ashburn, VA 20148

Copyright © 2026 Bright MLS, Inc.
Area Scores
Walkability
Somewhat walkable
Transit
Limited public transit
Driveability
Very drivable
Bikeability
Moderately bikeable
Walkability measures the walking distance to day-to-day needs.
Transit measures access to public transportation.
Driveability measures congestion, parking availability, and access to major roads.
Bikeability measures the suitability for cycling.
Soundscore™
Active
A Sound Score rating aggregates noise caused by vehicle traffic, airplane traffic and local sources.
Travel and Transit
Airport
22 min Drive

Airport
54 min Drive

Local Education
Primary and Secondary Schools

Madison's Trust Elementary
Grades PK-5
Public

Guidepost Montessori at Aldie
Grades PK-5
Private

Brambleton Middle School
Grades 6-8
Public
St Theresa School
Grades K-8
Private

Independence High
Grades 9-12
Public
Nextide Academy
Grades K-12
Private
Data provided by GreatSchools.org © 2026. All rights reserved.

Colleges and Universities
| School | Commute Time (Distance) |
|---|---|
| NOVA, Loudoun Campus | Drive: 21 min (10.8 mi) |
| George Mason University | Drive: 22 min (11 mi) |
| GWU, Virginia Sci. and Tech. | Drive: 21 min (11.2 mi) |
| NOVA, Manassas Campus | Drive: 26 min (13.9 mi) |
Discover Outer Reston-Herndon Corridor, Ashburn, VA
Shopping Centers
Shoppers will appreciate 23289 Tradewind Dr proximity to Brambleton Corner Plaza and Brambleton Town Center. Brambleton Corner Plaza is 1.1 miles away, and Brambleton Town Center is within a 21 minute walk.
Commuting
With a TransitScore of 30, 23289 Tradewind Dr has limited public transit, including 10 transit stops within 33 miles. Transit options include Ashburn, Silver Line Center Platform and Loudoun Gateway, Silver Line Center Platform.
Airports
Living in Outer Reston-Herndon Corridor provides easy access to Washington Dulles International, located just 22 minutes from 23289 Tradewind Dr. Another nearby airport is Ronald Reagan Washington Ntl, located 35.5 miles away.
Avoid Scams
Protect yourself from fraud. Do not send money to anyone you don't know.
Nearby Properties You Might Like
Within 50 Miles of 23289 Tradewind Dr