42581 Sunset Ridge Square, Ashburn, VA 20148
What This Townhouse Offers
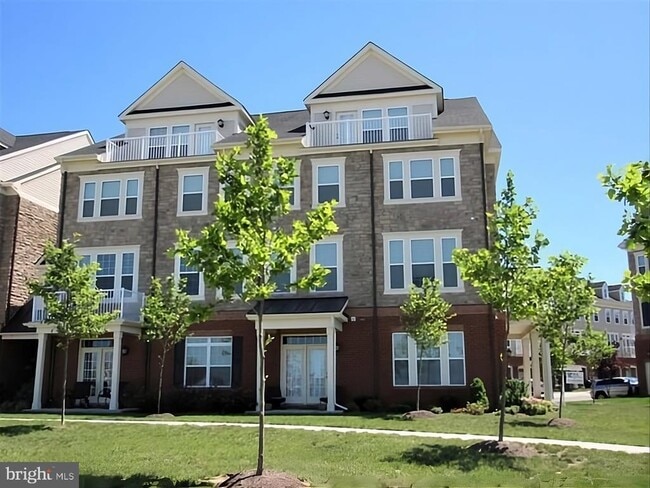
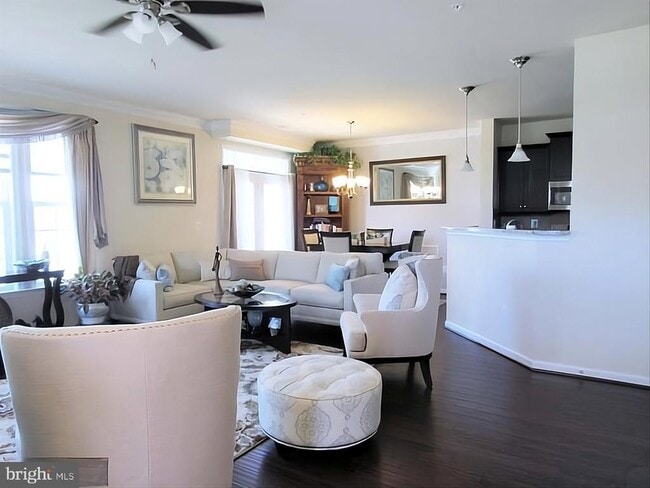
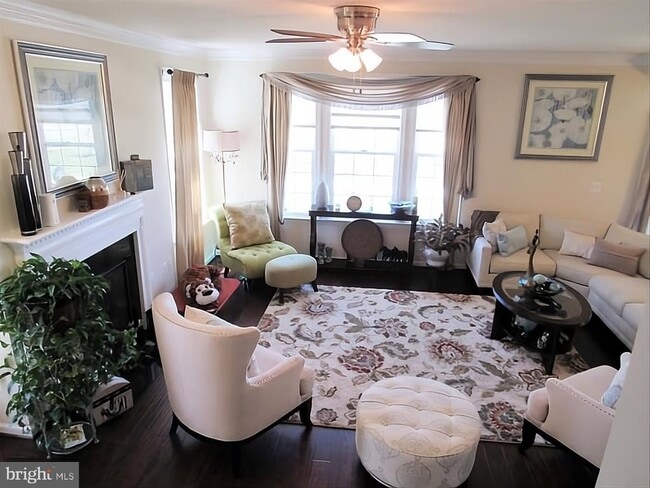
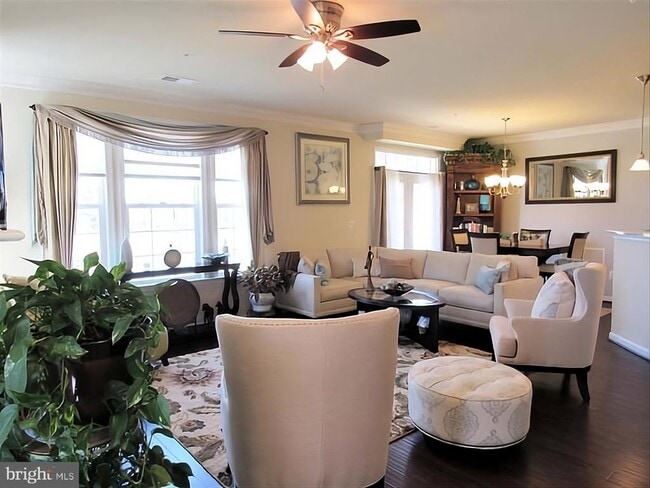
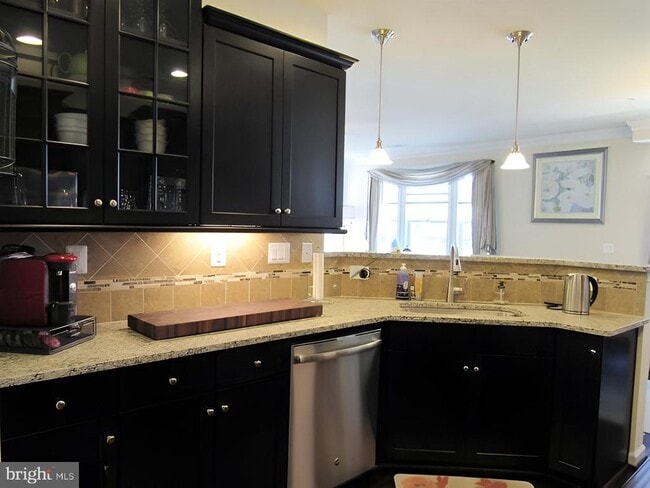
Location, Location, Location! This rare townhome style condo in the highly sought after Preserve at Goose Creek offers the perfect blend of luxury, comfort, and… breathtaking views. Loaded with upgrades and drenched in natural light, this beautifully maintained home shines across all levels. Step inside to an inviting open concept main level featuring 9' ceilings, gleaming hardwood floors, and a bright, airy layout. The spacious living room with a cozy gas fireplace flows seamlessly into the dining area and the gourmet kitchen, complete with granite countertops, stainless steel appliances, and abundant cabinetry—ideal for everyday living and entertaining. Retreat to the private owner’s suite, featuring a generous sitting area and a spa inspired luxury bath. Two additional spacious bedrooms and a well appointed hall bath complete the upper level. The top level loft is a true showstopper—complete with a wet bar and a private balcony offering scenic mountain views. Perfect as a second living area, home office, or entertainment space. Residents enjoy access to exceptional community amenities, including a gym, swimming pools, multiple walking trails, and a nearby Montessori school. The home also features a TESLA Charge Point, adding convenience for EV owners. The HOA includes water, master insurance, trash, and grass/landscaping services. Additional Highlights • Townhome style condo with attached garage • Bright, open floor plan with premium finishes • Gorgeous community setting with serene views This home delivers the best of Goose Creek living—luxury, convenience, and unmatched charm.
Unit
Townhome Features
- Dishwasher
- Fireplace
42581 Sunset Ridge Square is a townhome for rent in Ashburn, VA
Fees & Policies
The fees below are based on community-supplied data and may exclude additional fees and utilities.
No Pets Allowed
Property Fee Disclaimer: Based on community-supplied data and independent market research. Subject to change without notice. May exclude fees for mandatory or optional services and usage-based utilities.
Townhome Details
Views
- City
- Scenic Vista
- Mountain
- Garden
Home Design
- Built in 2015
- Colonial Architecture
- Architectural Shingle Roof
- Brick Exterior Construction
- Interior Unit Townhome
- Stone Siding
- Concrete Perimeter Foundation
- Stone Foundation
Interior Spaces
- Open Floorplan
- Family Room Off Kitchen
- Wet Bar
- Crown Molding
- Recessed Lighting
- French Doors
- Ceiling height of 9 feet or more
- Combination Kitchen and Dining Room
- Ceiling Fan
- 2260 Sq Ft Home
- Fireplace Mantel
- Property has 4 Levels
- Window Treatments
Kitchen
- Gourmet Kitchen
- Upgraded Countertops
- Breakfast Area or Nook
- Gas Oven or Range
- Ice Maker
- Microwave
- Dishwasher
- Disposal
Flooring
- Wood
- Carpet
Bedrooms and Bathrooms
- 2.5 Bathrooms
- En-Suite Bathroom
- 3 Bedrooms | 3 Bathrooms
- 3 Bedrooms
- Bedrooms Count All Upper Levels
Laundry
- Front Loading Dryer
- Front Loading Washer
Parking
- 1 Car Attached Garage
- Off-Street Parking
- Garage Door Opener
Accessible Home Design
- Doors with lever handles
Outdoor Features
- Balcony
- Porch
Lot Details
- 2260 Sq Ft Lot
- Landscaped
- Property is in very good condition
Utilities
- Forced Air Heating and Cooling System
- Heating System Uses Natural Gas
- Water Dispenser
- Public Water Source
- Natural Gas Water Heater
- Public Sewer
- Vented Exhaust Fan
Listing and Financial Details
- Security Deposit $2,900
- Requires 1 Month of Rent Paid Up Front
- 12-Month Min and 36-Month Max Lease Term
- Available 2026-08-21
- $40 Application Fee
- Assessor Parcel Number 154167228007
- Tenant pays for electricity, gas
- The owner pays for real estate taxes, personal property taxes, water
- Rent includes hoa/condo fee, lawn service, pool maintenance, water, taxes, sewer
- No Smoking Allowed
- Residential Lease
Community Details
Overview
- $445 Monthly HOA Fees
- Built by LENNAR
- Preserve At Goose Creek Subdivision, Alpine Floorplan
- Preserve At Goos Community
- Association fees include common area maintenance, insurance, lawn maintenance, management, pool(s), recreation facility, snow removal, trash, water
Amenities
- Clubhouse
- Common Area
Recreation
- Fitness Center
- Community Pool
- Jogging Path
- Community Playground
Pet Policy
- Pets allowed on a case-by-case basis
Explore Commute Options
What's nearby 42581 Sunset Ridge Square
Get In Touch
Ashburn, VA 20148

Copyright © 2026 Bright MLS, Inc.
Area Scores
Walkability
Somewhat walkable
Transit
Limited public transit
Driveability
Very drivable
Bikeability
Fairly bikeable
Walkability measures the walking distance to day-to-day needs.
Transit measures access to public transportation.
Driveability measures congestion, parking availability, and access to major roads.
Bikeability measures the suitability for cycling.
Soundscore™
Active
A Sound Score rating aggregates noise caused by vehicle traffic, airplane traffic and local sources.
Travel and Transit
Airport
19 min Drive

Airport
51 min Drive

Local Education
Primary and Secondary Schools

Cedar Lane Elementary School
Grades PK-5
Public

Guidepost Montessori at Broadlands
Grades PK-5
Private

Trailside Middle School
Grades 6-8
Public
St Theresa School
Grades K-8
Private

Stone Bridge High School
Grades 9-12
Public
Nextide Academy
Grades K-12
Private
Data provided by GreatSchools.org © 2026. All rights reserved.

Colleges and Universities
| School | Commute Time (Distance) |
|---|---|
| GWU, Virginia Sci. and Tech. | Drive: 15 min (7.9 mi) |
| NOVA, Loudoun Campus | Drive: 18 min (8.8 mi) |
| George Mason University | Drive: 18 min (9 mi) |
Discover Outer Reston-Herndon Corridor, Ashburn, VA
Shopping Centers
Shoppers will appreciate 42581 Sunset Ridge Square proximity to Goose Creek Village, Broadlands Village Center, and Broadlands Office and Retail Center. Goose Creek Village is 1.3 miles away, and Broadlands Village Center is within a 26 minute walk.
Commuting
With a TransitScore of 30, 42581 Sunset Ridge Square has limited public transit, including 10 transit stops within 42.9 miles. Transit options include Ashburn, Silver Line Center Platform and Loudoun Gateway, Silver Line Center Platform.
Parks and Recreation
Recreational activities near 42581 Sunset Ridge Square are plentiful. Discover 1 park within 4.8 miles, including Washington & Old Dominion Railroad Trail.
Airports
Living in Outer Reston-Herndon Corridor provides easy access to Washington Dulles International, located just 19 minutes from 42581 Sunset Ridge Square. Another nearby airport is Ronald Reagan Washington Ntl, located 35.3 miles away.
Avoid Scams
Protect yourself from fraud. Do not send money to anyone you don't know.
Nearby Properties You Might Like
Within 50 Miles of 42581 Sunset Ridge Square