43290 Rush Run Terrace, Ashburn, VA 20147
What This House Offers
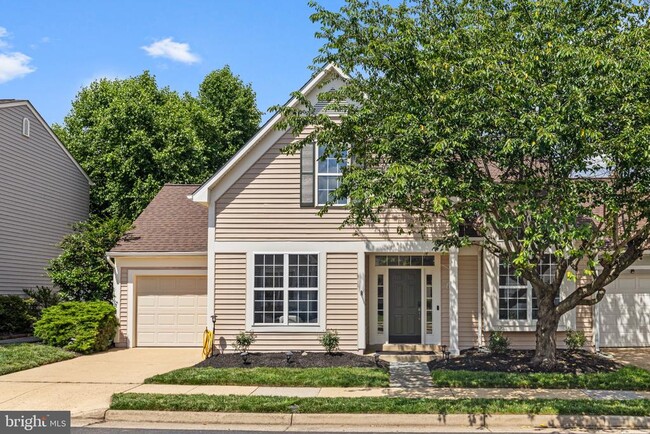
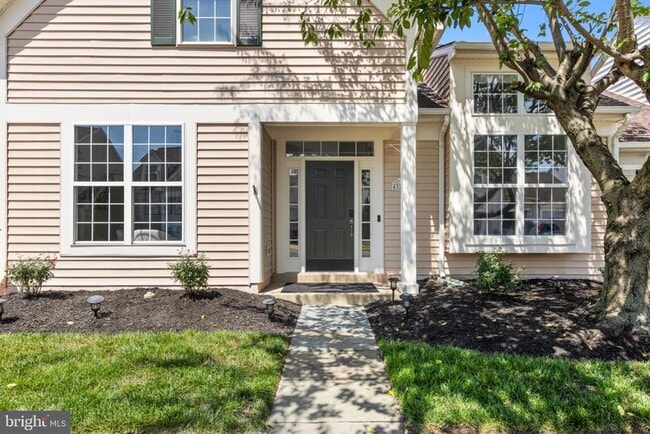
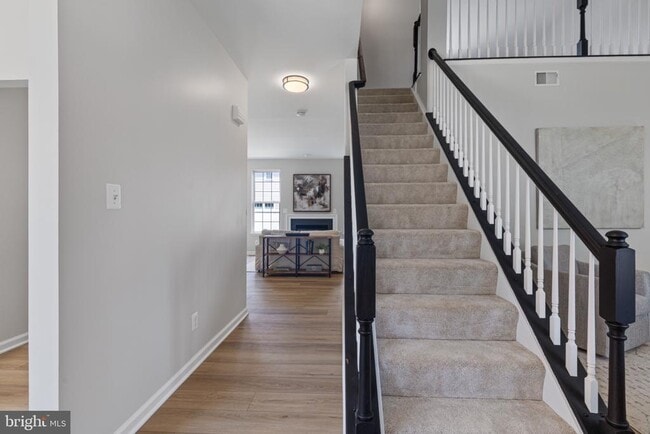
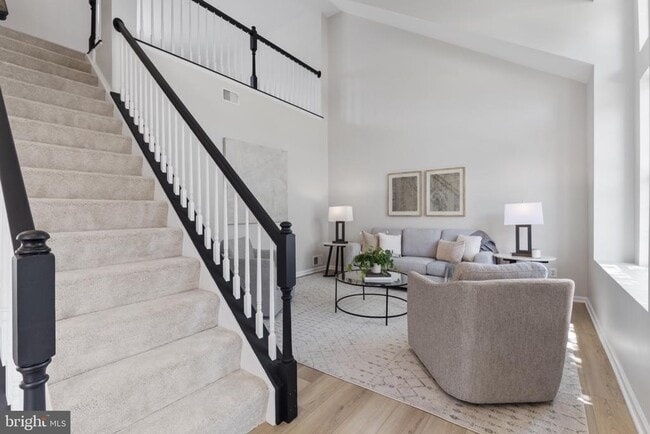
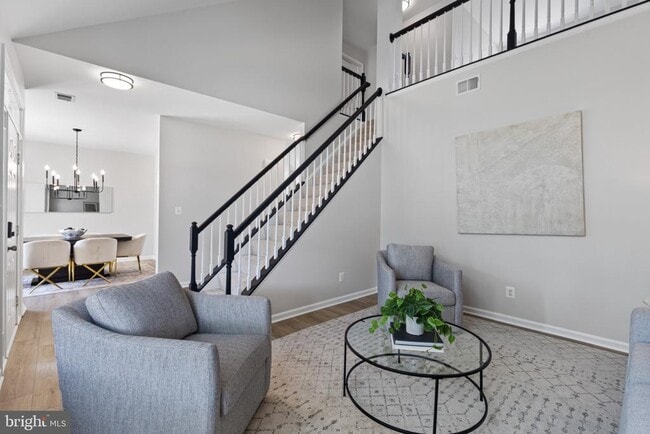
Nestled in the charming Ashburn Farm community, this beautifully maintained home offers a perfect blend of comfort and modern living. With 3 spacious bedrooms… and 2.5 baths, this residence boasts an open floor plan that invites natural light and warmth throughout. The gourmet kitchen features upgraded countertops and stainless steel appliances, making it a delightful space for culinary adventures. Enjoy cozy evenings by the gas fireplace in the family room, or unwind in the luxurious primary bath with a jetted tub and walk-in shower. Step outside to discover a lovely rear yard, perfect for gardening or relaxation, complemented by community amenities including a pool, tennis courts, and walking trails. The neighborhood is designed for an active lifestyle, with a clubhouse, fitness center, and playgrounds just a stone's throw away. Recent renovations in 2025 ensure that this home is in excellent condition, ready for you to move in. Additional features include a convenient main floor laundry, ample storage in the attached garage, and a welcoming porch for enjoying the serene garden views. Located in a suburban setting, this home is just minutes from shopping, dining, and local parks, making it an ideal choice for those seeking both tranquility and convenience. Available for lease starting September 5, 2026, this property is a true gem in a vibrant community. Don't miss your chance to call it home!
Unit
Home Features
- Dishwasher
- Fireplace
43290 Rush Run Terrace is a single-family home for rent in Ashburn, VA
Home Details
Views
- Garden Views
Home Design
- Built in 1998 | Remodeled in 2025
- Contemporary Architecture
- Architectural Shingle Roof
- Villa
- Semi-Detached or Twin Home
- Vinyl Siding
- Slab Foundation
- Entry on the 1st floor
Interior Spaces
- Open Floorplan
- Cathedral Ceiling
- Loft
- Formal Dining Room
- Family Room Off Kitchen
- Bay Window
- Double Pane Windows
- Living Room
- Recessed Lighting
- Sliding Doors
- Transom Windows
- Window Screens
- Gas Fireplace
- 2048 Sq Ft Home
- Fireplace Mantel
- Property has 2 Levels
Kitchen
- Gourmet Kitchen
- Upgraded Countertops
- Breakfast Room
- Stainless Steel Appliances
- ENERGY STAR Qualified Dishwasher
- ENERGY STAR Qualified Refrigerator
- Gas Oven or Range
- Built-In Microwave
- Self-Cleaning Oven
- Disposal
Flooring
- Luxury Vinyl Plank Tile
- Luxury Vinyl Tile
- Carpet
Bedrooms and Bathrooms
- Main Floor Bedroom
- Hydromassage or Jetted Bathtub
- Walk-In Closet
- Bathtub with Shower
- Walk-in Shower
- 3 Bedrooms | 1 Main Level Bedroom
- 2.5 Bathrooms
- En-Suite Bathroom
- 3 Bedrooms | 3 Bathrooms
- Bedrooms Count All Upper Levels
Laundry
- Laundry Room
- Electric Front Loading Dryer
- Laundry on main level
- ENERGY STAR Qualified Washer
Attic
- Attic
Home Security
- Home Security System
- Fire and Smoke Detector
Parking
- 1 Car Direct Access Garage
- Parking Storage or Cabinetry
- Front Facing Garage
- On-Street Parking
- Garage Door Opener
- 1 Driveway Space
Accessible Home Design
- Entry Slope Less Than 1 Foot
- Doors swing in
- Low Pile Carpeting
Outdoor Features
- Porch
- Patio
- Rain Gutters
- Exterior Lighting
Lot Details
- 3049 Sq Ft Lot
- Landscaped
- Property is in excellent condition
- Property is Fully Fenced
- Privacy Fence
- Vinyl Fence
- Level Lot
- Back Yard
- Southwest Facing Home
Location
- Suburban Location
Schools
- Belmont Station Elementary School
- Trailside Middle School
- Stone Bridge High School
Utilities
- Programmable Thermostat
- High-Efficiency Water Heater
- Forced Air Heating and Cooling System
- Heating System Uses Natural Gas
- Cable TV Available
- Electricity Available
- Natural Gas Available
- Phone Available
- Sewer Available
- Underground Utilities
- Public Water Source
- Water Available
- Natural Gas Water Heater
- Public Sewer
- Vented Exhaust Fan
Listing and Financial Details
- Security Deposit $3,300
- 12-Month Min and 24-Month Max Lease Term
- Available 2026-09-05
- Assessor Parcel Number 116479153000
- Tenant pays for all utilities, tennis/pool dues, minor interior maintenance, light bulbs/filters/fuses/alarm care, lawn/tree/shrub care, gutter cleaning, frozen waterpipe damage, fireplace/flue cleaning
- The owner pays for association fees
- No Smoking Allowed
- Residential Lease
Community Details
Overview
- No Home Owners Association
- Built by William Berry
- Ashburn Farm Subdivision, Barraud Floorplan
- Ashburn Farm HOA
- Association fees include common area maintenance, management, pool(s), recreation facility, reserve funds, snow removal, trash
Amenities
- Clubhouse
- Community Center
- Meeting Room
- Party Room
- Picnic Area
- Common Area
Recreation
- Fitness Center
- Community Pool
- Tennis Courts
- Baseball Field
- Community Basketball Court
- Jogging Path
- Community Playground
- Bike Trail
Pet Policy
- Pets allowed on a case-by-case basis
- Pet Deposit Required
Explore Commute Options
What's nearby 43290 Rush Run Terrace
Get In Touch
Ashburn, VA 20147

Copyright © 2026 Bright MLS, Inc.
Area Scores
Walkability
Fairly walkable
Transit
Limited public transit
Driveability
Very drivable
Bikeability
Very bikeable
Walkability measures the walking distance to day-to-day needs.
Transit measures access to public transportation.
Driveability measures congestion, parking availability, and access to major roads.
Bikeability measures the suitability for cycling.
Soundscore™
Active
A Sound Score rating aggregates noise caused by vehicle traffic, airplane traffic and local sources.
Travel and Transit
Airport
21 min Drive

Airport
53 min Drive

Local Education
Primary and Secondary Schools

Montessori Academy At Belmont Greene
Grades PK-5
Private

Belmont Station Elementary School
Grades PK-5
Public

Trailside Middle School
Grades 6-8
Public

Stone Bridge High School
Grades 9-12
Public
Loudoun School for Advanced Studies
Grades 6-12
Private
Data provided by GreatSchools.org © 2026. All rights reserved.

Colleges and Universities
| School | Commute Time (Distance) |
|---|---|
| GWU, Virginia Sci. and Tech. | Drive: 10 min (5.7 mi) |
| NOVA, Loudoun Campus | Drive: 14 min (8.1 mi) |
| George Mason University | Drive: 14 min (8.4 mi) |
Discover Ashburn Farm, Ashburn, VA
Shopping Centers
Shoppers will appreciate 43290 Rush Run Terrace proximity to Village Center at Belmont Greene, Ashburn Mill on the Trail, and 20691 Ashburn Rd. Village Center at Belmont Greene is 1.1 miles away, and Ashburn Mill on the Trail is within a 25 minute walk.
Commuting
With a TransitScore of 30, 43290 Rush Run Terrace has limited public transit, including 10 transit stops within 43.4 miles. Transit options include Ashburn, Silver Line Center Platform and Loudoun Gateway, Silver Line Center Platform.
Parks and Recreation
Recreational activities near 43290 Rush Run Terrace are plentiful. Discover 1 park within 4.1 miles, including Washington & Old Dominion Railroad Trail.
Airports
Living in Ashburn Farm provides easy access to Washington Dulles International, located just 20 minutes from 43290 Rush Run Terrace. Another nearby airport is Ronald Reagan Washington Ntl, located 35.7 miles away.
Avoid Scams
Protect yourself from fraud. Do not send money to anyone you don't know.
Nearby Properties You Might Like
Within 50 Miles of 43290 Rush Run Terrace






Find More Rentals in Ashburn
Bedrooms
Other Types of Rentals
Ashburn Houses for Rent by Amenity
- Houses with Pets Allowed in Ashburn
- Fully Furnished Homes for Rent in Ashburn
- Modern Homes for Rent in Ashburn
- Houses for Rent with a Pool in Ashburn
- Homes for Rent with a Garage in Ashburn
- Houses for Rent with Fireplace in Ashburn
- Houses for Rent with a Patio in Ashburn
- Houses for Rent with Washer and Dryer in Ashburn
- Houses for Rent with Utilities Paid in Ashburn