
43312 Farringdon Sq, Ashburn, VA 20148
What This Townhouse Offers
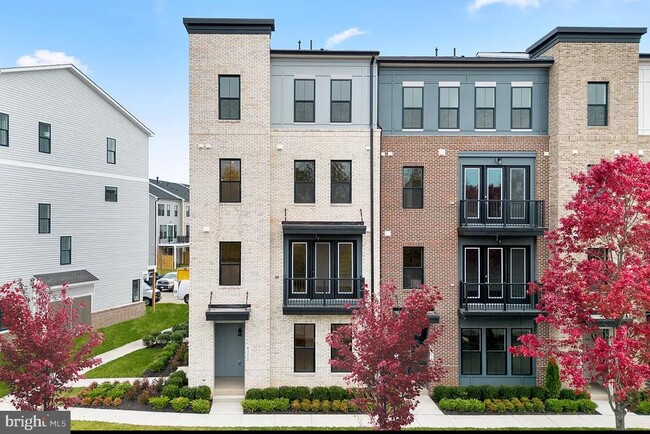
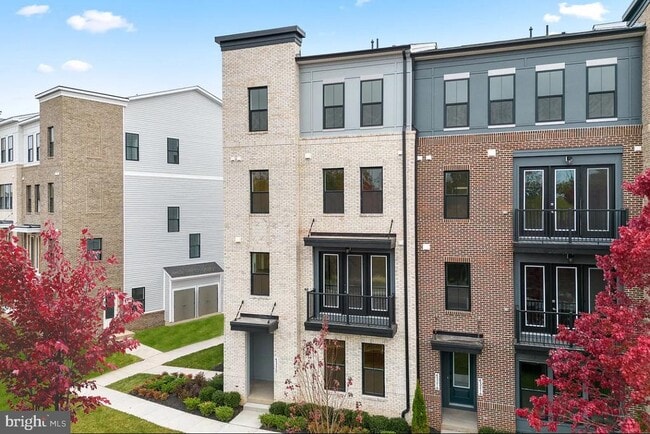
Looking for a modern living space in Ashburn, VA? Check out this end unit townhome featuring three bedrooms and four bathrooms, perfect for families or professionals seeking comfortable living. This property is conveniently located within walking distance to metro access, making commuting a breeze. Residents will benefit from a range of community amenities, including a clubhouse, fitness center, and three swimming pools. For those who enjoy the outdoors, there are extensive hiking and biking trails as well as vast green spaces to explore. Shopping and restaurants are also nearby, along with the Ashburn metro station and a bus stop for additional transportation options. This townhome offers a blend of modern convenience and access to community resources, making it an ideal choice for anyone looking to enjoy the vibrant lifestyle Ashburn has to offer. If you have any questions or need more details, feel free to ask!
Unit
Townhome Features
- Dishwasher
43312 Farringdon Sq is a townhome for rent in Ashburn, VA
Townhome Details
Home Design
- Built in 2024
- End Unit Townhome
- Masonry
Interior Spaces
- Open Floorplan
- Ceiling height of 9 feet or more
- Combination Dining and Living Room
- Window Screens
- Insulated Doors
- 2216 Sq Ft Home
- Property has 4 Levels
- Vinyl Clad Windows
- Insulated Windows
Kitchen
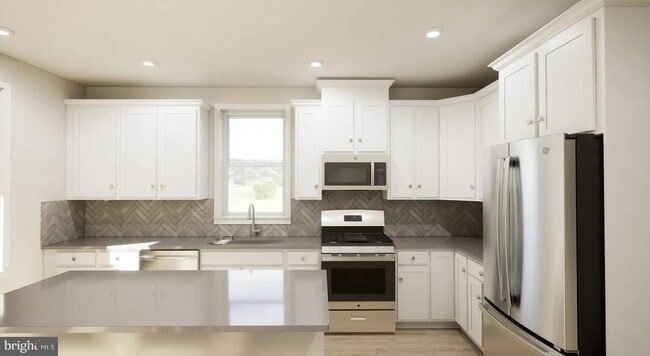
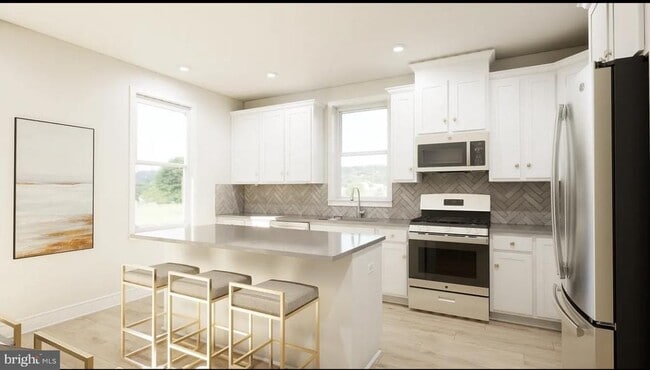
- Upgraded Countertops
- Breakfast Area or Nook
- Stainless Steel Appliances
- Gas Oven or Range
- Stove
- Ice Maker
- Built-In Microwave
- Dishwasher
- Disposal
Bedrooms and Bathrooms
- 4 Bathrooms
- 3 Bedrooms | 4 Bathrooms
- 3 Bedrooms
- Bedrooms Count All Upper Levels
Laundry
- Dryer
- Washer
Parking
- 1 Car Attached Garage
- Rear-Facing Garage
- Garage Door Opener
Eco-Friendly Details
- Energy-Efficient Appliances
- Energy-Efficient Windows with Low Emissivity
Schools
- Hillside Elementary School
- Eagle Ridge Middle School
- Briar Woods High School
Utilities
- Programmable Thermostat
- 90% Forced Air Heating and Cooling System
- Heating System Uses Natural Gas
- Electric Water Heater
- Public Water Source
- Public Sewer
- Vented Exhaust Fan
Listing and Financial Details
- Security Deposit $3,100
- 6-Month Min and 24-Month Max Lease Term
- Available 2026-09-15
- Assessor Parcel Number 119368812002
- Coming Soon on 2026-09-15
- Residential Lease
Community Details
Overview
- Demott & Silver Subdivision, Collier Front Base House Floorplan
Recreation
- Community Pool
Pet Policy
- Limit on the number of pets
Explore Commute Options
What's nearby 43312 Farringdon Sq
Get In Touch
Ashburn, VA 20148

Copyright © 2026 Bright MLS, Inc.
Area Scores
Walkability
Fairly walkable
Transit
Limited public transit
Driveability
Very drivable
Bikeability
Fairly bikeable
Walkability measures the walking distance to day-to-day needs.
Transit measures access to public transportation.
Driveability measures congestion, parking availability, and access to major roads.
Bikeability measures the suitability for cycling.
Soundscore™
Active
A Sound Score rating aggregates noise caused by vehicle traffic, airplane traffic and local sources.
Travel and Transit
Airport
14 min Drive

Airport
47 min Drive

Local Education
Primary and Secondary Schools

Open Arms Christian Child Development Center
Grades K-5
Private

Hillside Elementary School
Grades PK-5
Public
Guidepost Montessori at Broadlands
Grades PK-5
Private

Eagle Ridge Middle School
Grades 6-8
Public
St Theresa School
Grades K-8
Private
Briar Woods High School
Grades PK-12
Public
Nextide Academy
Grades K-12
Private
Data provided by GreatSchools.org © 2026. All rights reserved.

Colleges and Universities
| School | Commute Time (Distance) |
|---|---|
| NOVA, Loudoun Campus | Drive: 15 min (7.4 mi) |
| GWU, Virginia Sci. and Tech. | Drive: 15 min (7.5 mi) |
| George Mason University | Drive: 16 min (7.7 mi) |
Discover Outer Reston-Herndon Corridor, Ashburn, VA
Shopping Centers
Shoppers will appreciate 43312 Farringdon Sq proximity to Broadlands Marketplace, Broadlands Office and Retail Center, and Broadlands Village Center. Broadlands Marketplace is 1 mile away, and Broadlands Office and Retail Center is within an 18 minute walk.
Parks and Recreation
Recreational activities near 43312 Farringdon Sq are plentiful. Discover 1 park within 3.5 miles, including Washington & Old Dominion Railroad Trail.
Airports
Living in Outer Reston-Herndon Corridor provides easy access to Washington Dulles International, located just 16 minutes from 43312 Farringdon Sq. Another nearby airport is Ronald Reagan Washington Ntl, located 33 miles away.
Avoid Scams
Protect yourself from fraud. Do not send money to anyone you don't know.
Nearby Properties You Might Like
Within 50 Miles of 43312 Farringdon Sq





