43375 Whitehead Ter, Ashburn, VA 20148
What This Townhouse Offers
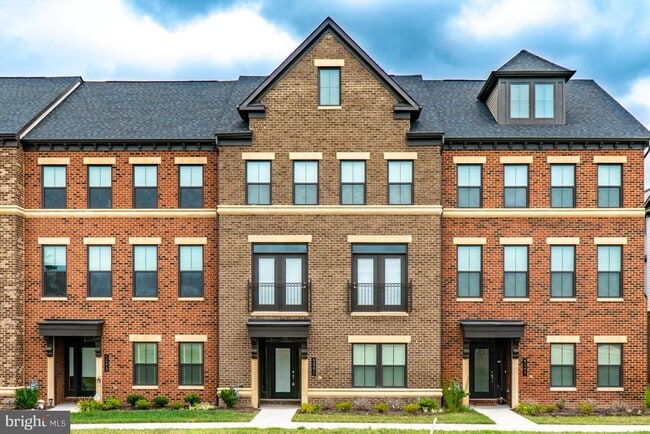
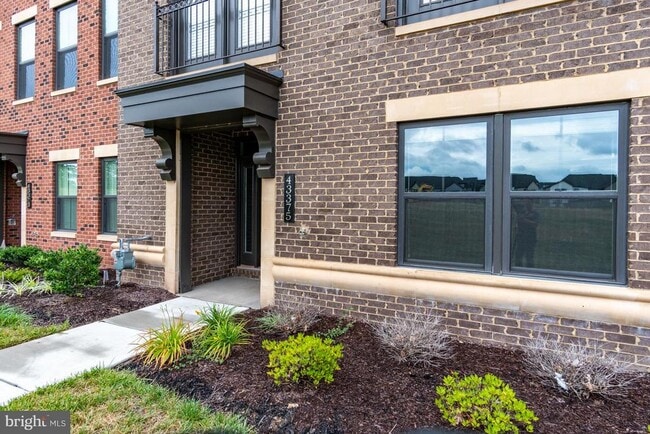
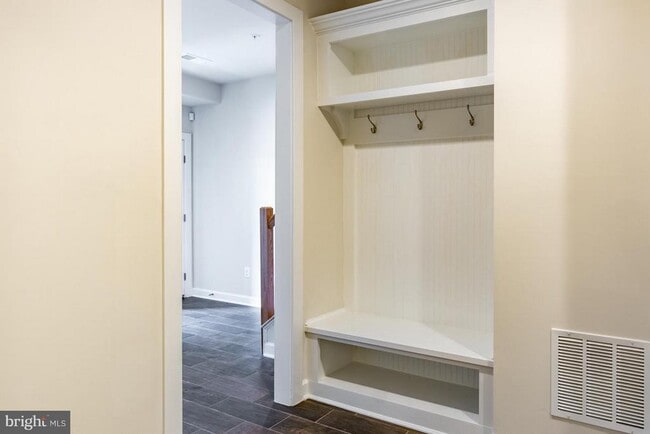
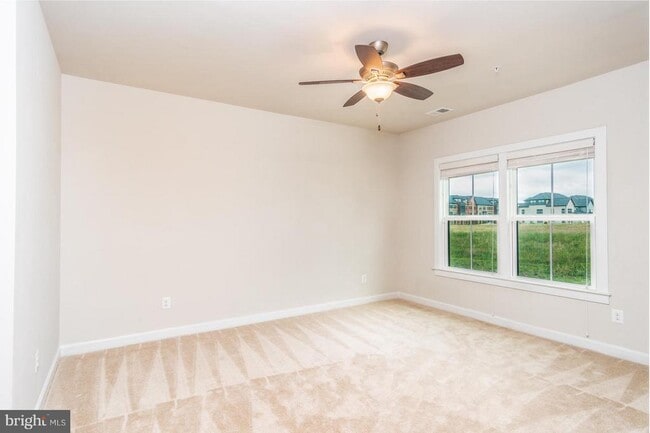
One of the largest and most impressive townhome models in the community, offering over 3,700 square feet of beautifully designed living space across four finished levels. This is not your typical townhouse—the scale, layout, and functionality make it feel like a true single-family home. The ground level welcomes you with a spacious foyer and a private bedroom with a full bath, ideal for a guest suite, adult child’s suite, or home office. The main level features an expansive open layout centered around a large, well-appointed kitchen that flows seamlessly into the living and dining areas, creating the perfect setting for everyday living and entertaining. A balcony off the main level provides an additional outdoor living space. Upstairs, you will find a spacious primary suite designed as a true retreat, and generously sized additional bedrooms. One of the standout features of this home is the top-level loft, offering versatile space for a second living area, media room, or office. Step outside to the private rooftop terrace—perfect for entertaining, relaxing, and enjoying the outdoors. This home offers a rare opportunity in a highly desirable, amenity-rich community. Conveniently located just moments from the Ashburn Metro, major commuter routes, shopping, dining, Loudoun Station, One Loudoun, the Dulles Greenway, and Dulles International Airport. Homes with this level of space, layout, and outdoor living rarely become available.
Unit
Townhome Features
- Basement
- Dishwasher
- Fireplace
43375 Whitehead Ter is a room for rent in Ashburn, VA
Townhome Details
Views
- Garden Views
Home Design
- Built in 2017 | Newly Remodeled
- Craftsman Architecture
- Architectural Shingle Roof
- Brick Front
- Interior Unit Townhome
- Concrete Perimeter Foundation
Interior Spaces
- Open Floorplan
- Family Room Off Kitchen
- Tray Ceiling
- Double Pane Windows
- Sliding Doors
- Ceiling height of 9 feet or more
- Ceiling Fan
- ENERGY STAR Qualified Windows
- ENERGY STAR Qualified Doors
- Window Screens
- Insulated Doors
- Six Panel Doors
- Gas Fireplace
- 3718 Sq Ft Home
- Fireplace With Glass Doors
- Fireplace Mantel
- Property has 4 Levels
- Insulated Windows
- Window Treatments
- Includes Fireplace Accessories
Kitchen
- Gourmet Galley Kitchen
- Upgraded Countertops
- Built-In Self-Cleaning Double Oven
- ENERGY STAR Qualified Dishwasher
- ENERGY STAR Qualified Refrigerator
- Kitchen Island
- Cooktop
- Ice Maker
- Microwave
- Disposal
Flooring
- Wood
- Carpet
Bedrooms and Bathrooms
- Main Floor Bedroom
- 4.5 Bathrooms
- En-Suite Bathroom
- 5 Bedrooms | 5 Bathrooms
- 5 Bedrooms
- Bedrooms Count All Upper Levels
Laundry
- Dryer
- Laundry on upper level
- ENERGY STAR Qualified Washer
Basement
- Finished Basement
- Natural lighting in basement
- Front and Rear Basement Entry
Home Security
- Storm Windows
- Home Security System
- Storm Doors
- Carbon Monoxide Detectors
- Fire and Smoke Detector
- Motion Detectors
Parking
- 2 Car Direct Access Garage
- Rear-Facing Garage
- Garage Door Opener
- Driveway
Eco-Friendly Details
- Energy-Efficient Construction
- Energy-Efficient HVAC
Outdoor Features
- Deck
- Terrace
- Balcony
- Wrap Around Porch
Lot Details
- 1742 Sq Ft Lot
- Property is in very good condition
Utilities
- High-Efficiency Water Heater
- Forced Air Heating and Cooling System
- Heating System Uses Natural Gas
- Public Water Source
- Natural Gas Water Heater
- Public Sewer
- Vented Exhaust Fan
Listing and Financial Details
- Security Deposit $4,800
- 24-Month Min and 36-Month Max Lease Term
- Available 2026-08-01
- $49 Application Fee
- Assessor Parcel Number 120187498000
- Tenant pays for minor interior maintenance, all utilities
- The owner pays for real estate taxes, common area maintenance
- Rent includes taxes, trash removal, parking, hoa/condo fee
- $100 Repair Deductible
- No Smoking Allowed
- Coming Soon on 2026-07-13
- Residential Lease
Community Details
Overview
- Property has a Home Owners Association
- Association Fee 1 Frequency
- Built by NVR INC
- Westmoore At Moorefield Subdivision, Tyson Loft Floorplan
Pet Policy
- Pets allowed on a case-by-case basis
- $50 Monthly Pet Rent
Explore Commute Options
What's nearby 43375 Whitehead Ter
Get In Touch
Ashburn, VA 20148

Copyright © 2026 Bright MLS, Inc.
Area Scores
Walkability
Fairly walkable
Transit
Limited public transit
Driveability
Very drivable
Bikeability
Fairly bikeable
Walkability measures the walking distance to day-to-day needs.
Transit measures access to public transportation.
Driveability measures congestion, parking availability, and access to major roads.
Bikeability measures the suitability for cycling.
Soundscore™
Active
A Sound Score rating aggregates noise caused by vehicle traffic, airplane traffic and local sources.
Travel and Transit
Airport
17 min Drive

Airport
50 min Drive

Local Education
Primary and Secondary Schools

Moorefield Station Elementary School
Grades PK-5
Public

Primrose School at Moorefield Station
Grades PK-5
Private
Stone Hill Middle School
Grades 6-8
Public
Nextide Academy
Grades K-12
Private

Rock Ridge High School
Grades PK-12
Public
Data provided by GreatSchools.org © 2026. All rights reserved.

Colleges and Universities
| School | Commute Time (Distance) |
|---|---|
| NOVA, Loudoun Campus | Drive: 16 min (7.8 mi) |
| GWU, Virginia Sci. and Tech. | Drive: 16 min (7.8 mi) |
| George Mason University | Drive: 17 min (7.9 mi) |
Discover Outer Reston-Herndon Corridor, Ashburn, VA
Shopping Centers
Shoppers will appreciate 43375 Whitehead Ter proximity to Shops at Moorefield Village, Broadlands Marketplace, and Loudoun Station. Shops at Moorefield Village is 0.8 miles away, and Broadlands Marketplace is within a 21 minute walk.
Commuting
With a TransitScore of 30, 43375 Whitehead Ter has limited public transit, including 10 transit stops within 42.7 miles. Transit options include Ashburn, Silver Line Center Platform and Loudoun Gateway, Silver Line Center Platform.
Parks and Recreation
Recreational activities near 43375 Whitehead Ter are plentiful. Discover 1 park within 3.8 miles, including Washington & Old Dominion Railroad Trail.
Airports
Living in Outer Reston-Herndon Corridor provides easy access to Washington Dulles International, located just 17 minutes from 43375 Whitehead Ter. Another nearby airport is Ronald Reagan Washington Ntl, located 33.3 miles away.
Avoid Scams
Protect yourself from fraud. Do not send money to anyone you don't know.
Nearby Properties You Might Like
Within 50 Miles of 43375 Whitehead Ter





