
The Charles
Studio - 2 Beds
$2,417 - $10,222


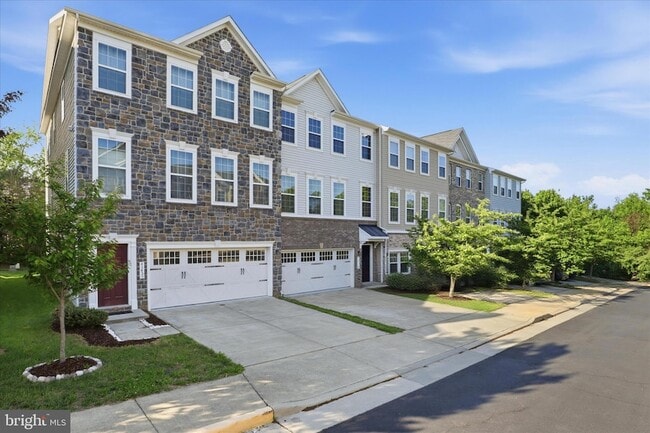
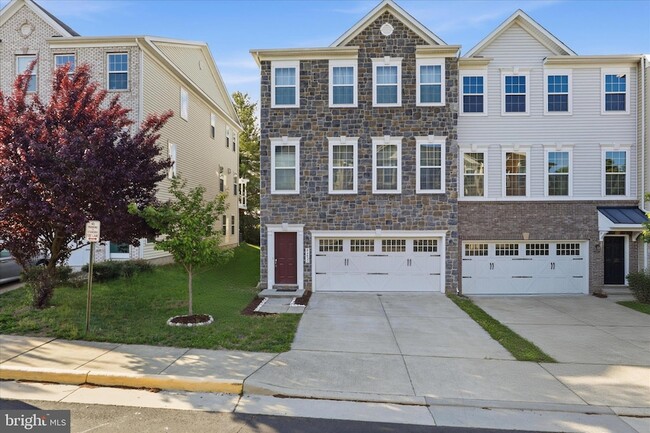
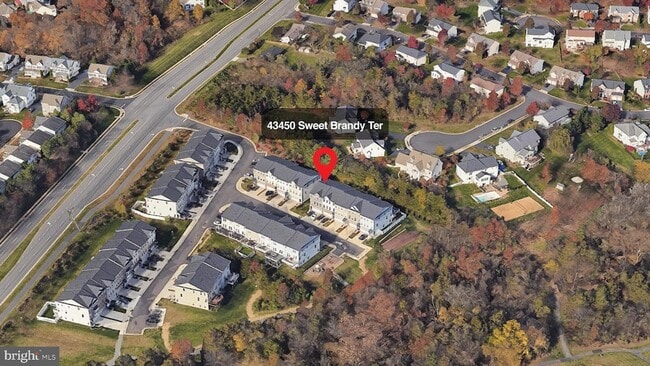
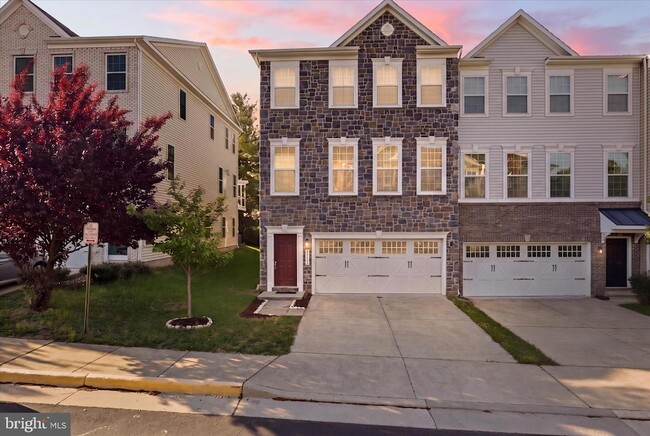
Don t miss this stunning stone-front Craftsman-style end-unit townhome offering 3 finished levels, 4 bedrooms, and 3.5 baths! Just 10 years young and gently... lived in, this home is loaded with upgrades and perfectly situated on a premium lot on a quiet no-thru street backing to trees. The main level features an open-concept layout ideal for modern living and entertaining, highlighted by a spacious family room with a gas fireplace that opens to a composite deck overlooking private wooded views. Enjoy hardwood flooring throughout, a massive kitchen island, granite countertops, rich espresso cabinetry with soft-close doors and pull-out storage, stainless steel appliances, a walk-in pantry, double wall oven, and ample dining space. Upstairs, the luxurious primary suite offers a sitting room, walk-in closet, and spa-like bath with dual vanities, soaking tub, and seamless glass shower. Two additional generously sized bedrooms, a full bath with dual sinks, and a large laundry room with extra shelving and upgraded cabinetry complete the upper level. The fully finished walk-out lower level includes a spacious recreation room, a 4th bedroom with walk-in closet, and a full bath perfect for guests or extended living. Conveniently located less than 2 miles from the Ashburn Metro Station and close to shopping, dining, and major commuting routes.
43450 Sweet Brandy Ter is a townhome for rent in Ashburn, VA
The fees below are based on community-supplied data and may exclude additional fees and utilities.
Property Fee Disclaimer Based on community-supplied data and independent market research. Subject to change without notice. May exclude fees for mandatory or optional services and usage-based utilities.

Licensed Broker in VA MD and DC With over 18 years of experience serving the DC Metro area, as well as North Carolina and Florida, Sreedhar Maram is committed to helping clients find their perfect homes and investment properties. Whether it's retail, multi-family, land, or residential properties, he offers personalized guidance, closing cost assistance, and cash-back benefits, making real estate ownership more accessible and rewarding. Sreedhar is licensed in North Carolina (Ark Realty) and Florida (Dalton Wade Realty Group). His professional designations include Accredited Buyer’s Representative (ABR), Short Sales and Foreclosure Resource (SFR), e-PRO, and Short Sale Expertise, enabling him to provide exceptional service across both residential and commercial sectors. Backed by deep market knowledge, professionalism, and a client-first approach, Sreedhar ensures a smooth and successful real estate experience. He and his team of dedicated agents are ready to support you on your next real estate adventure.
Walkability
Fairly walkable40 / 100
Transit
Limited public transit30 / 100
Driveability
Very drivable80 / 100
Bikeability
Fairly bikeable50 / 100

Soundscore ™
Active73 / 100


Cedar Lane Elementary School
Grades PK-5
Public

Guidepost Montessori at Broadlands
Grades PK-5
Private

Trailside Middle School
Grades 6-8
Public

Stone Bridge High School
Grades 9-12
Public
Nextide Academy
Grades K-12
Private
Data provided by GreatSchools.org © 2026. All rights reserved.

School
Commute Time (Distance)
GWU, Virginia Sci. and Tech.
Drive: 14 min (7 mi)
NOVA, Loudoun Campus
Drive: 14 min (7 mi)
George Mason University
Drive: 15 min (7.2 mi)
Shoppers will appreciate 43450 Sweet Brandy Ter proximity to Ryan Center, Broadlands Village Center, and Ryan Park Center. Ryan Center is 0.8 miles away, and Broadlands Village Center is within a 15 minute walk.
With a TransitScore of 30, 43450 Sweet Brandy Ter has limited public transit, including 10 transit stops within 44.2 miles. Transit options include Ashburn, Silver Line Center Platform and Loudoun Gateway, Silver Line Center Platform.
Recreational activities near 43450 Sweet Brandy Ter are plentiful. Discover 1 park within 3 miles, including Washington & Old Dominion Railroad Trail.
Living in Outer Reston-Herndon Corridor provides easy access to Washington Dulles International, located just 18 minutes from 43450 Sweet Brandy Ter. Another nearby airport is Ronald Reagan Washington Ntl, located 34.7 miles away.
Within 50 Miles of 43450 Sweet Brandy Ter




