
The Charles
Studio - 2 Beds
$2,532 - $10,222


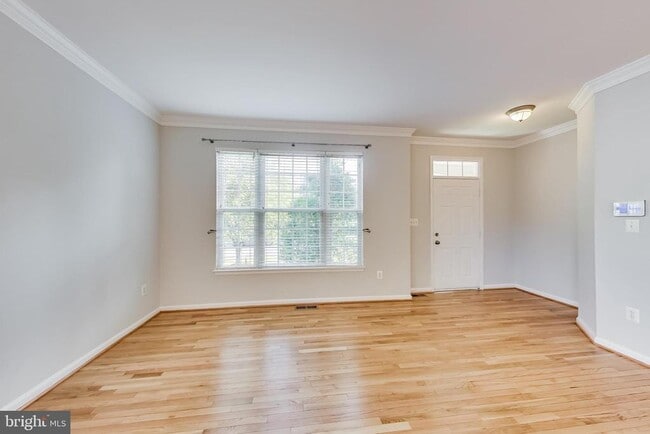
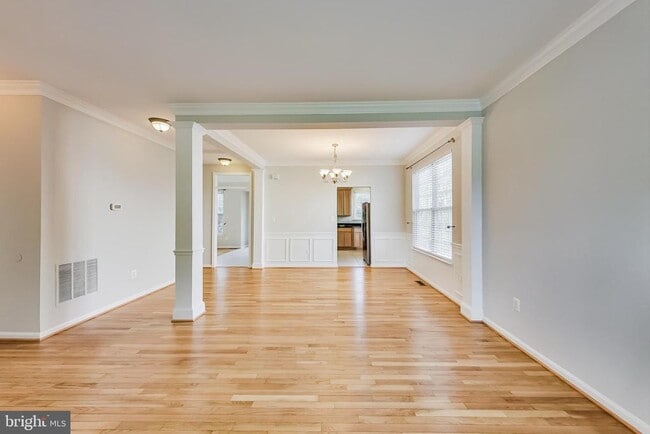
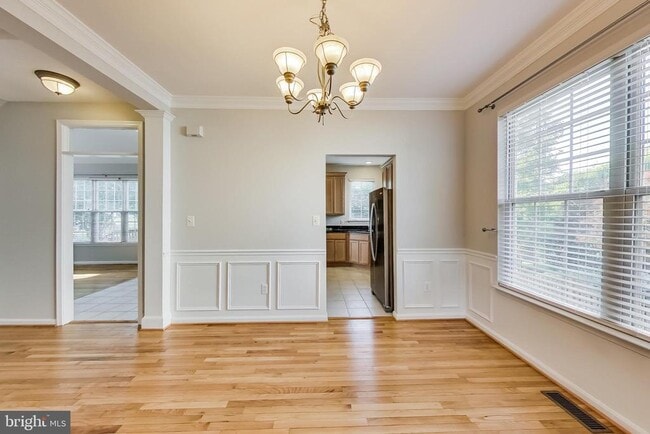
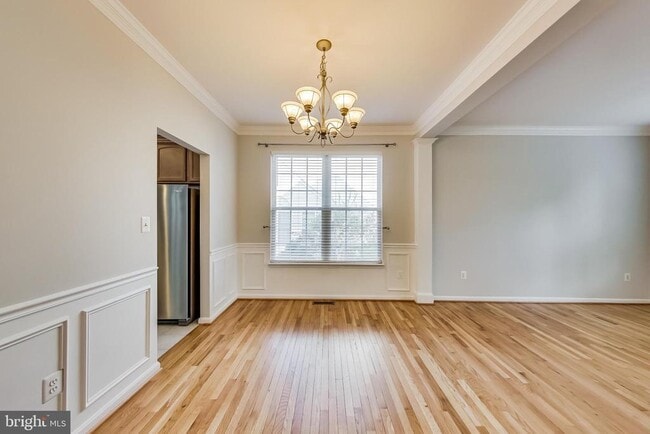
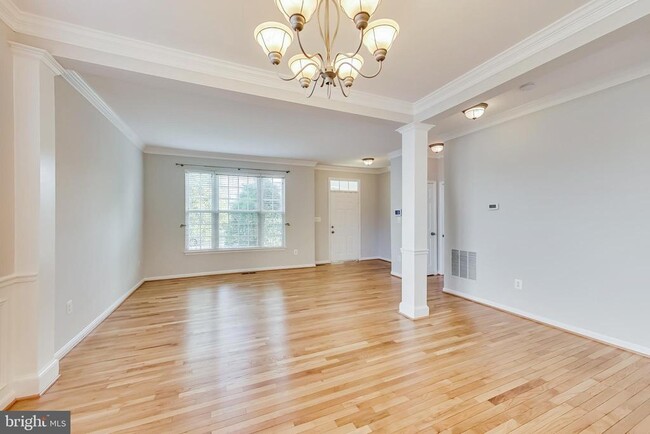
Stunning Single-Family Home in Sought-After Ashburn Cul-de-Sac — Available for Rent! Don't miss this beautifully appointed home nestled on a quiet cul-de-sac... in one of Ashburn's most desirable neighborhoods. Thoughtfully designed for comfortable everyday living, this spacious retreat offers an ideal blend of elegance and functionality. Generous Living Space — 3 bedrooms plus a versatile bonus room on the lower level, perfect as a 4th bedroom, home office, or den. The dramatic two-story living room with a stunning three-sided gas fireplace creates a warm, grand first impression. 4 Bathrooms — Two full baths on the upper level, including a luxurious corner jetted soaking tub, one full bath in the lower level, and a convenient half bath on the main level. Chef-Inspired Kitchen — Granite countertops, a center island, brand new stainless steel appliances, and an open layout that flows seamlessly into the sun-drenched sunroom. Quality Finishes Throughout — Refinished hardwood floors in the living, dining, and family rooms; tile in the kitchen and sunroom; fresh neutral grey paint top to bottom; and brand new carpet in the lower level and bedroom level. Fully Finished Basement — Spacious recreation room with a large dedicated storage room. Outdoor Living — Large freshly painted deck, fully fenced yard backing to private wooded views, and a charming cul-de-sac setting for minimal traffic. Parking & Privacy — 2-car garage plus a 2-car driveway. Blinds throughout for added privacy. This home truly has it all — schedule your showing today! Walkable to Broad Run HS. Community has 2 playgrounds and a basketball court and is adjacent to walking trails. Tenant can pay to join nearby pools for the Summer @ Carisbrooke or Ashburn Farm. Rent includes mowing, mulching and yard maintenance.
43537 Clivedon Ct is a single-family home for rent in Ashburn, VA

Copyright © 2026 Bright MLS, Inc.
Walkability
Fairly walkable40 / 100
Transit
Limited public transit30 / 100
Driveability
Very drivable80 / 100
Bikeability
Moderately bikeable60 / 100

Soundscore ™
Active76 / 100


Discovery Elementary
Grades PK-5
Public

Guidepost Montessori at Broadlands
Grades PK-5
Private

Farmwell Station Middle School
Grades 6-8
Public

Broad Run High School
Grades 9-12
Public
Nextide Academy
Grades K-12
Private
Data provided by GreatSchools.org © 2026. All rights reserved.

School
Commute Time (Distance)
NOVA, Loudoun Campus
Drive: 14 min (6.7 mi)
GWU, Virginia Sci. and Tech.
Drive: 14 min (6.8 mi)
George Mason University
Drive: 15 min (6.9 mi)
Shoppers will appreciate 43537 Clivedon Ct proximity to Ryan Center, Ashburn Farm Village Center, and Ashburn Town Square. Ryan Center is 0.7 miles away, and Ashburn Farm Village Center is within an 18 minute walk.
With a TransitScore of 30, 43537 Clivedon Ct has limited public transit, including 10 transit stops within 43.4 miles. Transit options include Ashburn, Silver Line Center Platform and Loudoun Gateway, Silver Line Center Platform.
Recreational activities near 43537 Clivedon Ct are plentiful. Discover 1 park within 2.8 miles, including Washington & Old Dominion Railroad Trail.
Living in Outer Reston-Herndon Corridor provides easy access to Washington Dulles International, located just 18 minutes from 43537 Clivedon Ct. Another nearby airport is Ronald Reagan Washington Ntl, located 33.9 miles away.
Within 50 Miles of 43537 Clivedon Ct




