
The Charles
Studio - 2 Beds
$2,547 - $10,222


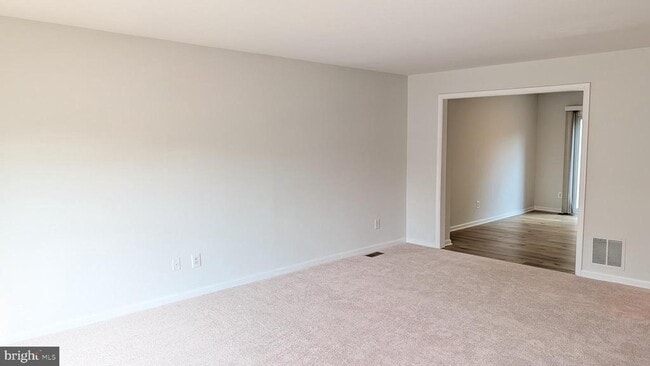
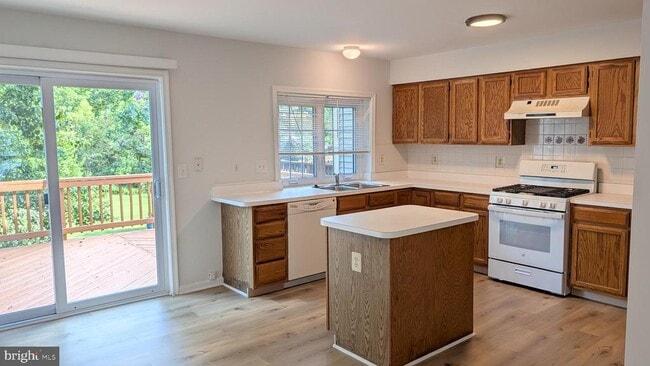
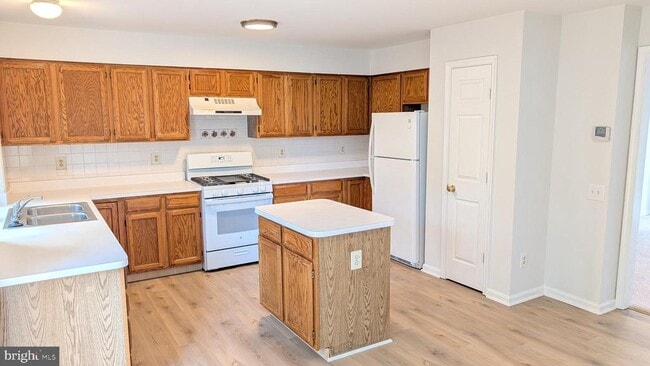
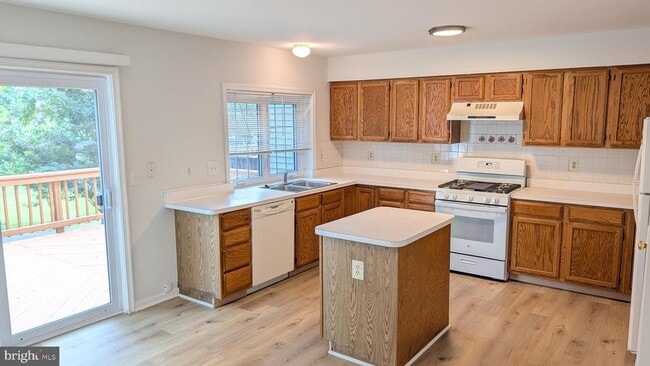
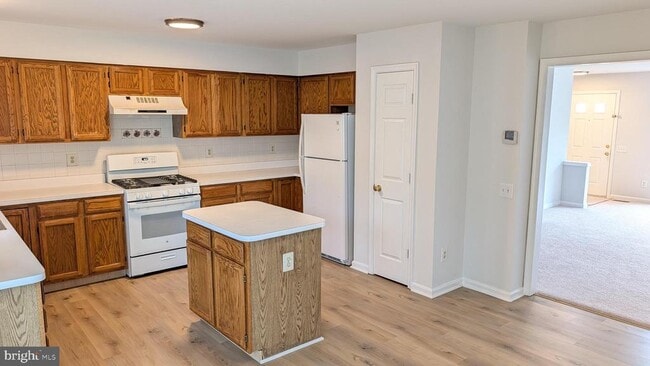
Light and Bright 3 Bedroom Townhome in Ashburn Farm. Backing to Common Area. Brand New Carpet Through-Out. Large Kitchen with Island, pantry and Eating Area.... Large. Deck off Kitchen overlooking Common Area. Master Bedroon with walk in closet, Full Bath & Ceiling Fan. Large Walk-Out Rec Room With Fireplace. Lots of windows and storage throughout. Patio right outside Basement. All in the Heart of Ashburn Farm. Please Note: The "Date Available" is Subject to Change. Please Allow for at Least 7-10 Days from the date the Lease is Signed for the Home to be Prepared for the New Tenant. -------------------------------------------------------------------------------------------------------------------------------------------- -------------------------------------------------------------------------------------------------------------------------------------------- All Richey Property Management residents must enroll in and purchase a Resident Benefits Package which includes liability insurance, credit building to help boost the resident’s credit score with timely rent payments, up to $1M Identity Theft Protection, HVAC air filter delivery (for applicable properties), move-in concierge service making utility connection and home service setup a breeze during your move-in, our best-in-class resident rewards program, and much more! More details and options provided upon application. Photos are from previous listing. Please Note: The "Date Available" is Subject to Change.
43543 Plantation Terrace is a townhome for rent in Ashburn, VA

Copyright © 2026 Bright MLS, Inc.
Walkability
Fairly walkable50 / 100
Transit
Limited public transit30 / 100
Driveability
Very drivable80 / 100
Bikeability
Moderately bikeable70 / 100

Soundscore ™
Calm81 / 100


Ha'penny Montessori School
Grades PK-5
Private

Sanders Corner Elementary School
Grades PK-5
Public

Trailside Middle School
Grades 6-8
Public
St Theresa School
Grades K-8
Private

Stone Bridge High School
Grades 9-12
Public
Data provided by GreatSchools.org © 2026. All rights reserved.

School
Commute Time (Distance)
GWU, Virginia Sci. and Tech.
Drive: 13 min (7.1 mi)
NOVA, Loudoun Campus
Drive: 16 min (7.3 mi)
George Mason University
Drive: 16 min (7.5 mi)
Shoppers will appreciate 43543 Plantation Terrace proximity to Ashburn Farm Market Center. Ashburn Farm Market Center is 0.5 miles away.
With a TransitScore of 30, 43543 Plantation Terrace has limited public transit, including 10 transit stops within 42.7 miles. Transit options include Ashburn, Silver Line Center Platform and Loudoun Gateway, Silver Line Center Platform.
Recreational activities near 43543 Plantation Terrace are plentiful. Discover 1 park within 3.3 miles, including Washington & Old Dominion Railroad Trail.
Living in Ashburn Farm provides easy access to Washington Dulles International, located just 20 minutes from 43543 Plantation Terrace. Another nearby airport is Ronald Reagan Washington Ntl, located 35 miles away.
Within 50 Miles of 43543 Plantation Terrace




