
The Charles
Studio - 2 Beds
$2,097 - $10,222


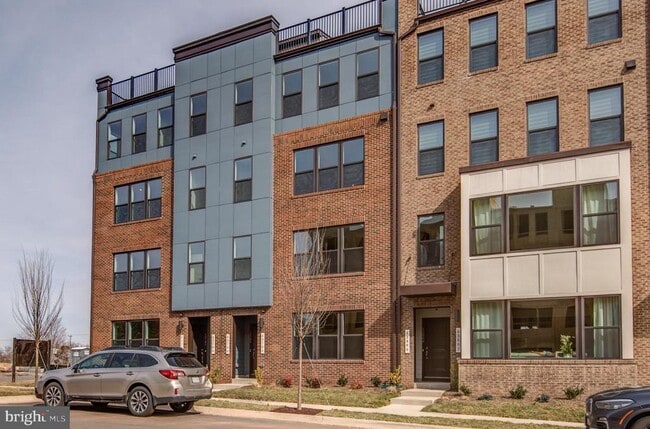
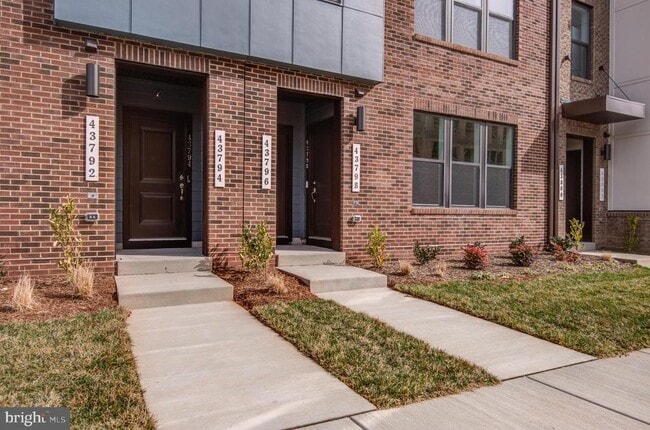
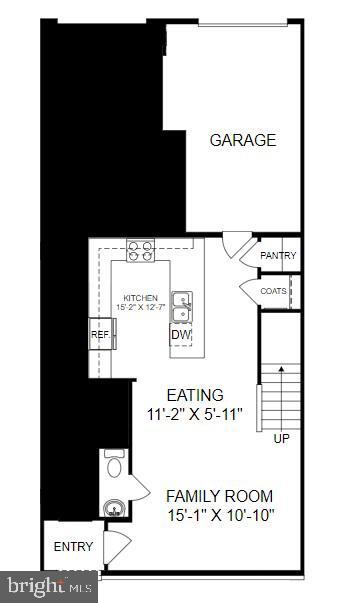
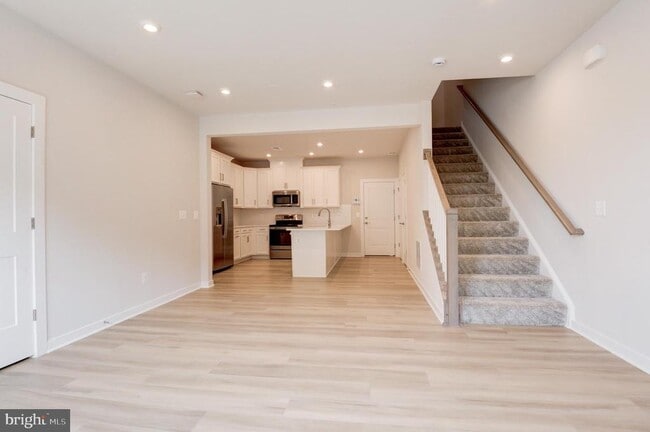
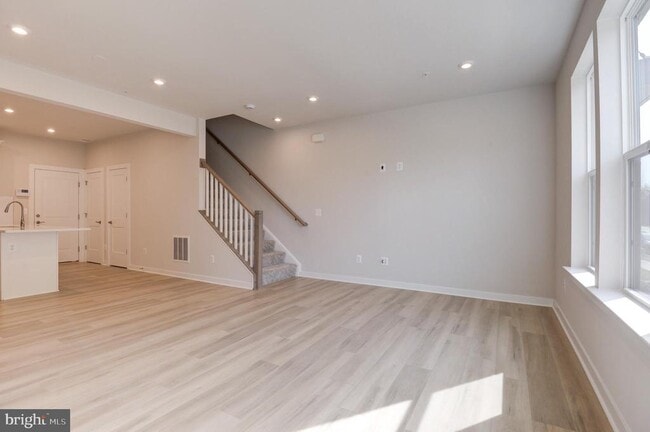
2-level townhome-style Condo @ Ashburn Station within walking distance of the Silver Line Metro - Blinds & Fans (Pics were taken prior to installation) -... Amenities dispersed throughout the neighborhood; a gaming lawn, 2 workout stations, a playground, & multiple community parks featuring greenspace, firepit, grilling station, & outdoor seating - Short walk or quick drive to shopping, dining & entertainment - Open-concept floorplan w/1,665 sq ft., attached rear garage, ample storage, & balcony off of secondary bedroom - Living area is large enough to place a 5–8-person sectional - Quartz countertop peninsula island is built to impress - Abundunt sunlight gazes thru large windows - Flowing LVP floors thru main level - On the second floor is an oversized primary suite w/ dual vanity & standing shower, two walk-in closets, & a private water closet. Generously sized two secondary bedrooms, hall full bath & washer & dryer closet @ second level - Ideal location close to major commuting routes and some of the area's largest employers; Dulles Toll Rd/Rt. 267, Route 7, Route 28, Park and Ride & Ashburn Metro - Unbeatable Location and Lifestyle - Water included -
43798 Middleway Ter is a townhome for rent in Ashburn, VA

Copyright © 2026 Bright MLS, Inc.
Walkability
Fairly walkable50 / 100
Transit
Limited public transit30 / 100
Driveability
Very drivable80 / 100
Bikeability
Moderately bikeable60 / 100

Soundscore ™
Active69 / 100


The Pavilion at Beantree
Grades K-5
Private
Arris Montessori Academy
Grades PK-5
Private

Farmwell Station Middle School
Grades 6-8
Public

Broad Run High School
Grades 9-12
Public
Nextide Academy
Grades K-12
Private
Data provided by GreatSchools.org © 2026. All rights reserved.

School
Commute Time (Distance)
NOVA, Loudoun Campus
Drive: 13 min (6 mi)
GWU, Virginia Sci. and Tech.
Drive: 12 min (6.1 mi)
George Mason University
Drive: 13 min (6.3 mi)
Shoppers will appreciate 43798 Middleway Ter proximity to Ryan Park Center, Ryan Center, and Loudoun Station. Ryan Park Center is 0.6 miles away, and Ryan Center is within a 12 minute walk.
With a TransitScore of 30, 43798 Middleway Ter has limited public transit, including 10 transit stops within 42.6 miles. Transit options include Ashburn, Silver Line Center Platform and Loudoun Gateway, Silver Line Center Platform.
Recreational activities near 43798 Middleway Ter are plentiful. Discover 1 park within 2.1 miles, including Washington & Old Dominion Railroad Trail.
Living in Outer Reston-Herndon Corridor provides easy access to Washington Dulles International, located just 17 minutes from 43798 Middleway Ter. Another nearby airport is Ronald Reagan Washington Ntl, located 33.2 miles away.
Within 50 Miles of 43798 Middleway Ter




