43799 Abbott Pl, Ashburn, VA 20147
What This House Offers
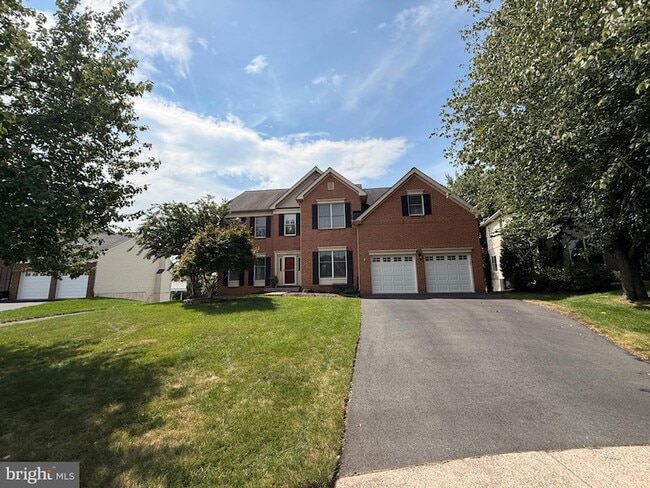
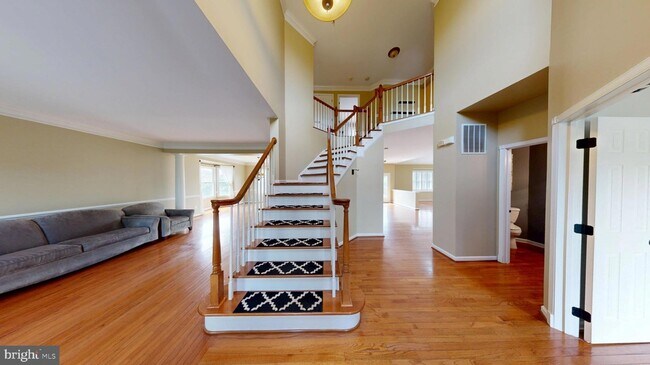
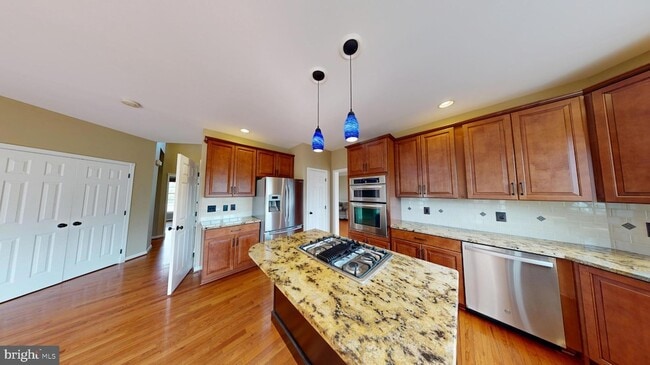
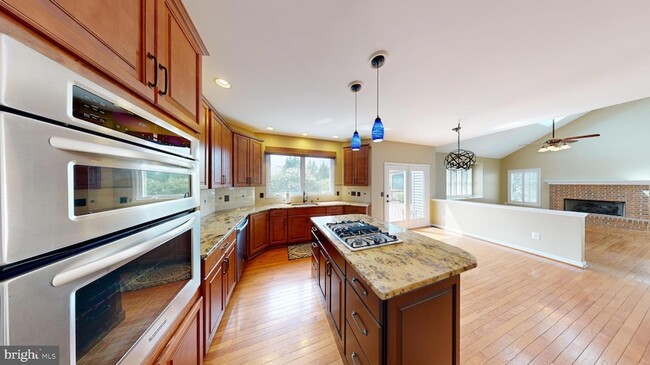
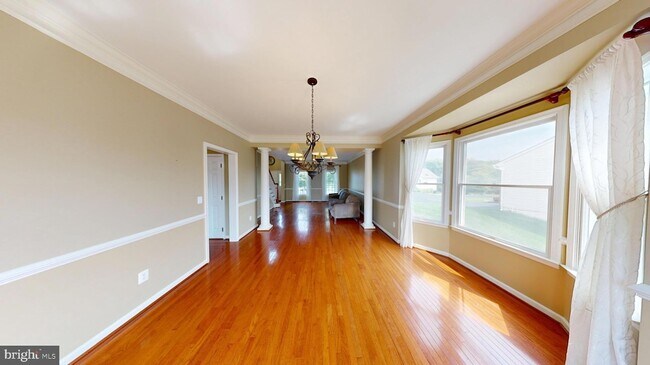
NEW TO MARKET - 5 Bed + 3.5 BA -- Built by TOLL BROTHERS!! Located in Ashburn, VA, this Toll Brothers-built home offers 5 bedrooms and 3.5 bathrooms with… thoughtful finishes throughout. An open floor plan and cathedral ceiling in the family room create an airy main living area, complemented by hardwood floors on the main and upper levels.The updated kitchen features newer appliances and stylish finishes, while two secondary bathrooms have also been refreshed. Solar panels add an energy-efficient touch to this already well-maintained home. Additional highlights include a fully finished basement, back staircase, expansive rear deck with gazebo, sprinkler system, and a cul-de-sac setting that backs to a walking path. +++Community amenities include a pool and tennis courts. +++ MAX LEASE 21 Months ++ Pets Case by Case with Owner Approval; professionally managed rental.
Unit
Home Features
- Air Conditioning
- Basement
- Breakfast Nook
- Carpet
- Ceiling Fans
- Deck
- Dining Room
- Dishwasher
- Disposal
- Family Room
- Fireplace
- Hardwood Floors
- Heating
- Kitchen
- Microwave
- Oven
- Porch
- Range
- Refrigerator
- Sprinkler System
- Stainless Steel Appliances
- Vaulted Ceiling
- Walk-In Closets
Community Features
- Basketball Court
- Garages
- Pool
- Tennis Court
43799 Abbott Pl is a single-family home for rent in Ashburn, VA
Fees & Policies
The fees below are based on community-supplied data and may exclude additional fees and utilities.
-
Garage Attached
-
Garage
-
Street
Property Fee Disclaimer: Based on community-supplied data and independent market research. Subject to change without notice. May exclude fees for mandatory or optional services and usage-based utilities.
Home Details
Home Design
- Built in 1998 | Remodeled in 2026
- Colonial Architecture
- Architectural Shingle Roof
- Brick Front
- Single Family Detached Home
- Vinyl Siding
- Permanent Foundation
Interior Spaces
- Curved or Spiral Staircase
- Dual Staircase
- Cathedral Ceiling
- Traditional Floor Plan
- Formal Dining Room
- Family Room Off Kitchen
- Built-In Features
- Crown Molding
- Recessed Lighting
- Ceiling Fan
- Six Panel Doors
- Partially Furnished
- Electric Fireplace
- 4211 Sq Ft Home
- Property has 3 Levels
- Double Hung Windows
Kitchen
- Eat-In Gourmet Kitchen
- Upgraded Countertops
- Breakfast Area or Nook
- Stainless Steel Appliances
- Built-In Oven
- Kitchen Island
- Electric Oven or Range
- Down Draft Cooktop
- Microwave
- Dishwasher
- Disposal
Flooring
- Wood
- Ceramic Tile
- Carpet
Bedrooms and Bathrooms
- Soaking Tub
- Walk-In Closet
- Bathtub with Shower
- Walk-in Shower
- 5 Main Level Bedrooms
- 3.5 Bathrooms
- En-Suite Bathroom
- 5 Bedrooms | 4 Bathrooms
Laundry
- Dryer
- Washer
Basement
- Finished Basement
- Heated Basement
- Walk-Out Basement
- Interior and Rear Basement Entry
Home Security
- Fire and Smoke Detector
Parking
- 2 Car Direct Access Garage
- Front Facing Garage
- On-Street Parking
- Driveway
Eco-Friendly Details
- Solar owned by seller
- Energy-Efficient Windows
Outdoor Features
- Deck
- Wrap Around Porch
- Patio
- Rain Gutters
Lot Details
- 9583 Sq Ft Lot
- Private Lot
- Backs to Trees or Woods
- Backs to Trees or Woods
- Cul-De-Sac
- Landscaped
- Property is in excellent condition
- Extensive Hardscape
- Level Lot
- Back and Front Yard
- Property is zoned PDH4
- Sprinkler System
- Cleared Lot
Location
- Landlocked Lot
Utilities
- Central Air
- Hot Water Heating System
- Heating System Uses Natural Gas
- Underground Utilities
- Public Water Source
- Natural Gas Water Heater
- 200+ Amp Service
- Public Sewer
- Vented Exhaust Fan
Listing and Financial Details
- Security Deposit $6,000
- 12-Month Min and 21-Month Max Lease Term
- Available 2026-09-08
- $50 Application Fee
- Assessor Parcel Number 087171973000
- Tenant pays for insurance, all utilities, lawn/tree/shrub care, gutter cleaning, frozen waterpipe damage, light bulbs/filters/fuses/alarm care
- The owner pays for insurance, management, association fees
- Rent includes parking, hoa/condo fee, community center, fiber optics available
- No Smoking Allowed
- Residential Lease
Community Details
Overview
- $49 Other Monthly Fees
- Property Manager
- Farmwell Hunt Subdivision
- Association fees include trash
Amenities
- Community Center
Recreation
- Community Pool
- Tennis Courts
- Community Basketball Court
- Jogging Path
- Community Playground
Pet Policy
- Pets allowed on a case-by-case basis
Explore Commute Options
What's nearby 43799 Abbott Pl
Get In Touch
Ashburn, VA 20147
Area Scores
Walkability
Fairly walkable
Transit
Limited public transit
Driveability
Very drivable
Bikeability
Moderately bikeable
Walkability measures the walking distance to day-to-day needs.
Transit measures access to public transportation.
Driveability measures congestion, parking availability, and access to major roads.
Bikeability measures the suitability for cycling.
Soundscore™
Active
A Sound Score rating aggregates noise caused by vehicle traffic, airplane traffic and local sources.
Travel and Transit
Airport
18 min Drive

Airport
50 min Drive

Local Education
Primary and Secondary Schools

Arris Montessori Academy
Grades PK-5
Private

Discovery Elementary
Grades PK-5
Public

Farmwell Station Middle School
Grades 6-8
Public

Broad Run High School
Grades 9-12
Public
Nextide Academy
Grades K-12
Private
Data provided by GreatSchools.org © 2026. All rights reserved.

Colleges and Universities
| School | Commute Time (Distance) |
|---|---|
| NOVA, Loudoun Campus | Drive: 14 min (6.3 mi) |
| GWU, Virginia Sci. and Tech. | Drive: 13 min (6.4 mi) |
| George Mason University | Drive: 14 min (6.6 mi) |
Discover Outer Reston-Herndon Corridor, Ashburn, VA
Shopping Centers
Shoppers will appreciate 43799 Abbott Pl proximity to Ashburn Town Square, Ashburn Crossroads Restaurant Park, and Ashburn Crossroads. Ashburn Town Square is 0.6 miles away, and Ashburn Crossroads Restaurant Park is within an 11 minute walk.
Parks and Recreation
Recreational activities near 43799 Abbott Pl are plentiful. Discover 1 park within 2.4 miles, including Washington & Old Dominion Railroad Trail.
Airports
Living in Outer Reston-Herndon Corridor provides easy access to Washington Dulles International, located just 19 minutes from 43799 Abbott Pl. Another nearby airport is Ronald Reagan Washington Ntl, located 33.9 miles away.
Avoid Scams
Protect yourself from fraud. Do not send money to anyone you don't know.
Nearby Properties You Might Like
Within 50 Miles of 43799 Abbott Pl





Find More Rentals in Ashburn
Bedrooms
Other Types of Rentals
Ashburn Houses for Rent by Amenity
- Houses with Pets Allowed in Ashburn
- Fully Furnished Homes for Rent in Ashburn
- Modern Homes for Rent in Ashburn
- Houses for Rent with a Pool in Ashburn
- Homes for Rent with a Garage in Ashburn
- Houses for Rent with Fireplace in Ashburn
- Houses for Rent with a Patio in Ashburn
- Houses for Rent with Washer and Dryer in Ashburn
- Houses for Rent with Utilities Paid in Ashburn