
The Charles
Studio - 2 Beds
$2,417 - $10,222


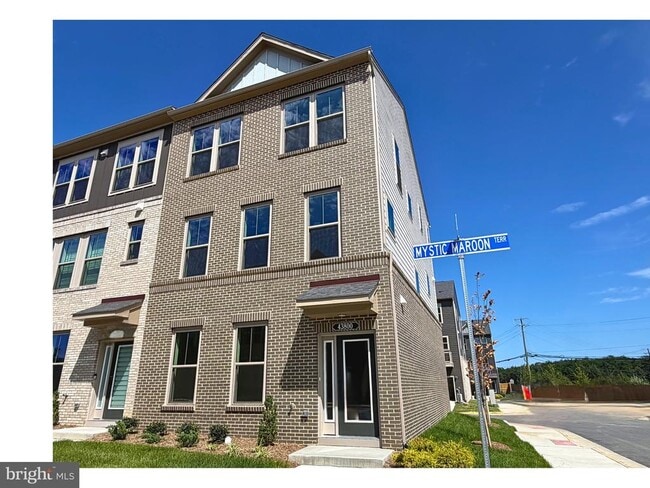
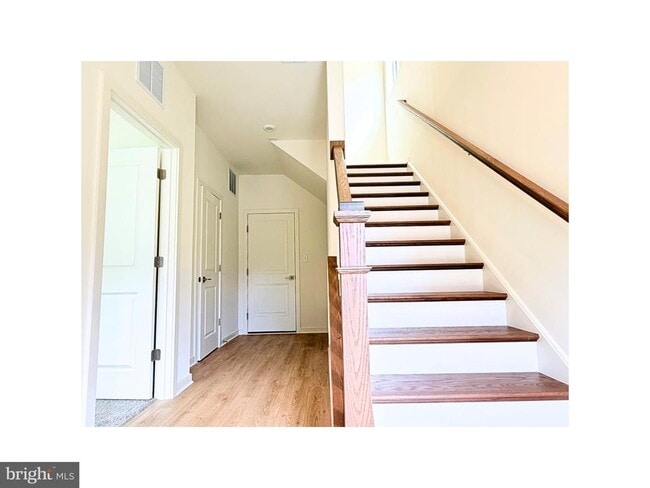
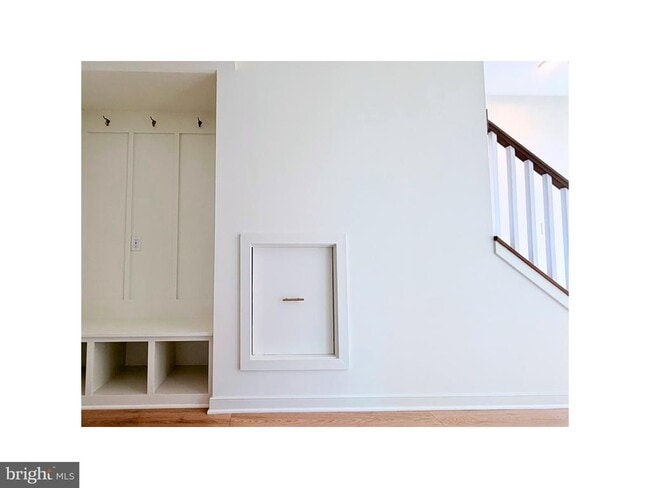
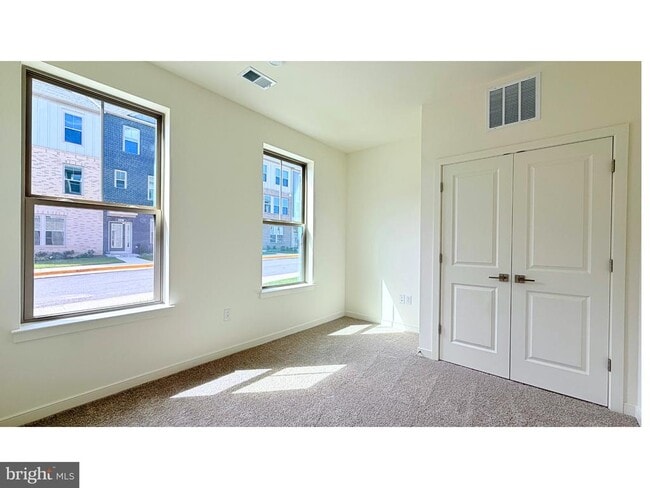
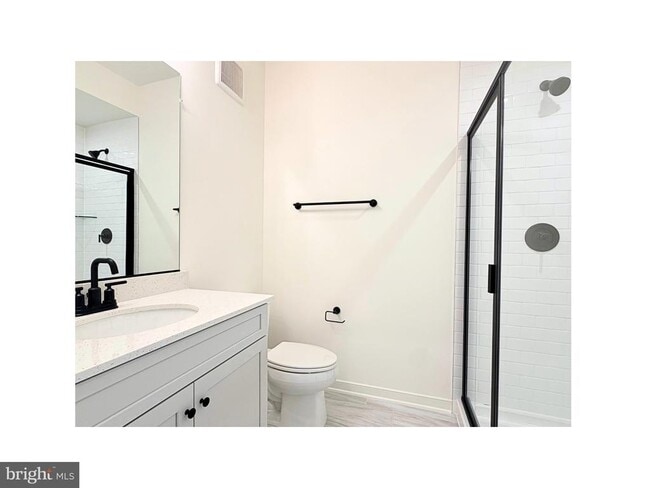
BE THE VERY FIRST TO LIVE IN THIS STUNNING BRAND-NEW END-UNIT TOWNHOME BY BEAZER HOMES, located in the highly sought-after Belmont Park community in Ashburn!... Offering 2200 square feet of beautifully designed living space, this exceptional home features 4 bedrooms, 3.5 bathrooms, and modern finishes throughout. The entry level includes a versatile living area that can serve as a fourth bedroom, home office, or recreation room, along with a full bathroom. This level also provides access to the spacious two-car garage, private driveway, and EV charging outlet. The main level is designed for both comfortable everyday living and entertaining. The gourmet kitchen showcases premium stainless steel appliances, soft-close cabinetry, quartz countertops, a designer tile backsplash, a large walk-in pantry, and an oversized center island with ample seating. The open-concept living and dining areas are filled with natural light from large windows and enhanced by 9-foot ceilings. Step outside to the spacious rear deck, perfect for morning coffee, outdoor dining, or relaxing evenings. Upstairs, the luxurious primary suite offers a large walk-in closet and a spa-inspired bathroom featuring dual vanities, upgraded tilework, and a frameless glass shower. Two additional spacious bedrooms, a full hall bathroom, and a conveniently located laundry room complete the upper level. Ideally located near Whole Foods, restaurants, coffee shops, fitness studios, and everyday conveniences, this home also offers easy access to INOVA Loudoun Hospital, Route 7, Route 28, Dulles International Airport, Ashburn Metro Station, and One Loudoun. Combining luxury finishes, modern convenience, spacious living, and an unbeatable location, this exceptional new home is a rare rental opportunity in one of Ashburn's most desirable communities.
43800 Mystic Maroon Ter is a townhome for rent in Ashburn, VA

Copyright © 2026 Bright MLS, Inc.
Walkability
Fairly walkable50 / 100
Transit
Limited public transit20 / 100
Driveability
Exceptionally drivable100 / 100
Bikeability
Fairly bikeable50 / 100

Soundscore ™
Busy62 / 100


Newton-Lee Elementary School
Grades PK-5
Public
Belmont Ridge Middle School
Grades 6-8
Public
Riverside High School
Grades 9-12
Public

Virginia Academy
Grades PK-12
Private
Data provided by GreatSchools.org © 2026. All rights reserved.

School
Commute Time (Distance)
GWU, Virginia Sci. and Tech.
Drive: 8 min (4.1 mi)
NOVA, Loudoun Campus
Drive: 11 min (6.5 mi)
George Mason University
Drive: 12 min (6.8 mi)
Shoppers will appreciate 43800 Mystic Maroon Ter proximity to Belmont Chase and Ashbrook Marketplace. Belmont Chase is 0.7 miles away, and Ashbrook Marketplace is within a 24 minute walk.
Recreational activities near 43800 Mystic Maroon Ter are plentiful. Discover 1 park within 4.4 miles, including Washington & Old Dominion Railroad Trail.
Living in Belmont provides easy access to Washington Dulles International, located just 22 minutes from 43800 Mystic Maroon Ter. Another nearby airport is Ronald Reagan Washington Ntl, located 33.7 miles away.
Within 50 Miles of 43800 Mystic Maroon Ter




