
43805 Middleway Ter, Ashburn, VA 20147
What This Townhouse Offers
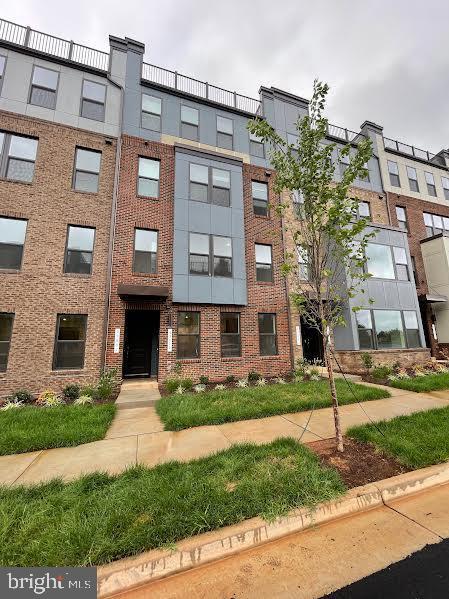
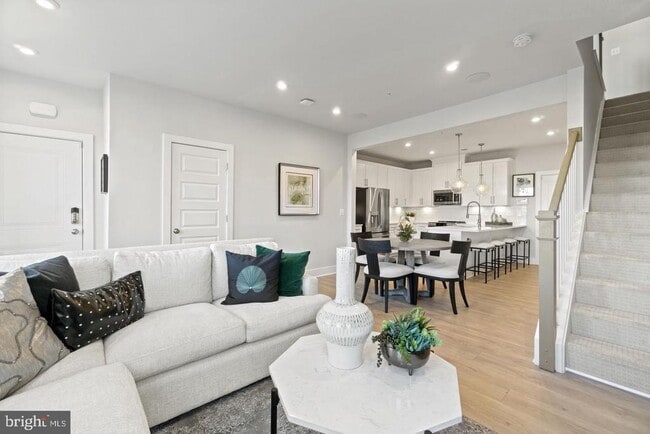
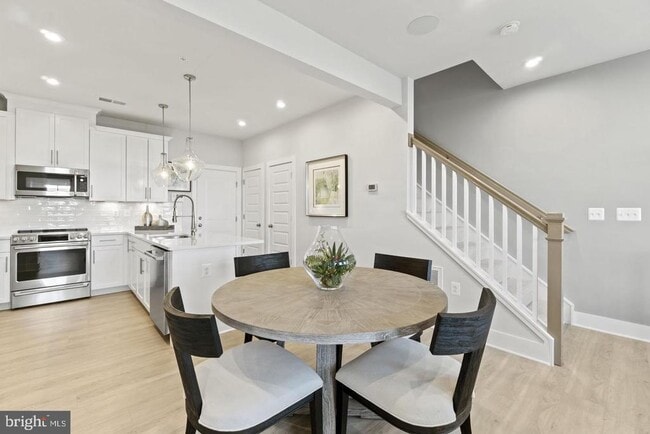
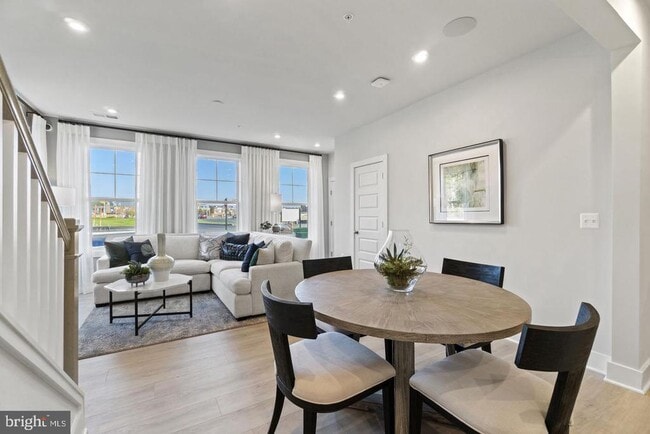
2024 Built Stanley Martin townhome-style garage condo near the Ashburn Station silver line metro! Fully equipped for your convenience and comfort, it features 3 bedrooms, 2.5 baths, and a 1-car rear-load garage. Say goodbye to weather hassles and enjoy quick, easy entrances. Inside, a welcoming family room awaits for quality time with loved ones. The breakfast area and open-concept kitchen complete this inviting space! Upstairs, you'll find your perfect escape in the large primary suite, complete with an attached private bathroom and two walk-in closets that provide ample space for all your belongings. 2 additional bedrooms and a full bath complete the upper level. Plus, with a stackable laundry installed in a hallway closet, your daily chores can remain a breeze. The photos shown are from a similar home. Ashburn Station is within walking distance of the Silver Line Metro in Northern Virginia. This neighborhood offers an ideal location close to major commuting routes and some of the area's largest employers. Enjoy amenities dispersed throughout this new neighborhood including a gaming lawn, 2 workout stations, a playground, and multiple community parks featuring greenspace, firepit, grilling station, and outdoor seating. This location is a short walk or quick drive to the many shopping, dining and entertainment options throughout central Loudoun County. Schedule your appointment today!
Unit
Townhome Features
- Dishwasher
43805 Middleway Ter is a townhome for rent in Ashburn, VA
Townhome Details
Home Design
- Built in 2024 | New Construction
- Colonial Architecture
- Brick Front
- Interior Unit Townhome
Interior Spaces
- 1576 Sq Ft Home
- Property has 2 Levels
Kitchen
- Electric Oven or Range
- Ice Maker
- Built-In Microwave
- Dishwasher
- Disposal
Bedrooms and Bathrooms
- 2.5 Bathrooms
- 3 Bedrooms | 3 Bathrooms
- 3 Bedrooms
- Bedrooms Count All Upper Levels
Laundry
- Dryer
- Washer
Parking
- 1 Car Attached Garage
- Rear-Facing Garage
- On-Street Parking
- 1 Driveway Space
Lot Details
- 1576 Sq Ft Lot
- Property is in excellent condition
Schools
- Discovery Elementary School
- Farmwell Station Middle School
- Broad Run High School
Utilities
- Central Air
- Heat Pump System
- Public Water Source
- Electric Water Heater
- Public Sewer
Listing and Financial Details
- Security Deposit $3,200
- 12-Month Min and 36-Month Max Lease Term
- Available 2026-11-01
- Assessor Parcel Number 088271161019
- Tenant pays for electricity
- The owner pays for association fees, common area maintenance, trash collection, water
- Rent includes hoa/condo fee, lawn service, parking, snow removal, trash removal
- $100 Repair Deductible
- No Smoking Allowed
- Coming Soon on 2026-08-28
- Residential Lease
Community Details
Overview
- No Home Owners Association
- Ashburn Station Subdivision
Pet Policy
- Pets allowed on a case-by-case basis
- Pet Deposit $500
Explore Commute Options
What's nearby 43805 Middleway Ter
Get In Touch
Ashburn, VA 20147

Copyright © 2026 Bright MLS, Inc.
Area Scores
Walkability
Fairly walkable
Transit
Limited public transit
Driveability
Very drivable
Bikeability
Moderately bikeable
Walkability measures the walking distance to day-to-day needs.
Transit measures access to public transportation.
Driveability measures congestion, parking availability, and access to major roads.
Bikeability measures the suitability for cycling.
Soundscore™
Busy
A Sound Score rating aggregates noise caused by vehicle traffic, airplane traffic and local sources.
Travel and Transit
Subway
4 min Drive

Airport
16 min Drive

Airport
48 min Drive

Local Education
Primary and Secondary Schools

The Pavilion at Beantree
Grades K-5
Private
Arris Montessori Academy
Grades PK-5
Private

Discovery Elementary
Grades PK-5
Public

Farmwell Station Middle School
Grades 6-8
Public
Broad Run High School
Grades 9-12
Public
Nextide Academy
Grades K-12
Private
Data provided by GreatSchools.org © 2026. All rights reserved.

Colleges and Universities
| School | Commute Time (Distance) |
|---|---|
| NOVA, Loudoun Campus | Drive: 13 min (6.1 mi) |
| GWU, Virginia Sci. and Tech. | Drive: 12 min (6.1 mi) |
| George Mason University | Drive: 13 min (6.3 mi) |
Discover Outer Reston-Herndon Corridor, Ashburn, VA
Shopping Centers
Shoppers will appreciate 43805 Middleway Ter proximity to Ryan Park Center, Ryan Center, and Loudoun Station. Ryan Park Center is 0.6 miles away, and Ryan Center is within a 12 minute walk.
Commuting
With a TransitScore of 30, 43805 Middleway Ter has limited public transit, including 10 transit stops within 42.6 miles. Transit options include Ashburn, Silver Line Center Platform and Loudoun Gateway, Silver Line Center Platform.
Parks and Recreation
Recreational activities near 43805 Middleway Ter are plentiful. Discover 1 park within 2.1 miles, including Washington & Old Dominion Railroad Trail.
Airports
Living in Outer Reston-Herndon Corridor provides easy access to Washington Dulles International, located just 17 minutes from 43805 Middleway Ter. Another nearby airport is Ronald Reagan Washington Ntl, located 33.1 miles away.
Avoid Scams
Protect yourself from fraud. Do not send money to anyone you don't know.
Nearby Properties You Might Like
Within 50 Miles of 43805 Middleway Ter





