
The Charles
Studio - 2 Beds
$2,522 - $10,222


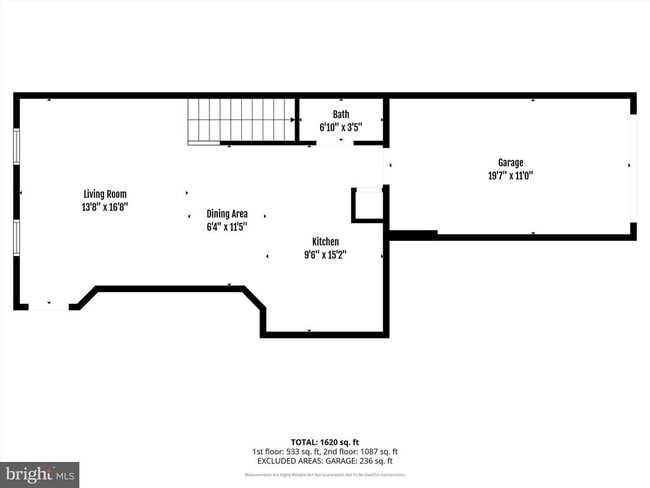
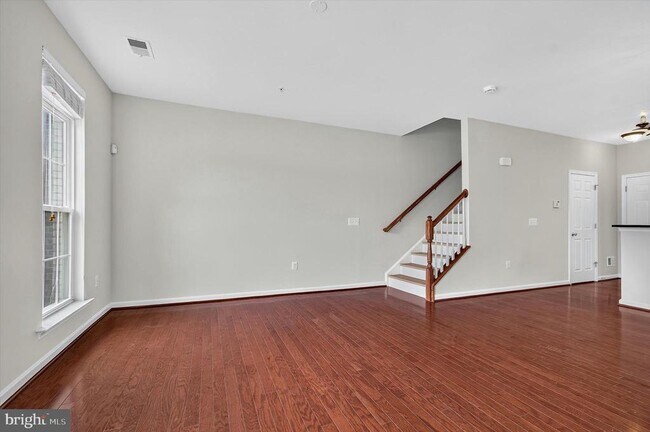
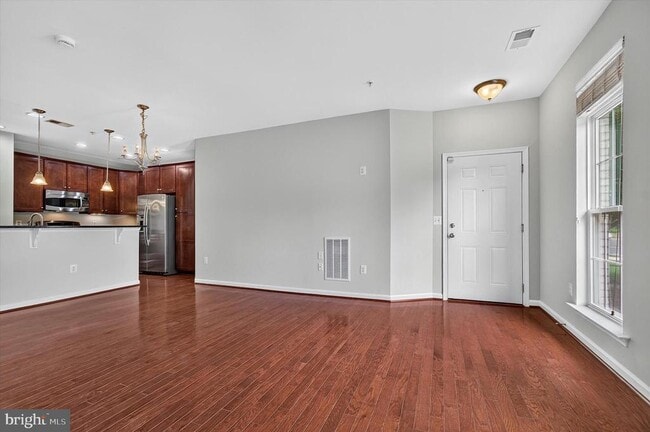
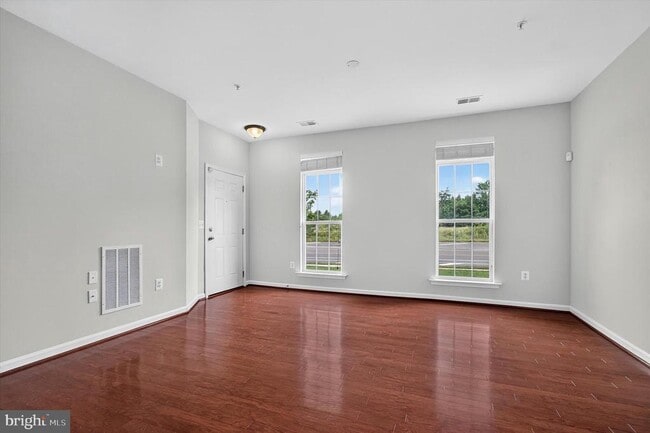
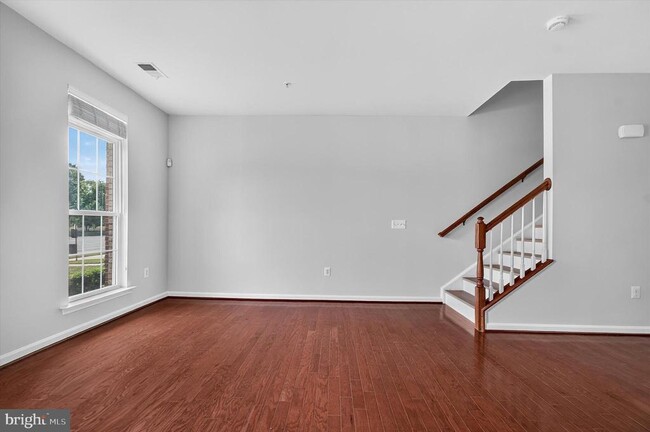
NO CARPET! Freshly Painted Throughout! Brand-New Luxury Vinyl Plank Flooring on the Upper Level! Hardwood Floors Throughout the Main Level! Move right into this... beautifully updated townhome-style condo featuring a bright, open floor plan filled with natural light. The welcoming covered front porch leads into a spacious living and dining area that flows seamlessly into the kitchen, complete with stainless steel appliances, a pantry, and direct access to the attached rear-entry garage. Upstairs, the spacious primary suite features two walk-in closets and a private bath with dual vanities and a walk-in shower. Two additional bedrooms, a full hall bath, and a convenient upper-level laundry complete the second floor. Enjoy low-maintenance living with condo fees that include lawn care, exterior maintenance, water, and sewer. The home also includes an attached one-car garage, a private driveway for a second vehicle, and convenient guest parking throughout the community. Located just minutes from the Ashburn Metro Station, Loudoun County Parkway, and the Dulles Greenway, this home offers exceptional convenience for commuters. Shopping, restaurants, grocery stores, fitness centers, parks, and entertainment are all nearby, along with easy access to One Loudoun, Brambleton Town Center, Dulles International Airport, and the future Moorefield Town Square. Served by the sought-after Moorefield Station Elementary, Stone Hill Middle, and Rock Ridge High School pyramid, this is the perfect place to call home. Landlord Prefers Long Term lease Min 22 Months- Sorry No pets allowed and ready to move in by move-in date
43845 Centergate Dr is a townhome for rent in Ashburn, VA

Copyright © 2026 Bright MLS, Inc.
Walkability
Somewhat walkable30 / 100
Transit
Limited public transit30 / 100
Driveability
Very drivable80 / 100
Bikeability
Fairly bikeable40 / 100

Soundscore ™
Active70 / 100


The Pavilion at Beantree
Grades K-5
Private

Moorefield Station Elementary School
Grades PK-5
Public
Primrose School at Moorefield Station
Grades PK-5
Private
Stone Hill Middle School
Grades 6-8
Public
Nextide Academy
Grades K-12
Private

Rock Ridge High School
Grades PK-12
Public
Data provided by GreatSchools.org © 2026. All rights reserved.

School
Commute Time (Distance)
NOVA, Loudoun Campus
Drive: 14 min (6.7 mi)
George Mason University
Drive: 14 min (6.9 mi)
GWU, Virginia Sci. and Tech.
Drive: 13 min (7.1 mi)
Shoppers will appreciate 43845 Centergate Dr proximity to Moorefield Station Center and Loudoun Station. Moorefield Station Center is 0.9 miles away, and Loudoun Station is within a 20 minute walk.
With a TransitScore of 30, 43845 Centergate Dr has limited public transit, including 10 transit stops within 40.8 miles. Transit options include Ashburn, Silver Line Center Platform and Loudoun Gateway, Silver Line Center Platform.
Recreational activities near 43845 Centergate Dr are plentiful. Discover 1 park within 3.9 miles, including Washington & Old Dominion Railroad Trail.
Living in Outer Reston-Herndon Corridor provides easy access to Washington Dulles International, located just 14 minutes from 43845 Centergate Dr. Another nearby airport is Ronald Reagan Washington Ntl, located 31.4 miles away.
Within 50 Miles of 43845 Centergate Dr




